43 Ch. du Bord de l'Eau, Pontiac, QC J0X2G0 $499,900
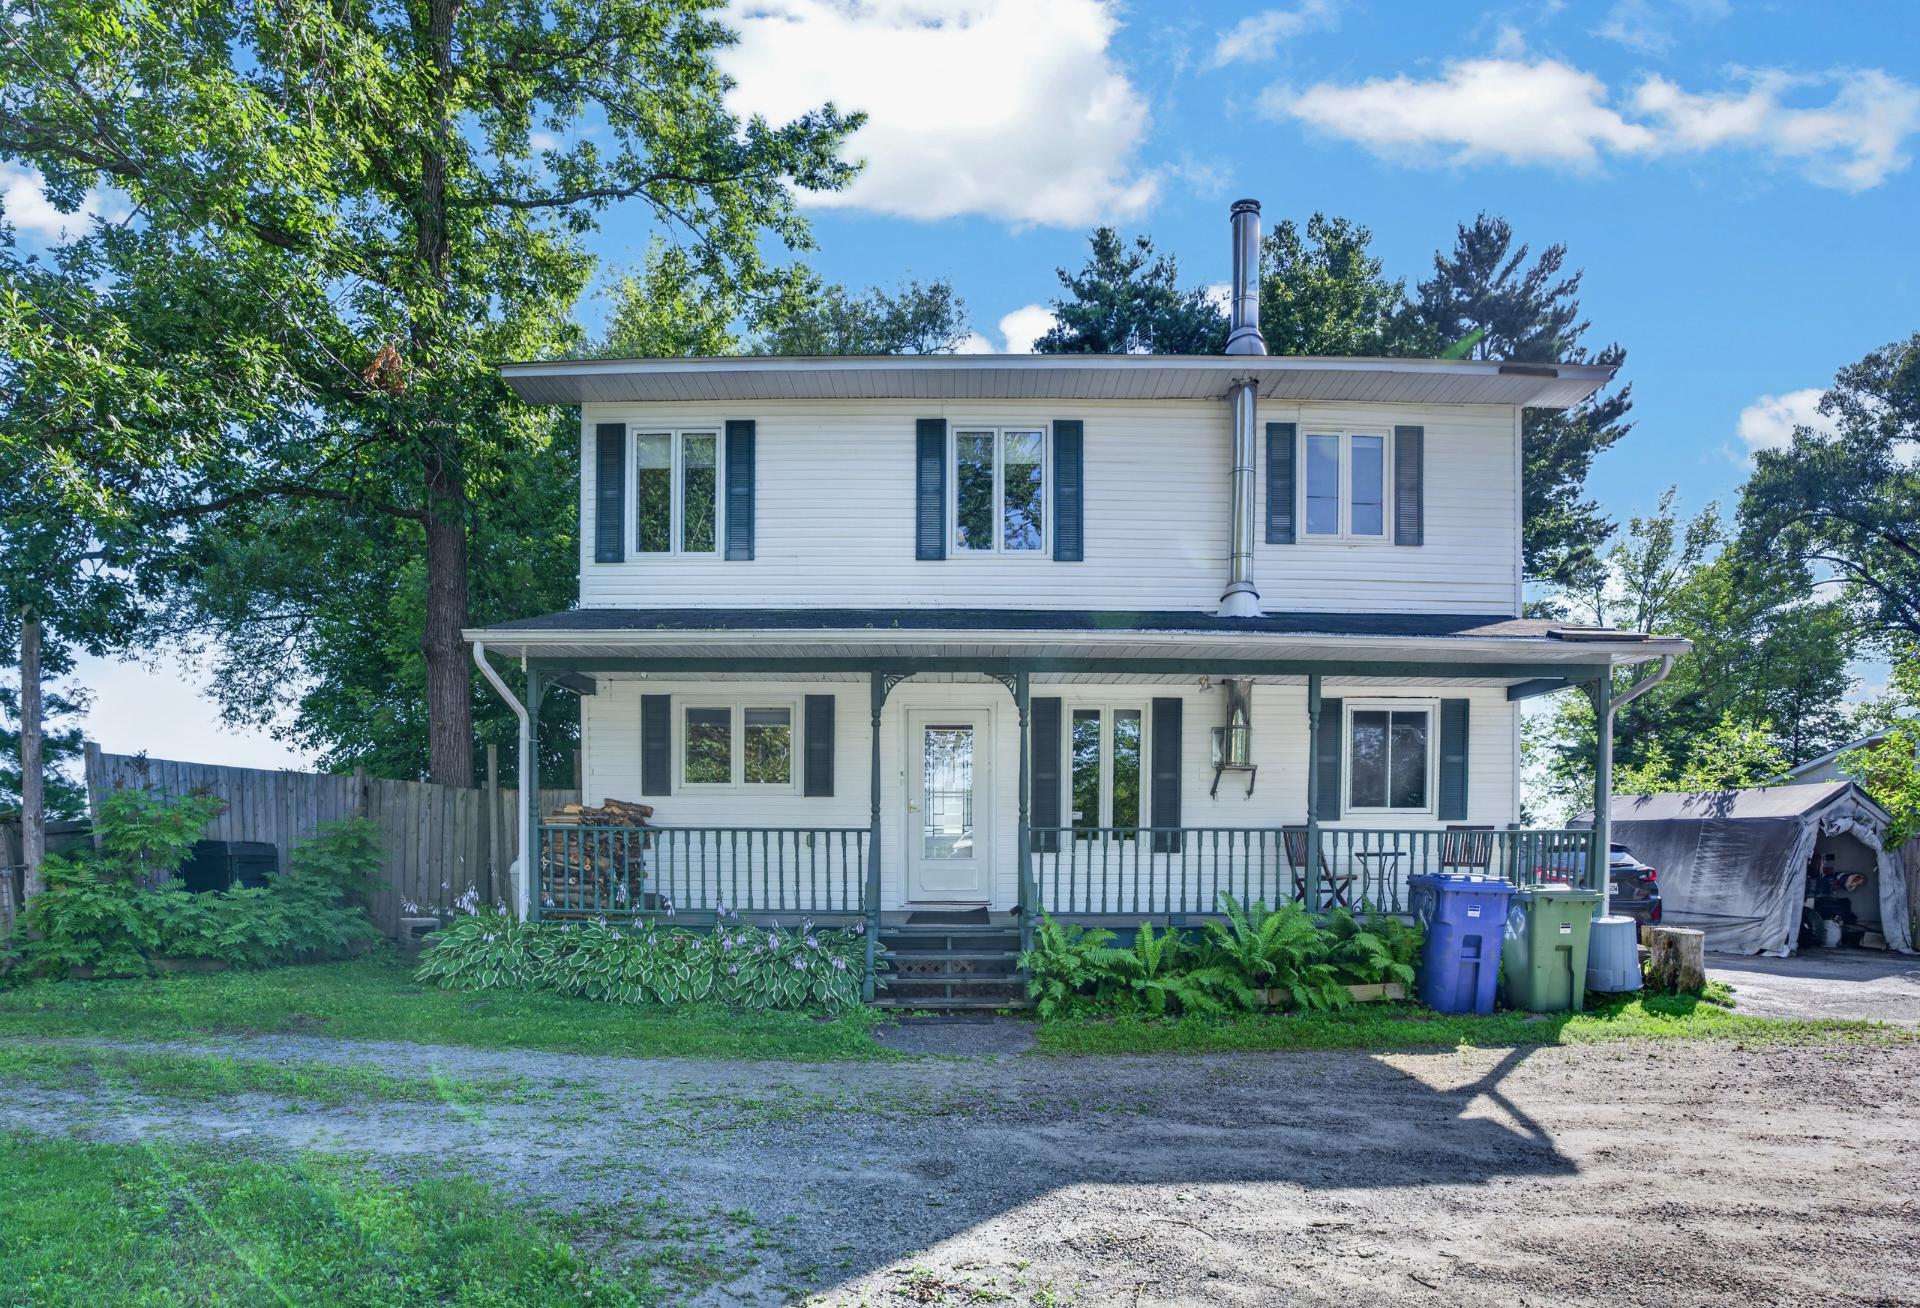
Frontage
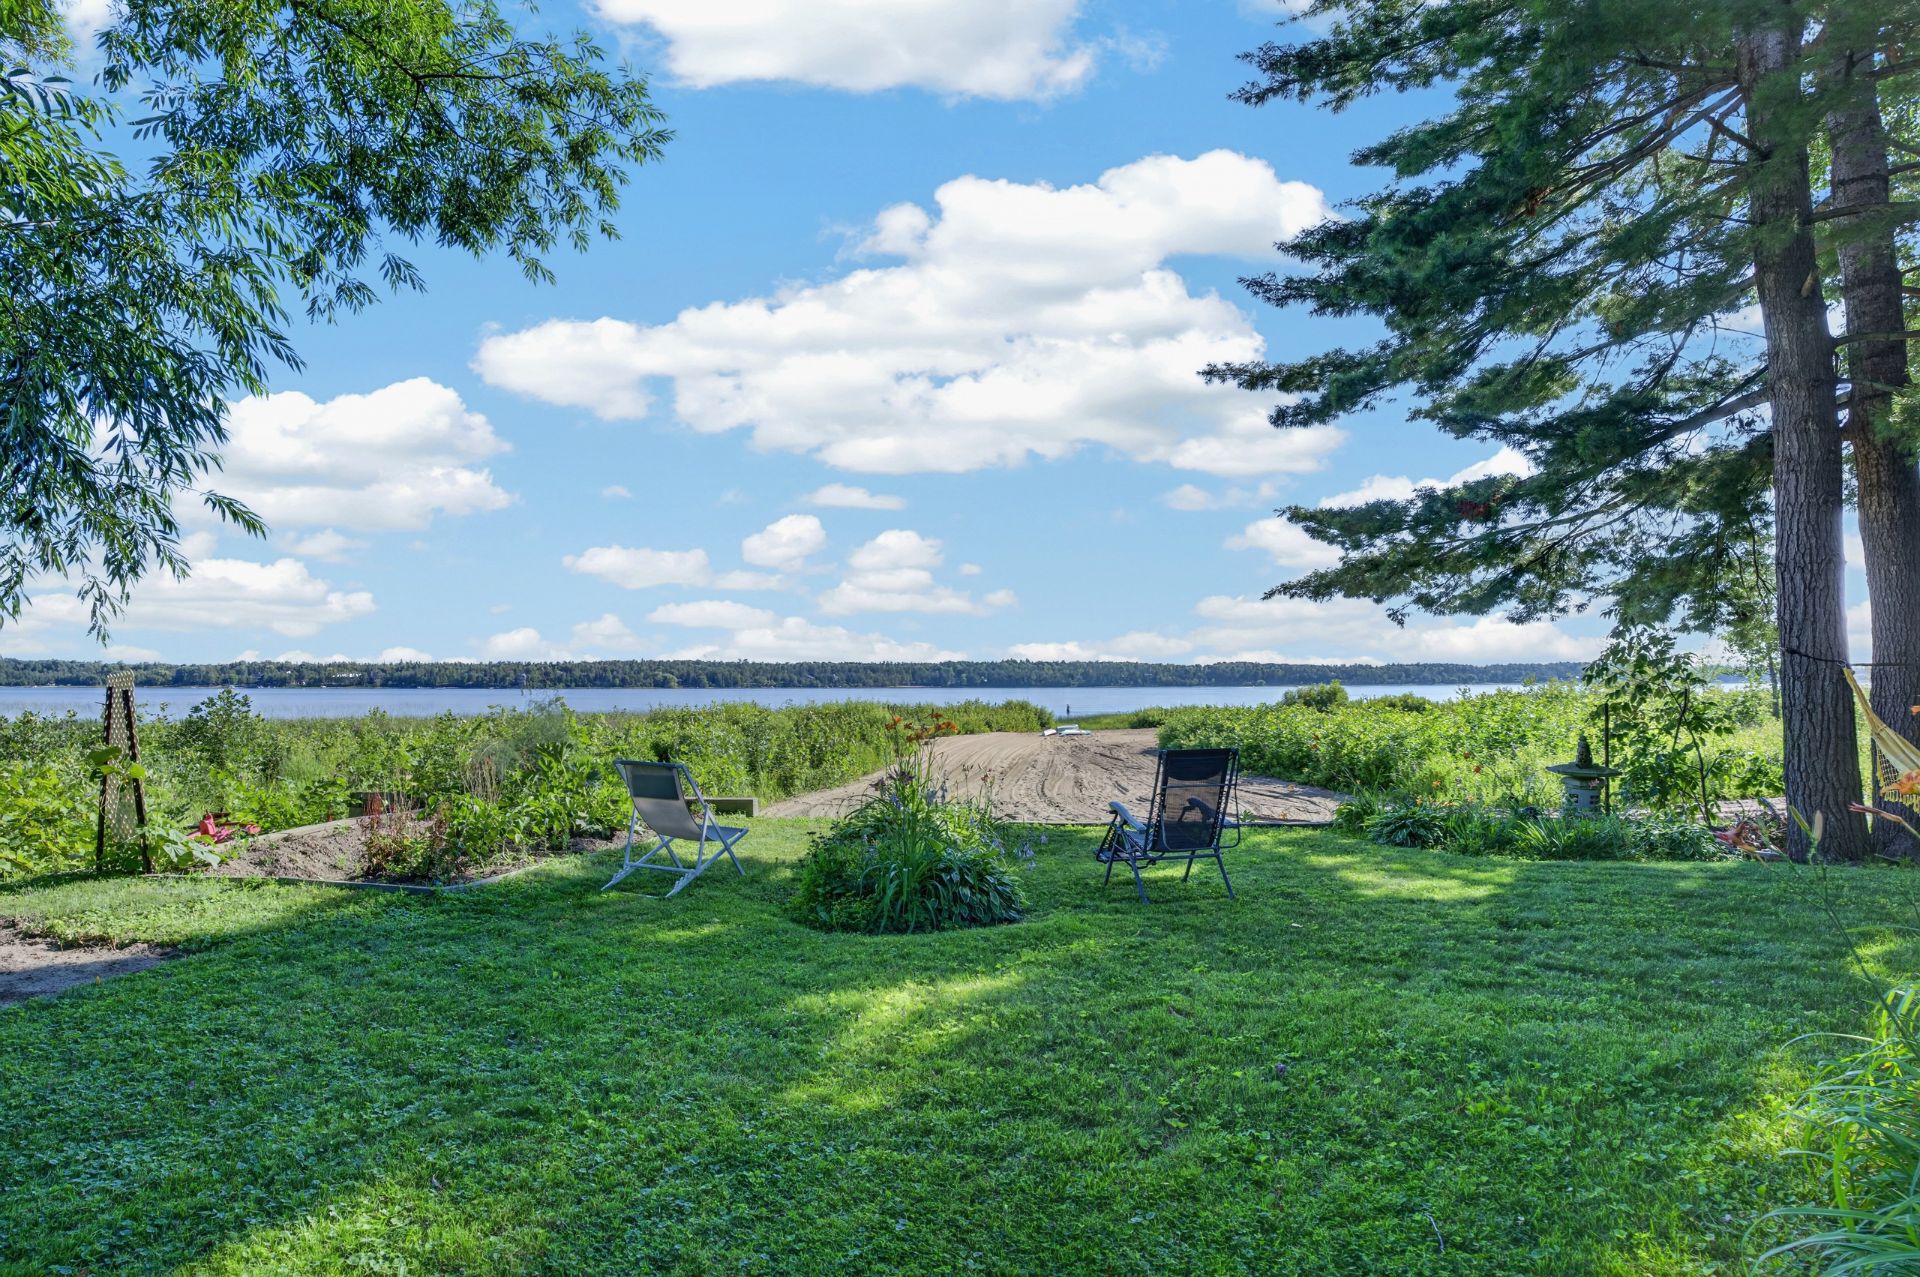
Backyard
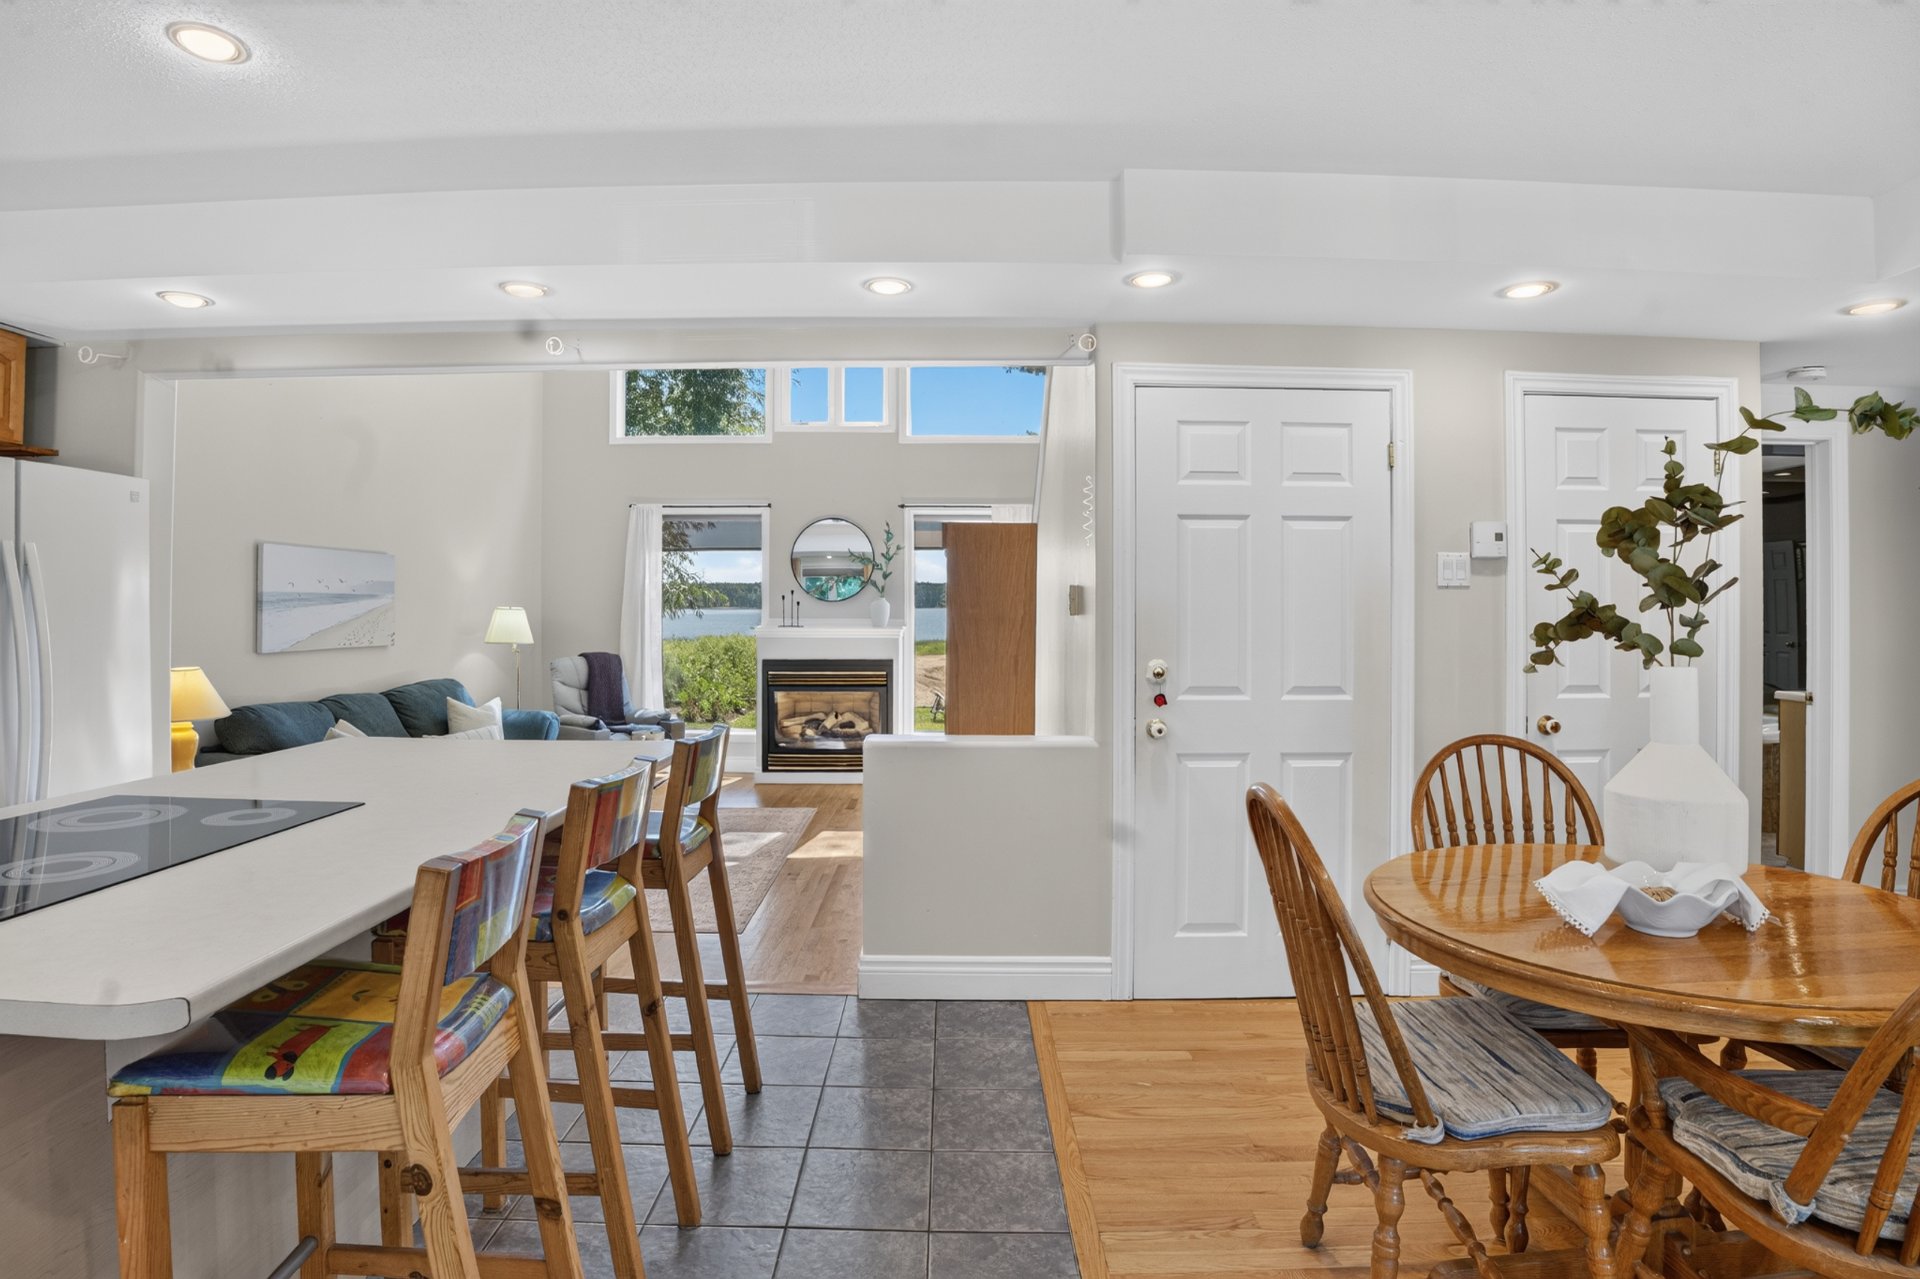
Dining room
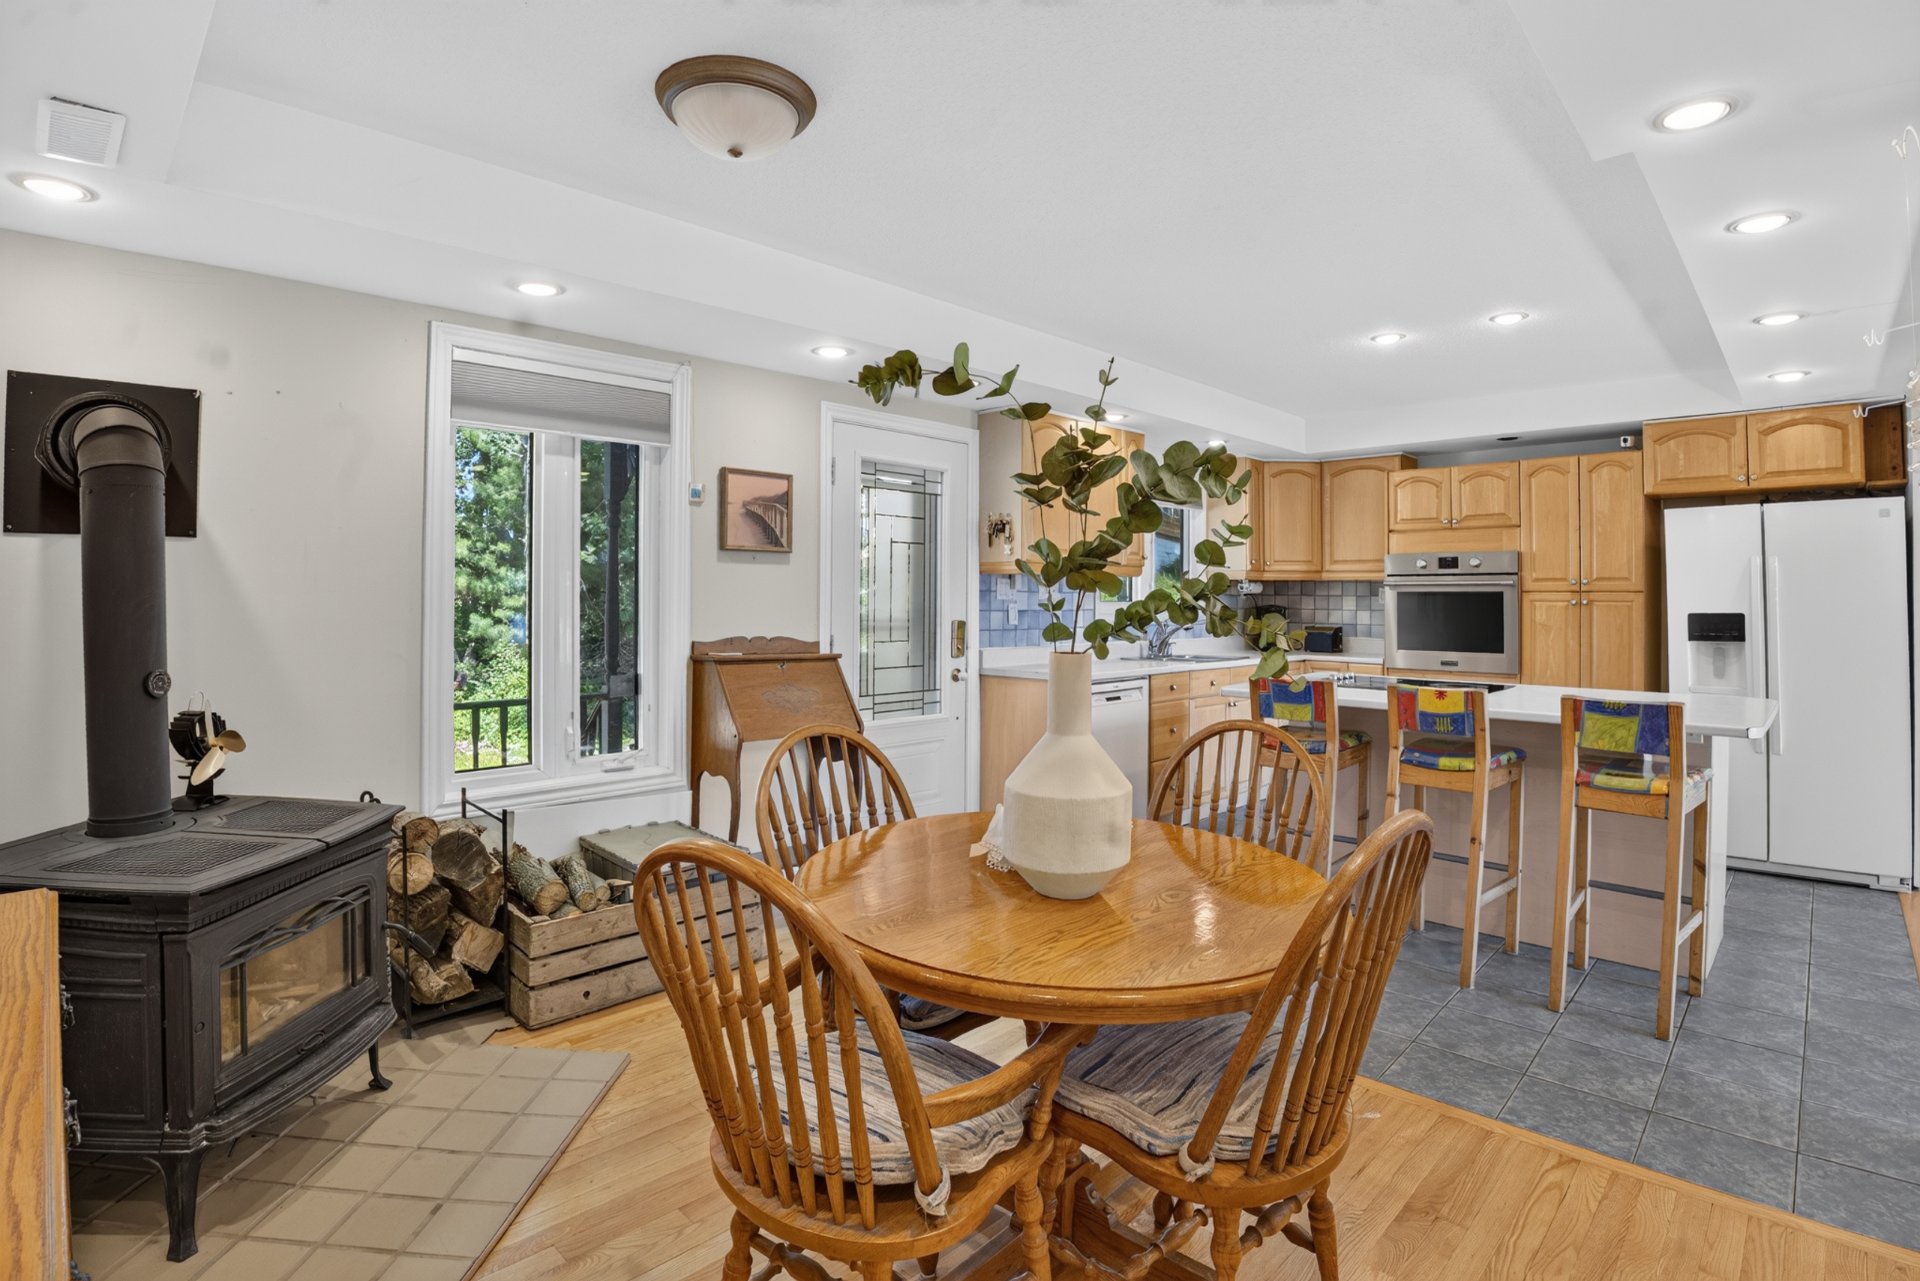
Dining room
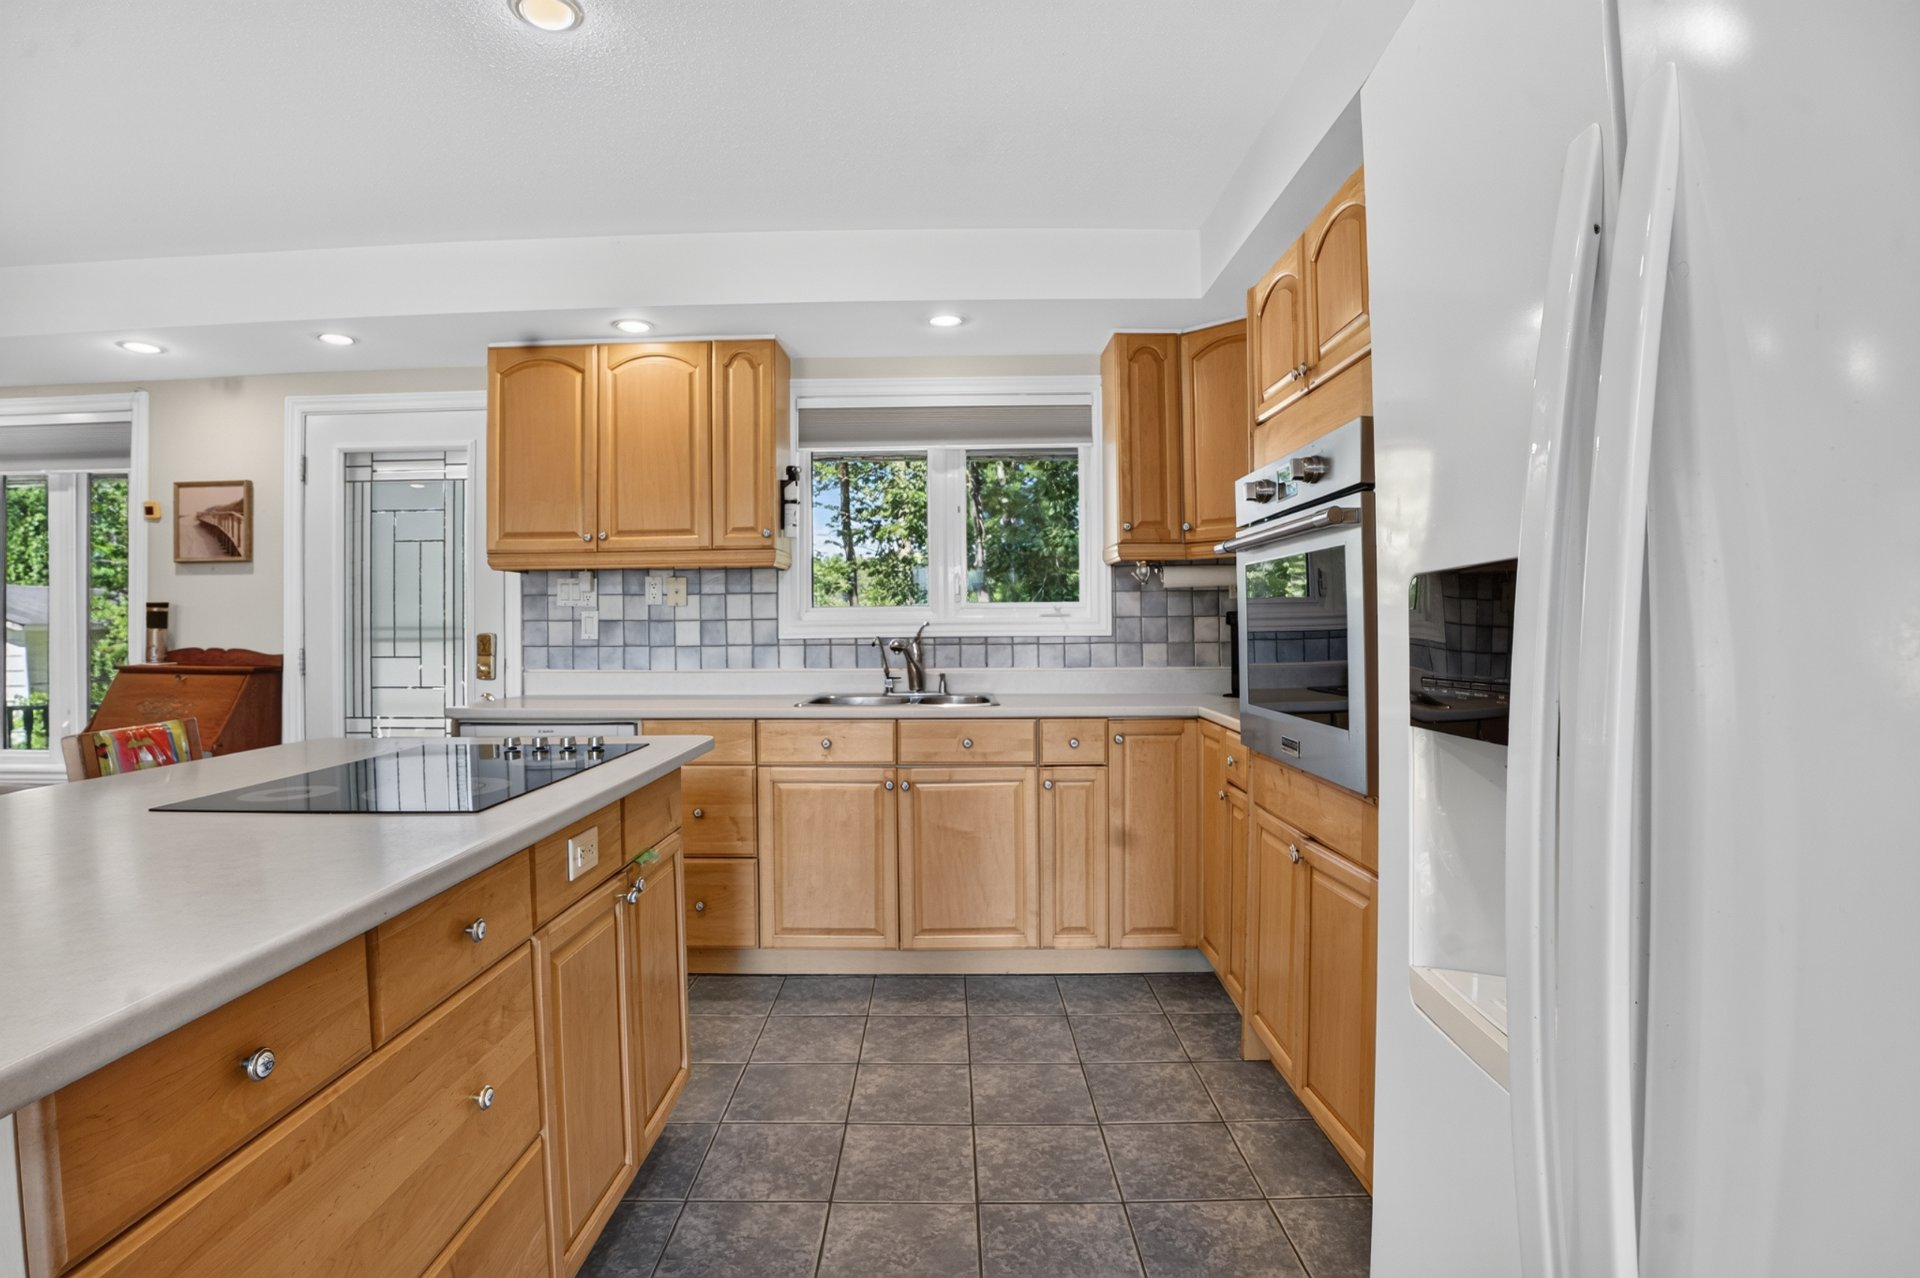
Kitchen
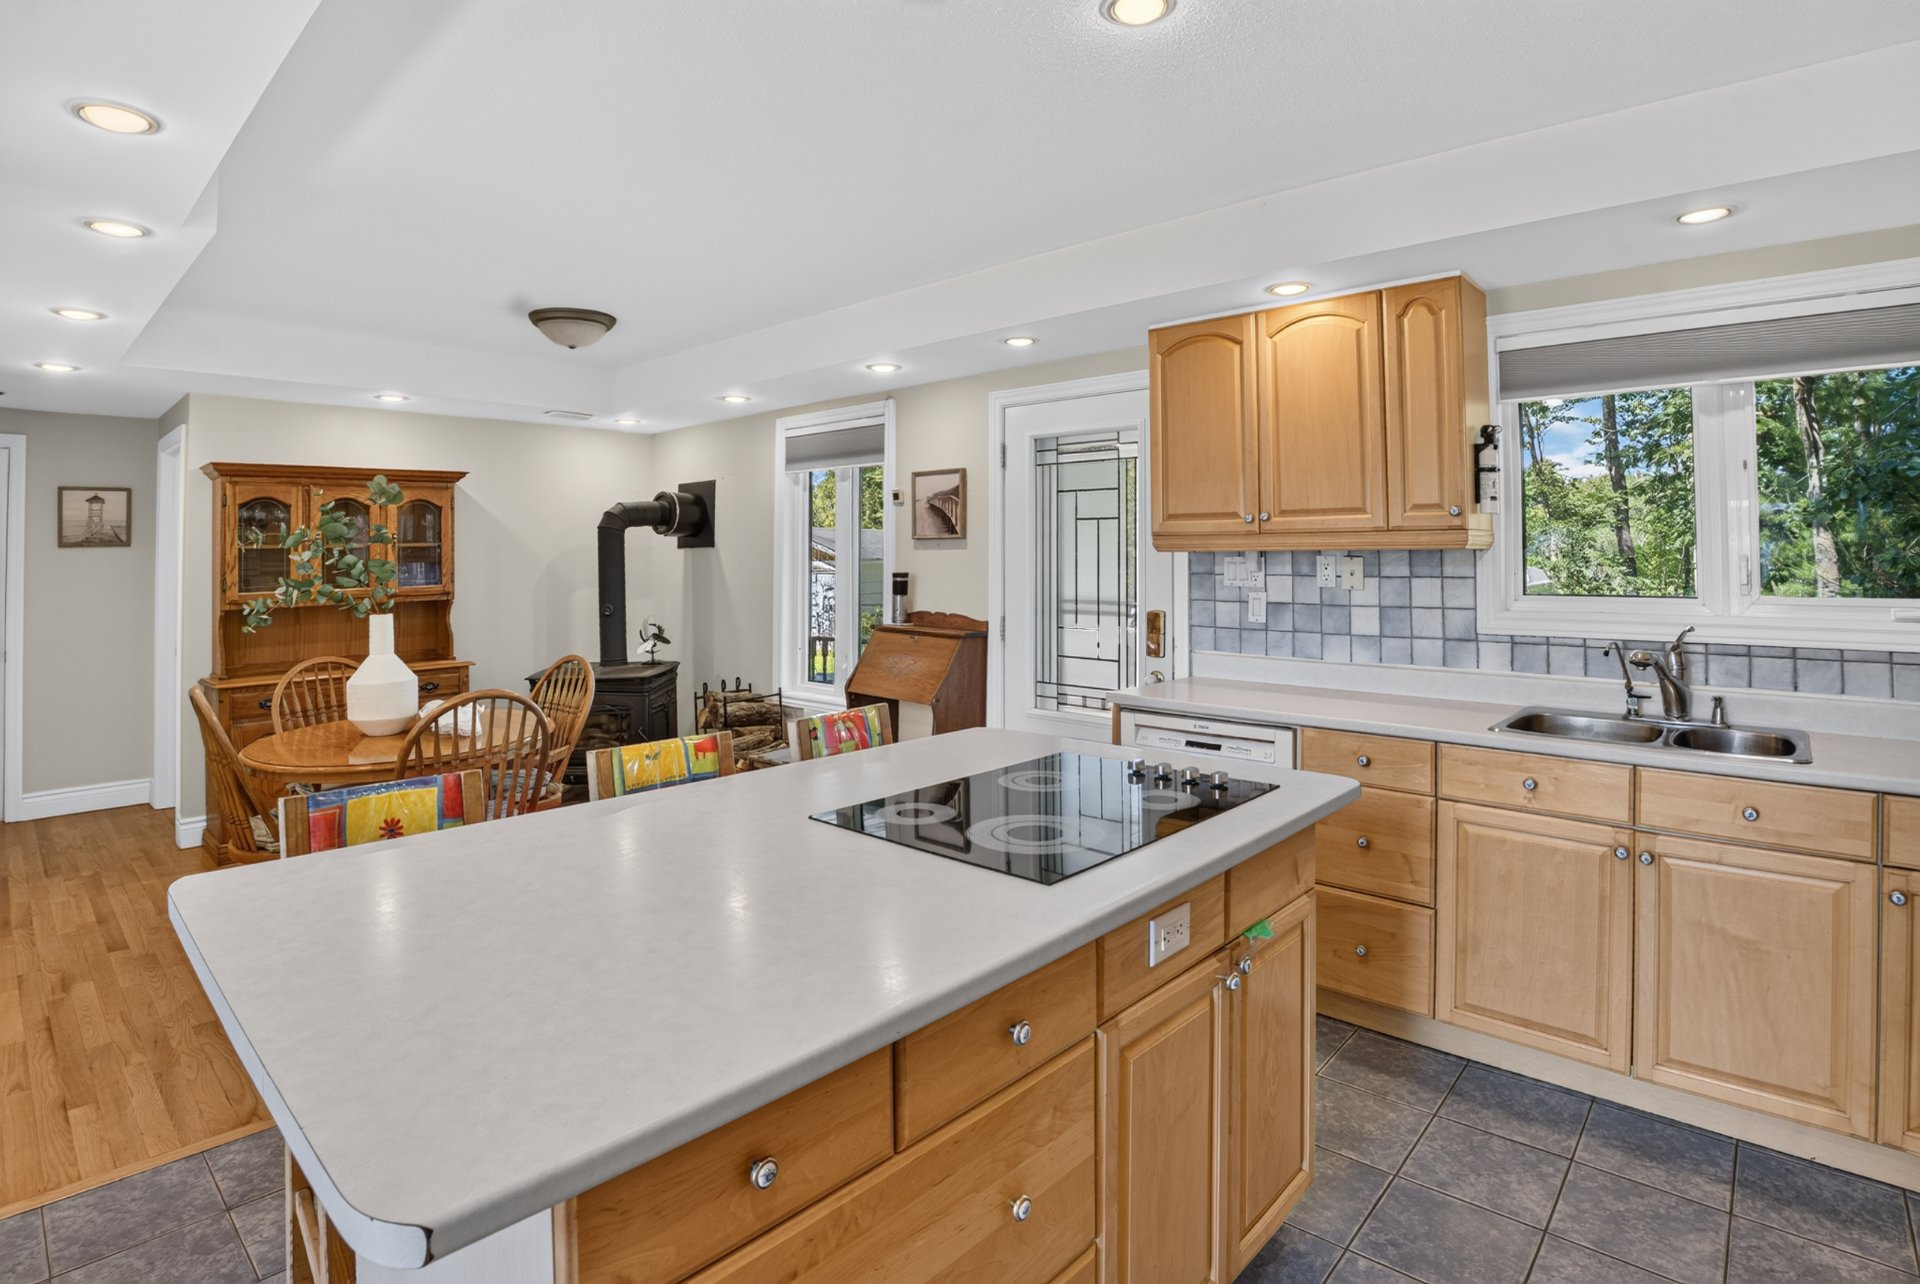
Kitchen
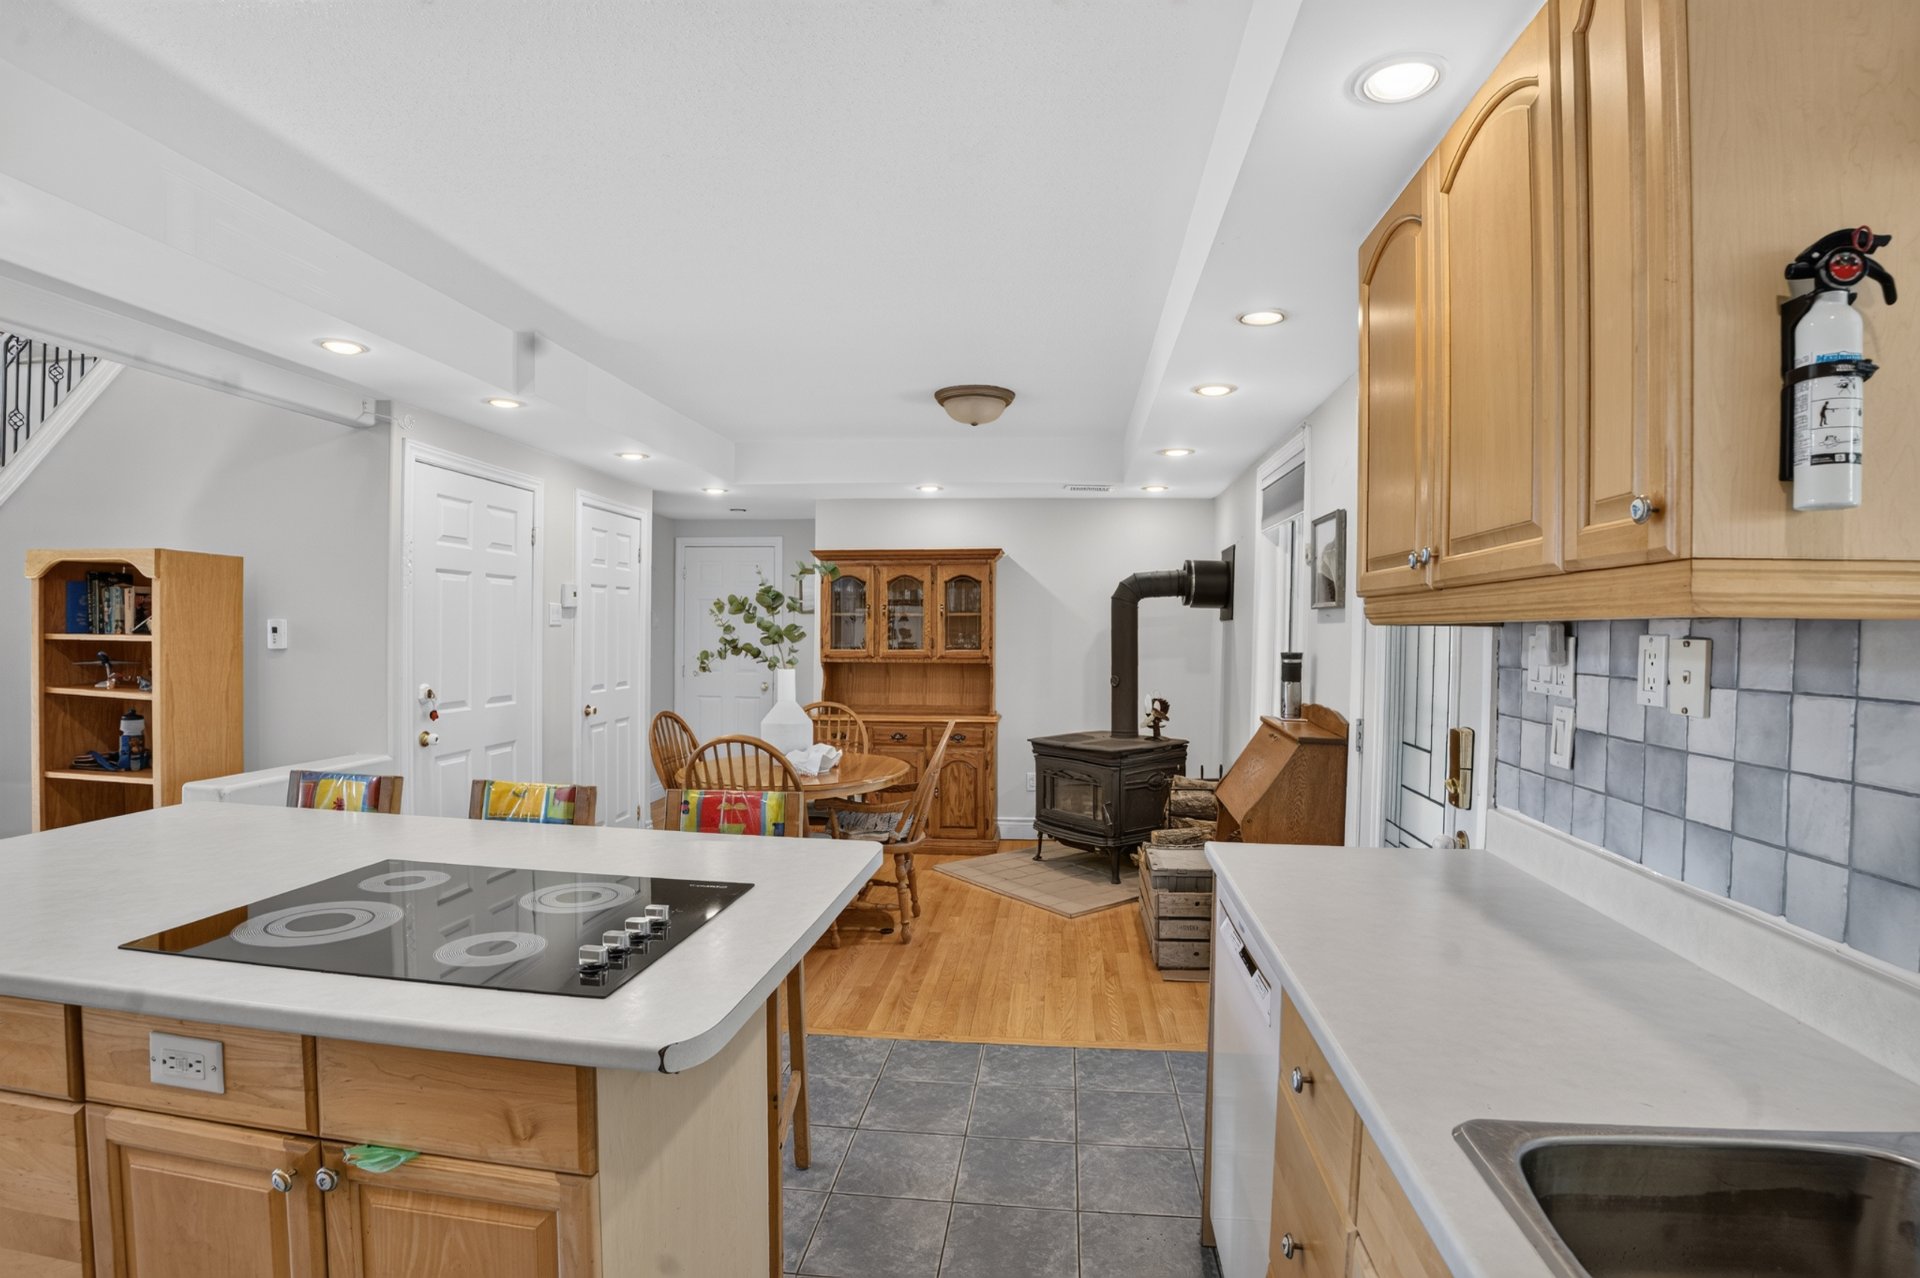
Kitchen
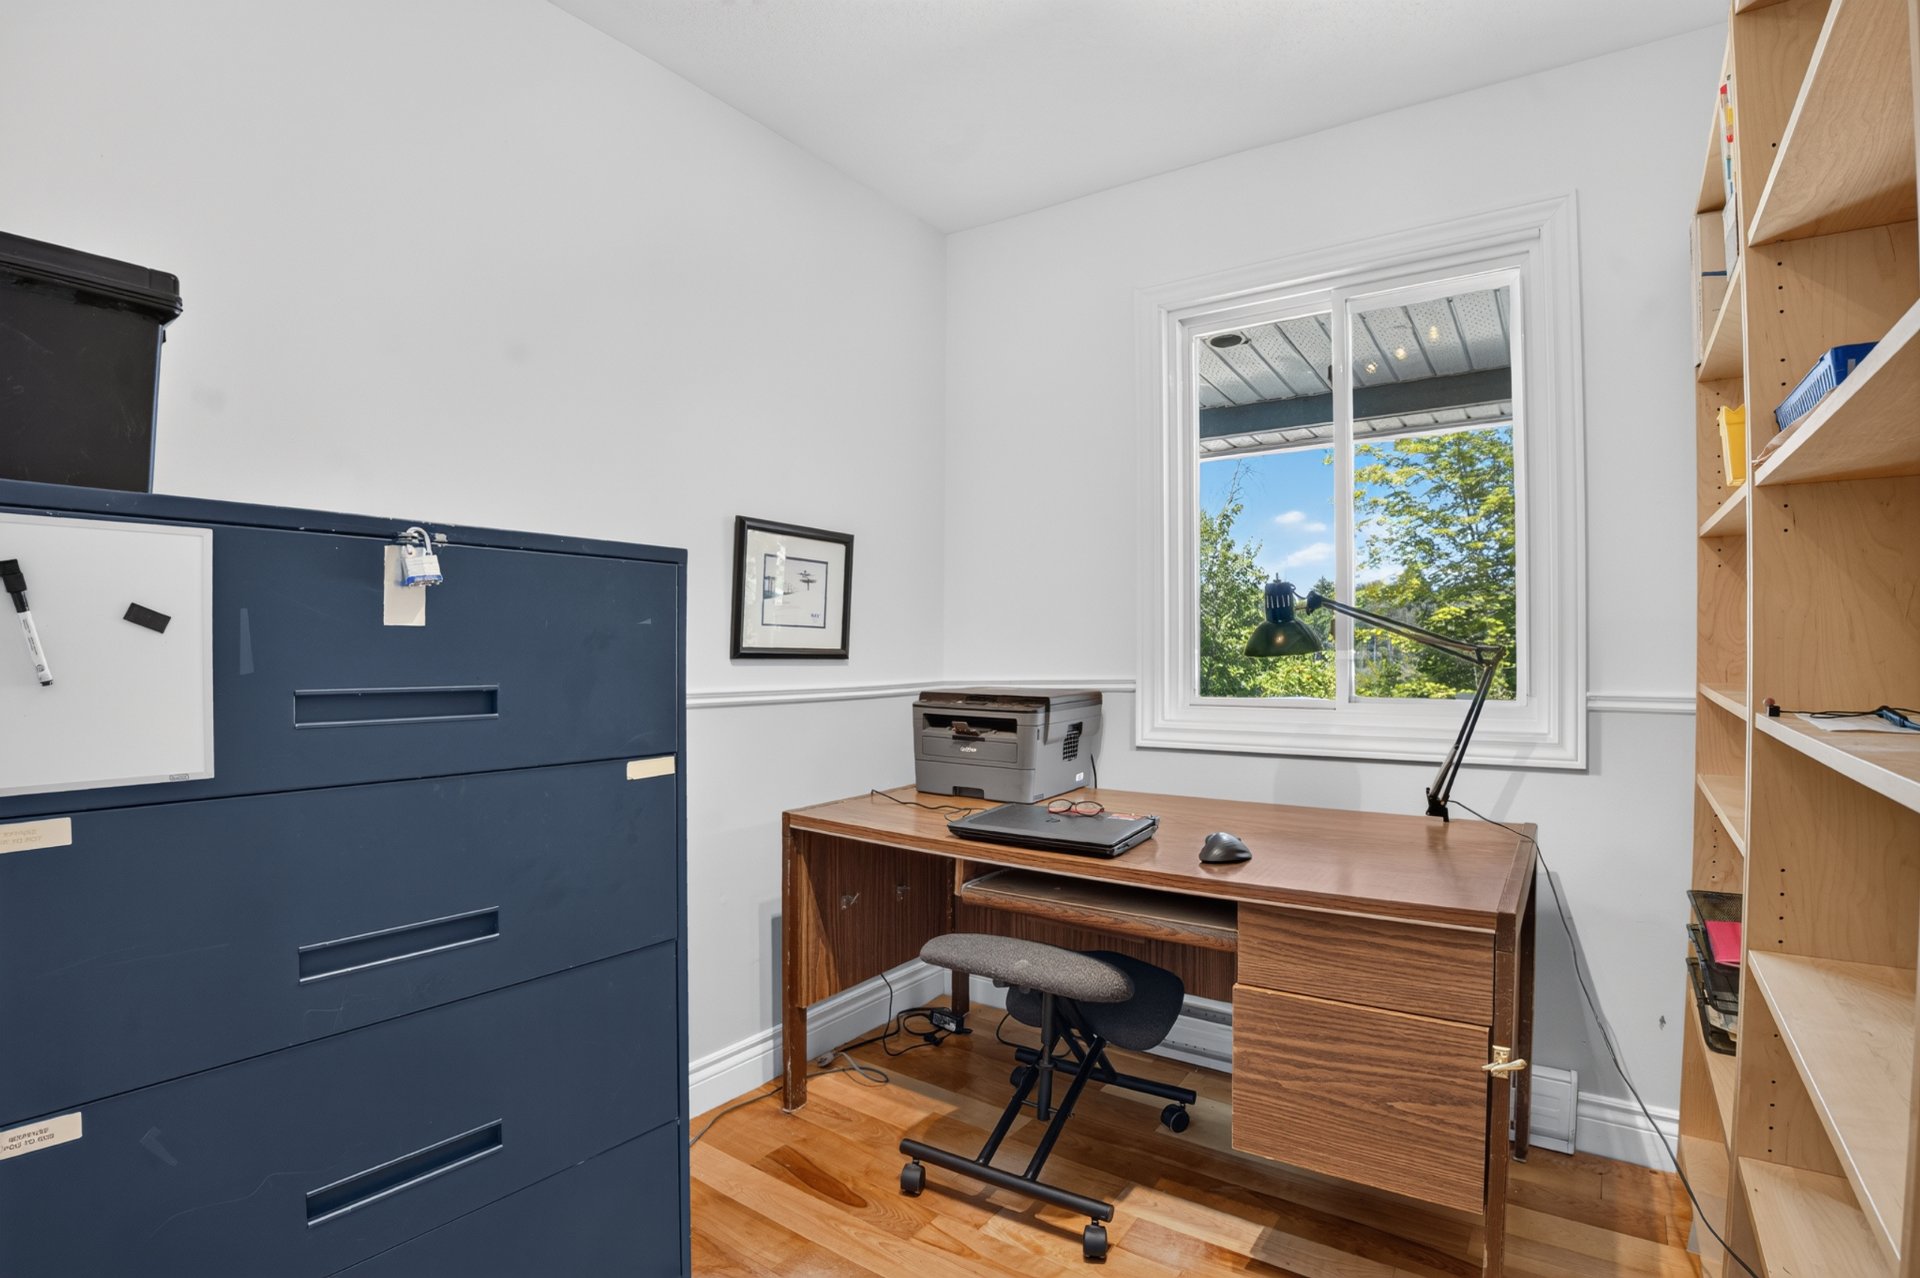
Office
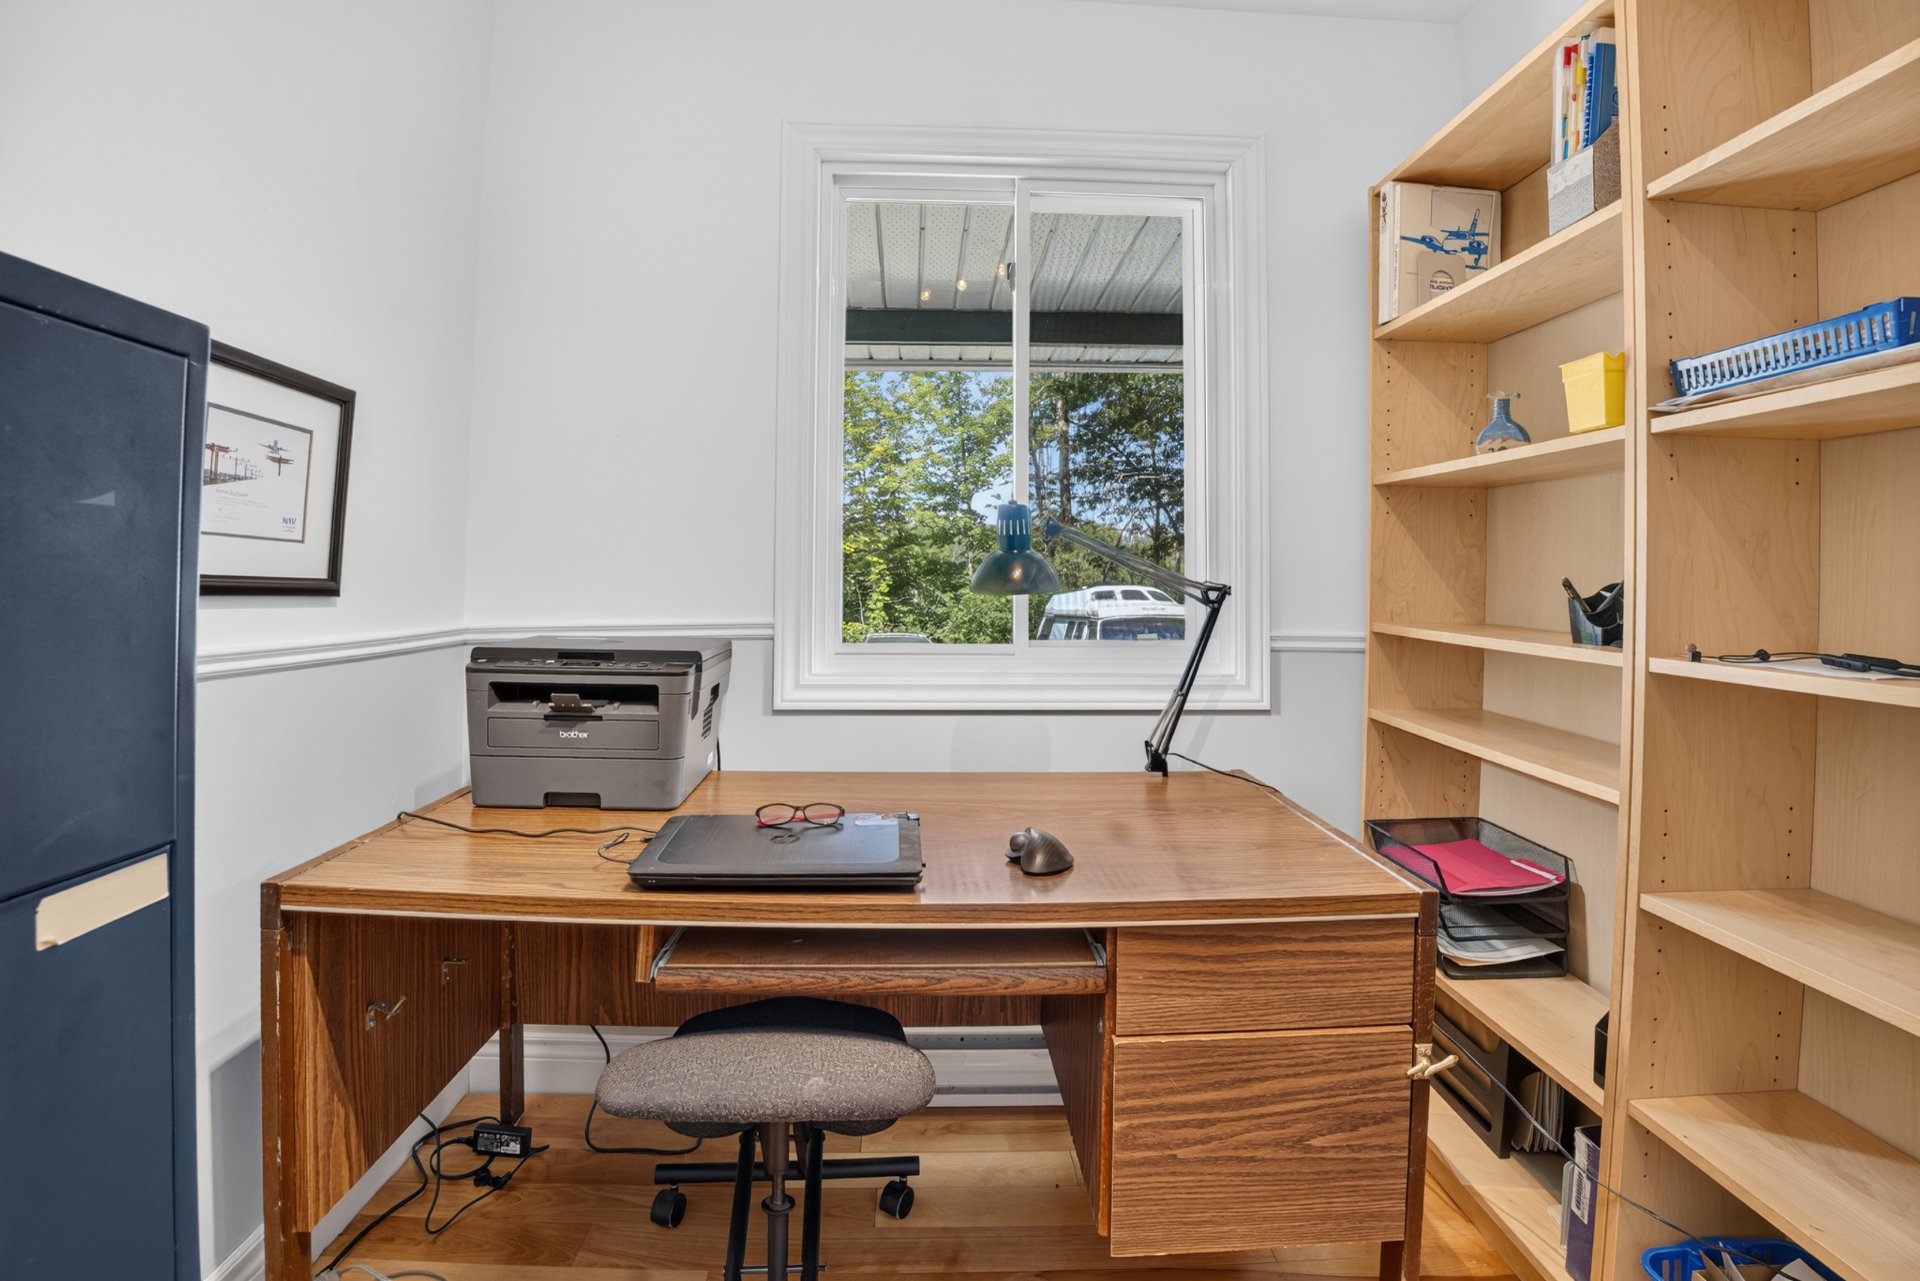
Office
|
|
OPEN HOUSE
Saturday, 8 August, 2026 | 14:00 - 16:00
Description
+ 270 degree sunroom
+ Open spacious living area
+ High efficiency wood stove
+ Backup propane fireplace
+ Separate full bathrooms
+ Located on a quiet cul-de-sac
Inclusions: Fridge, Stovetop, Integrated Oven, Dishwasher, Washer, Dryer, ATV (Polaris Big Boss 6 wheel with beach-combing trailer), One canoe + 2 Kayaks + Paddles, Generator, Large car shelter, ATV shelter, Propane tank for propane fireplace, Water softener w/ 15 year supply of softener medium, Catamaran (broken mast), Catamaran Trailer, High Efficiency Wood Stove, Metal Shed w/ Metal Cabinet, Ryobi electric lawn mower, BBQ, Patio Furniture, Curtains, Blinds, 5 Cameras
Exclusions : N/A
| BUILDING | |
|---|---|
| Type | Two or more storey |
| Style | Detached |
| Dimensions | 9.39x9.88 M |
| Lot Size | 483.1 MC |
| EXPENSES | |
|---|---|
| Municipal Taxes (2026) | $ 2246 / year |
| School taxes (2026) | $ 217 / year |
|
ROOM DETAILS |
|||
|---|---|---|---|
| Room | Dimensions | Level | Flooring |
| Home office | 7.9 x 7.11 P | Ground Floor | Wood |
| Dining room | 16.4 x 13.1 P | Ground Floor | Wood |
| Kitchen | 10.4 x 11.8 P | Ground Floor | Ceramic tiles |
| Living room | 17.7 x 17.3 P | Ground Floor | Wood |
| Bathroom | 12.10 x 9.3 P | Ground Floor | Ceramic tiles |
| Laundry room | 2.10 x 5.3 P | Ground Floor | Ceramic tiles |
| Solarium | 12.10 x 12.2 P | Ground Floor | Wood |
| Primary bedroom | 16.3 x 11.4 P | Ground Floor | Wood |
| Bedroom | 12.0 x 11.4 P | Ground Floor | Wood |
| Bedroom | 12.0 x 7.9 P | Ground Floor | Wood |
| Bathroom | 7.8 x 6.2 P | Ground Floor | Ceramic tiles |
| Storage | 30.9 x 22.6 P | Basement | Concrete |
| Storage | 10.0 x 11.4 P | Basement | Concrete |
|
CHARACTERISTICS |
|
|---|---|
| Driveway | Asphalt |
| Roofing | Asphalt shingles |
| Proximity | ATV trail |
| Foundation | Concrete block, Poured concrete |
| Basement | Crawl space, Unfinished |
| Distinctive features | Cul-de-sac, Navigable, No neighbours in the back, Water access, Waterfront |
| Heating system | Electric baseboard units |
| Heating energy | Electricity |
| Topography | Flat |
| Bathroom / Washroom | Jacuzzi bath-tub, Seperate shower |
| Hearth stove | Other, Wood burning stove |
| Parking | Outdoor |
| Windows | PVC |
| Zoning | Residential |
| Sewage system | Sealed septic tank |
| Siding | Vinyl |
| Equipment available | Wall-mounted heat pump |
| View | Water |
| Water supply | Well point |