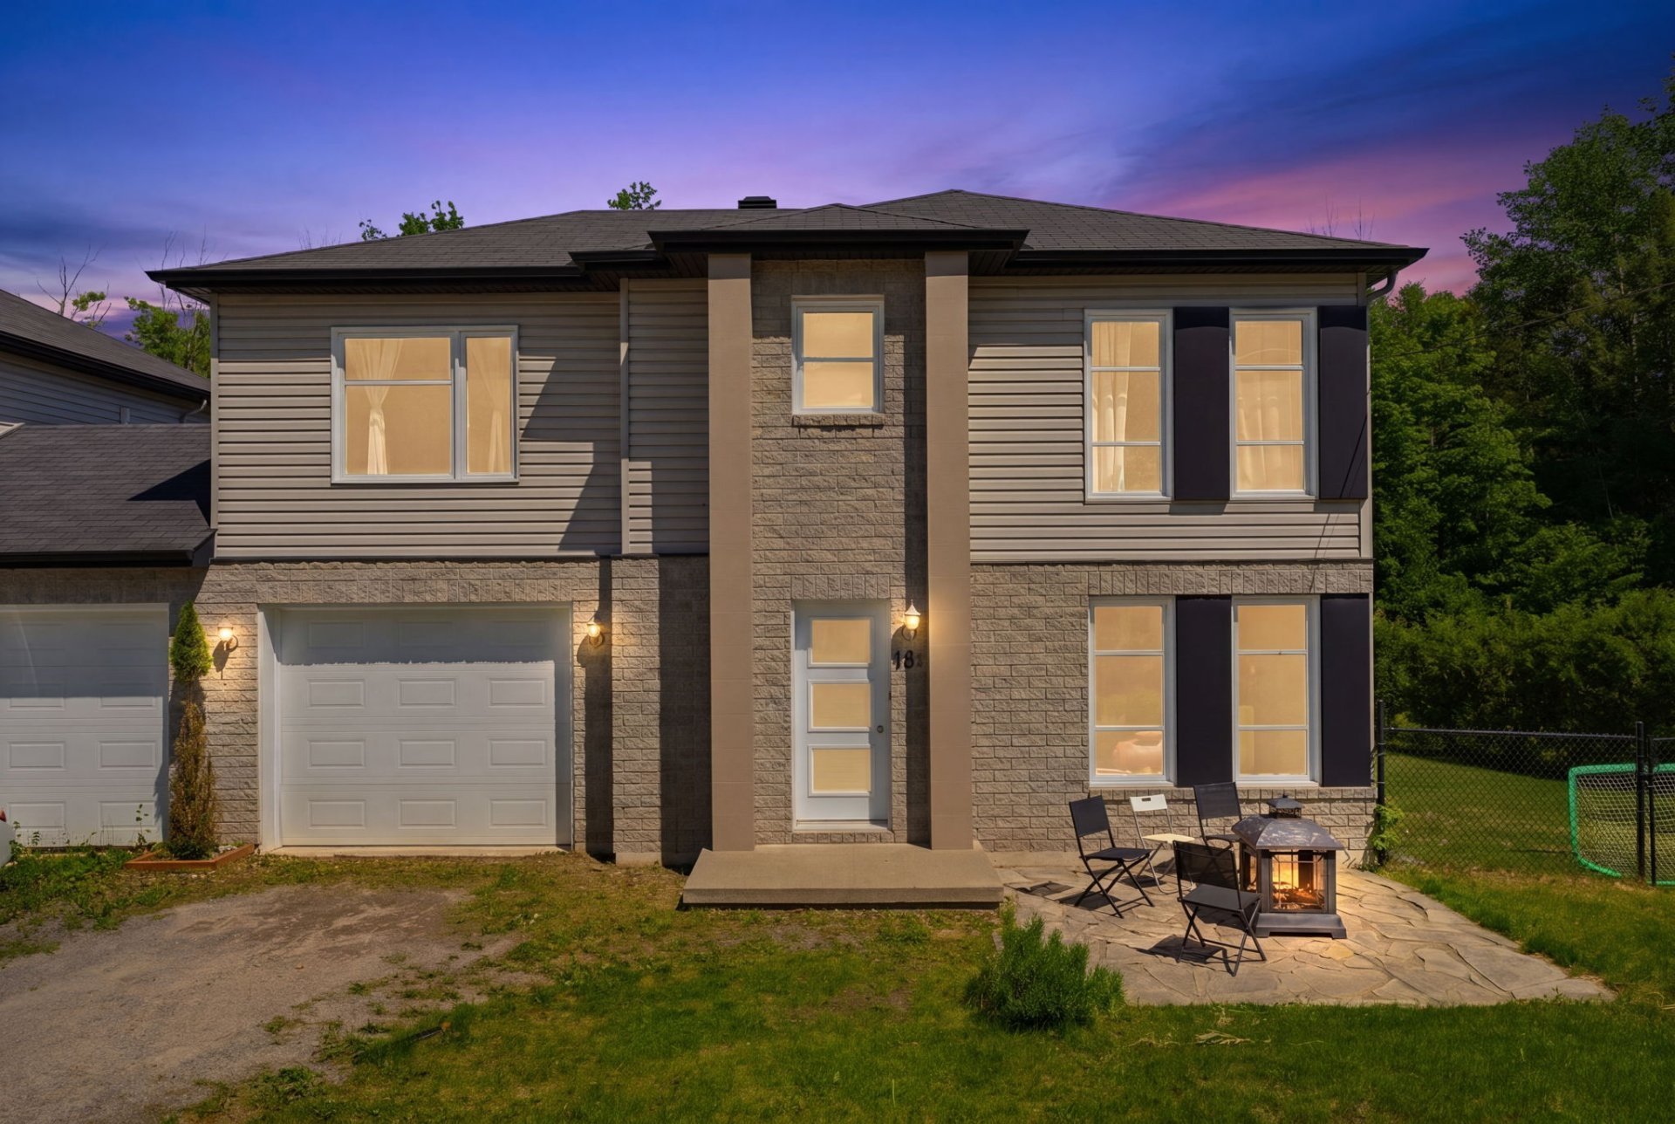
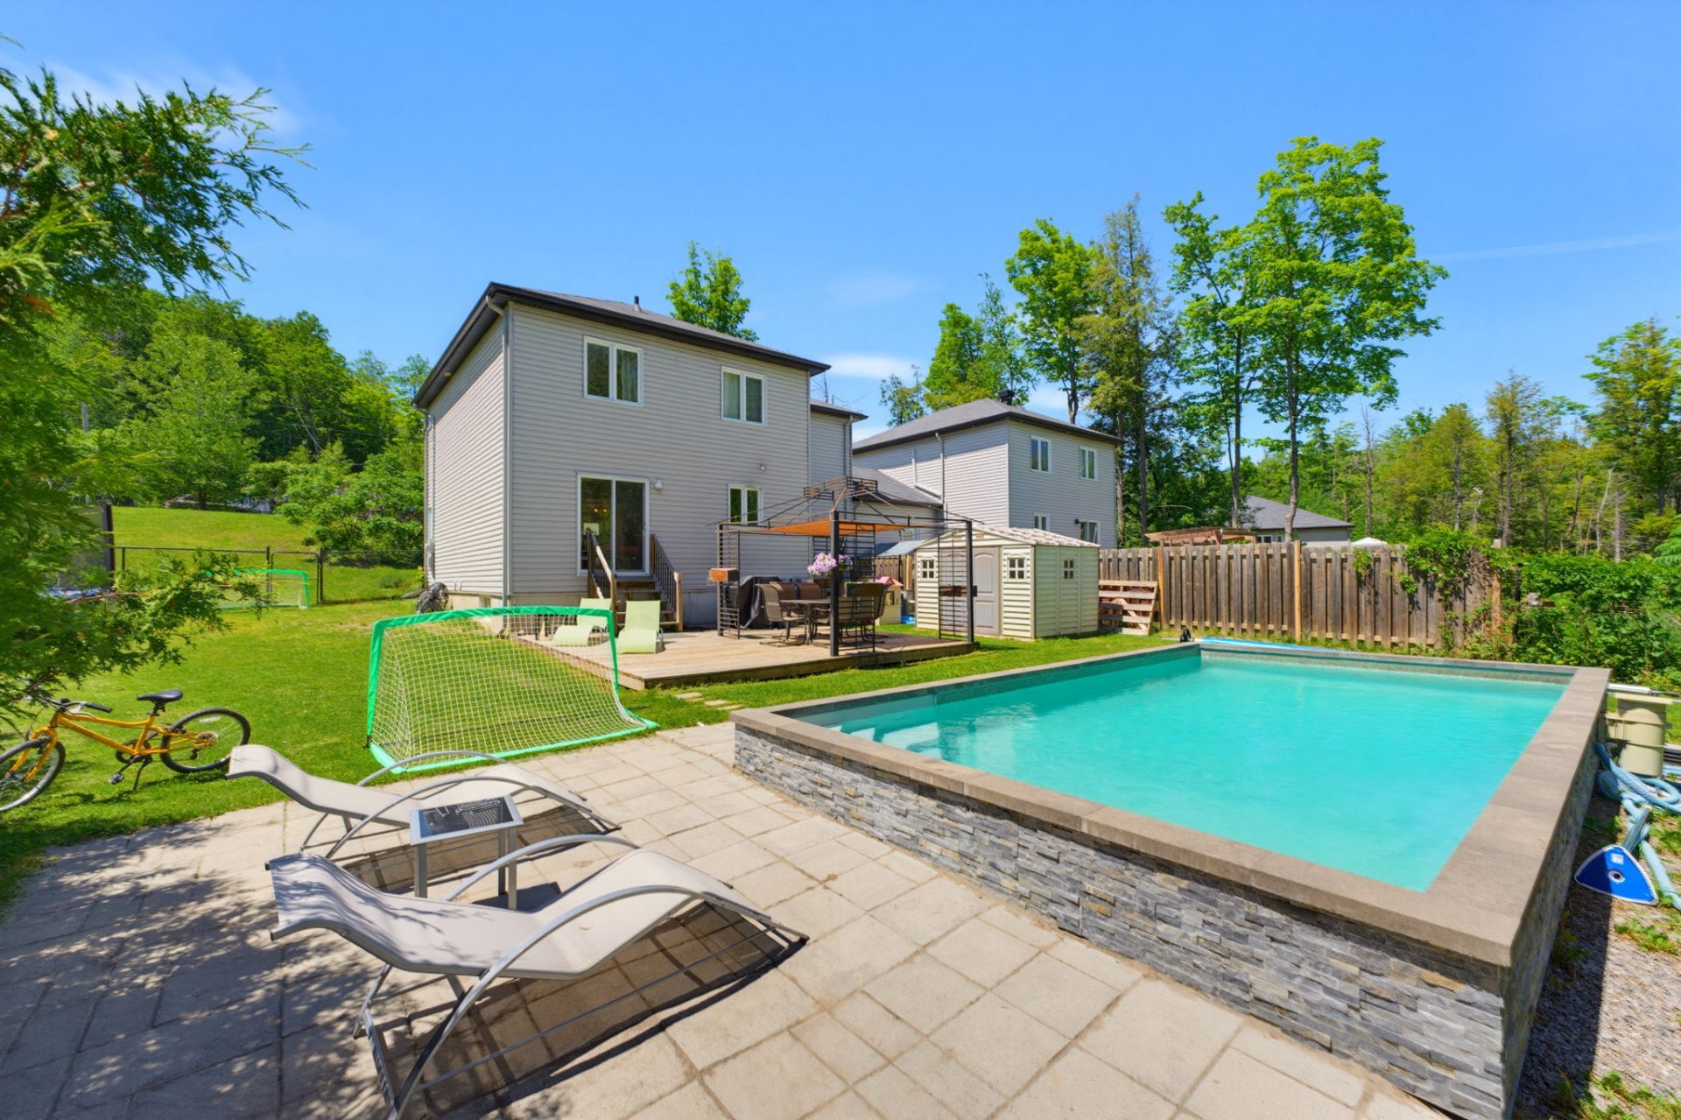
Frontage
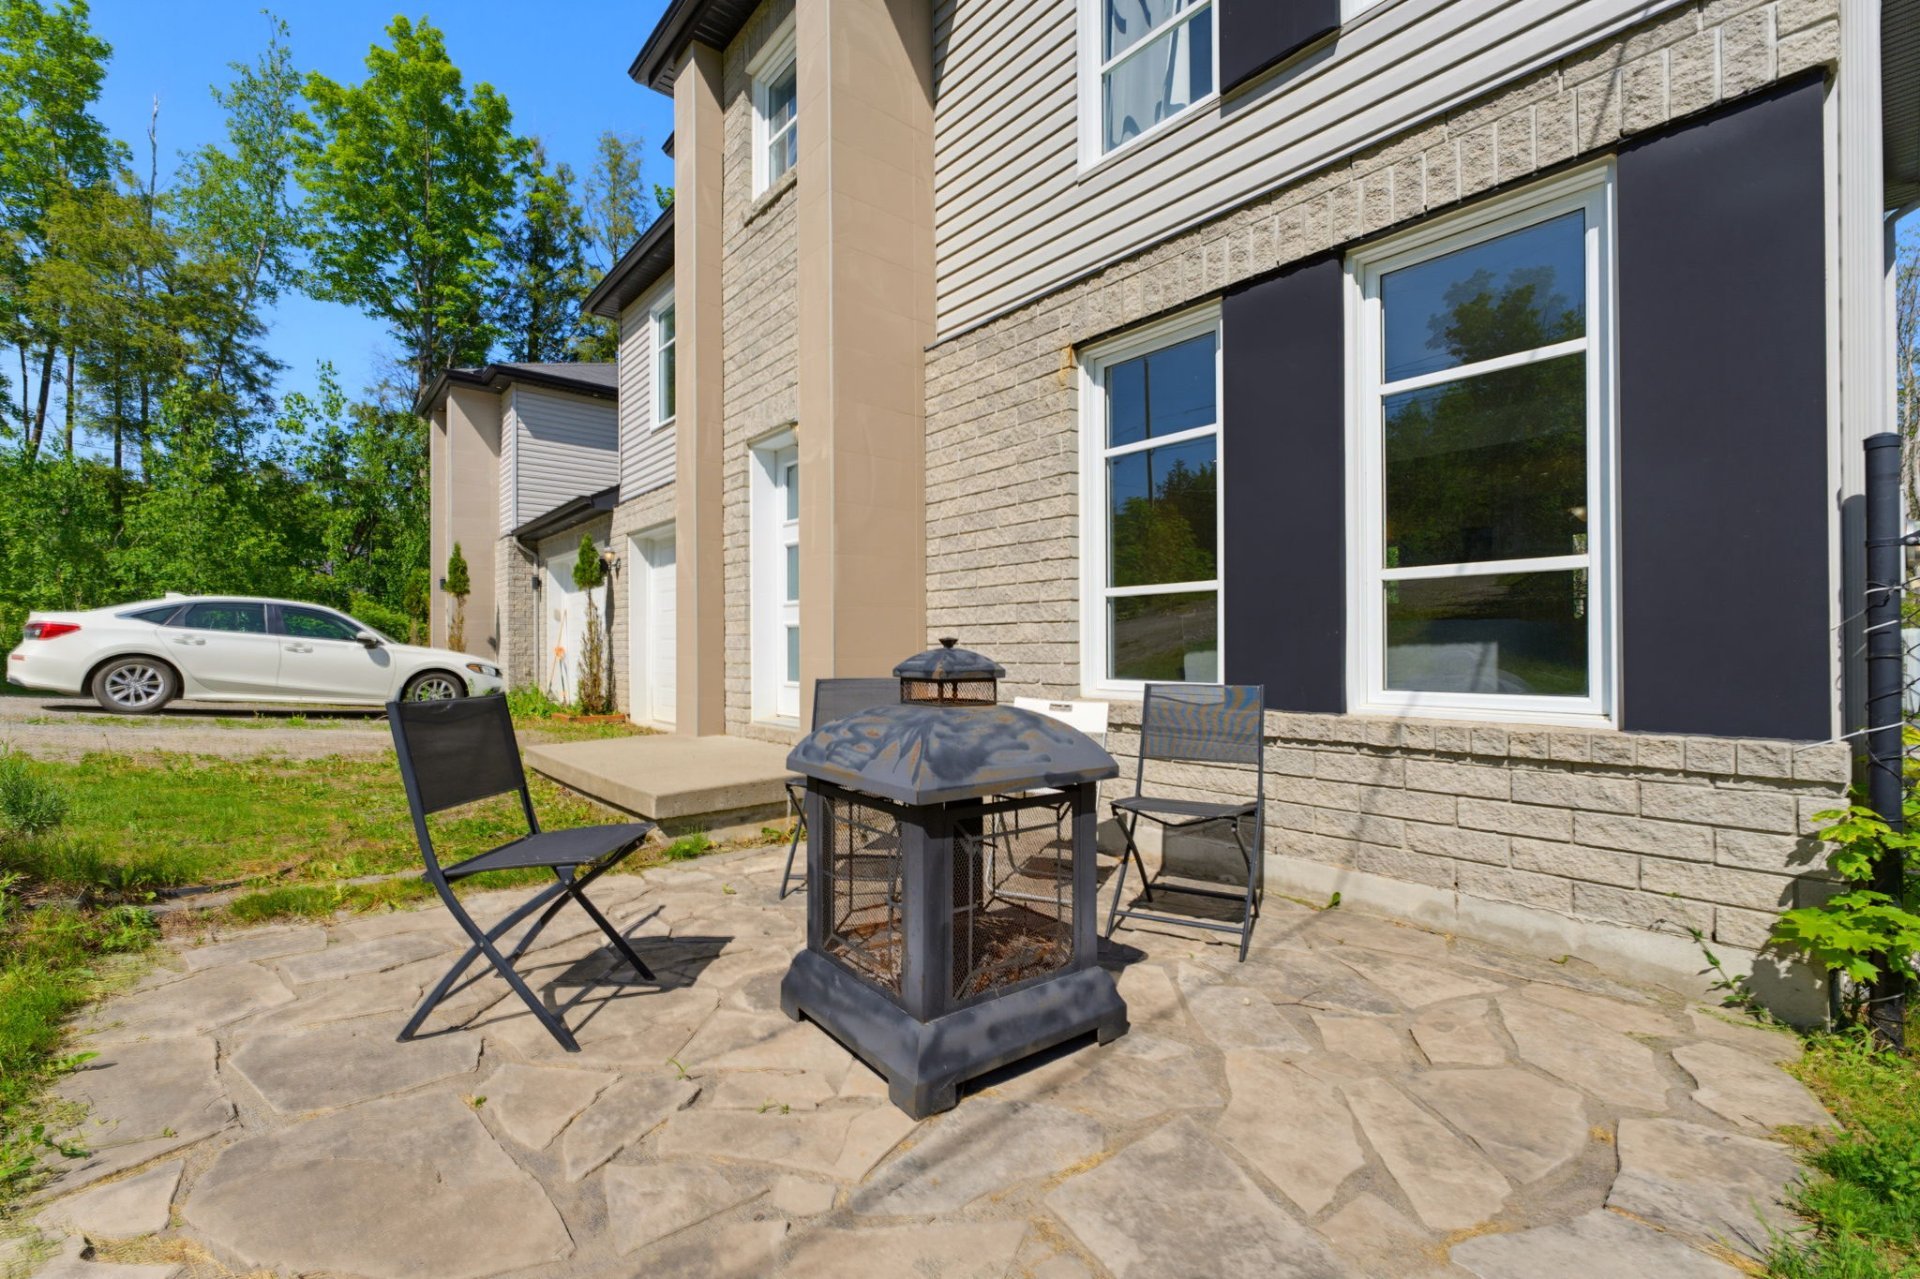
Exterior
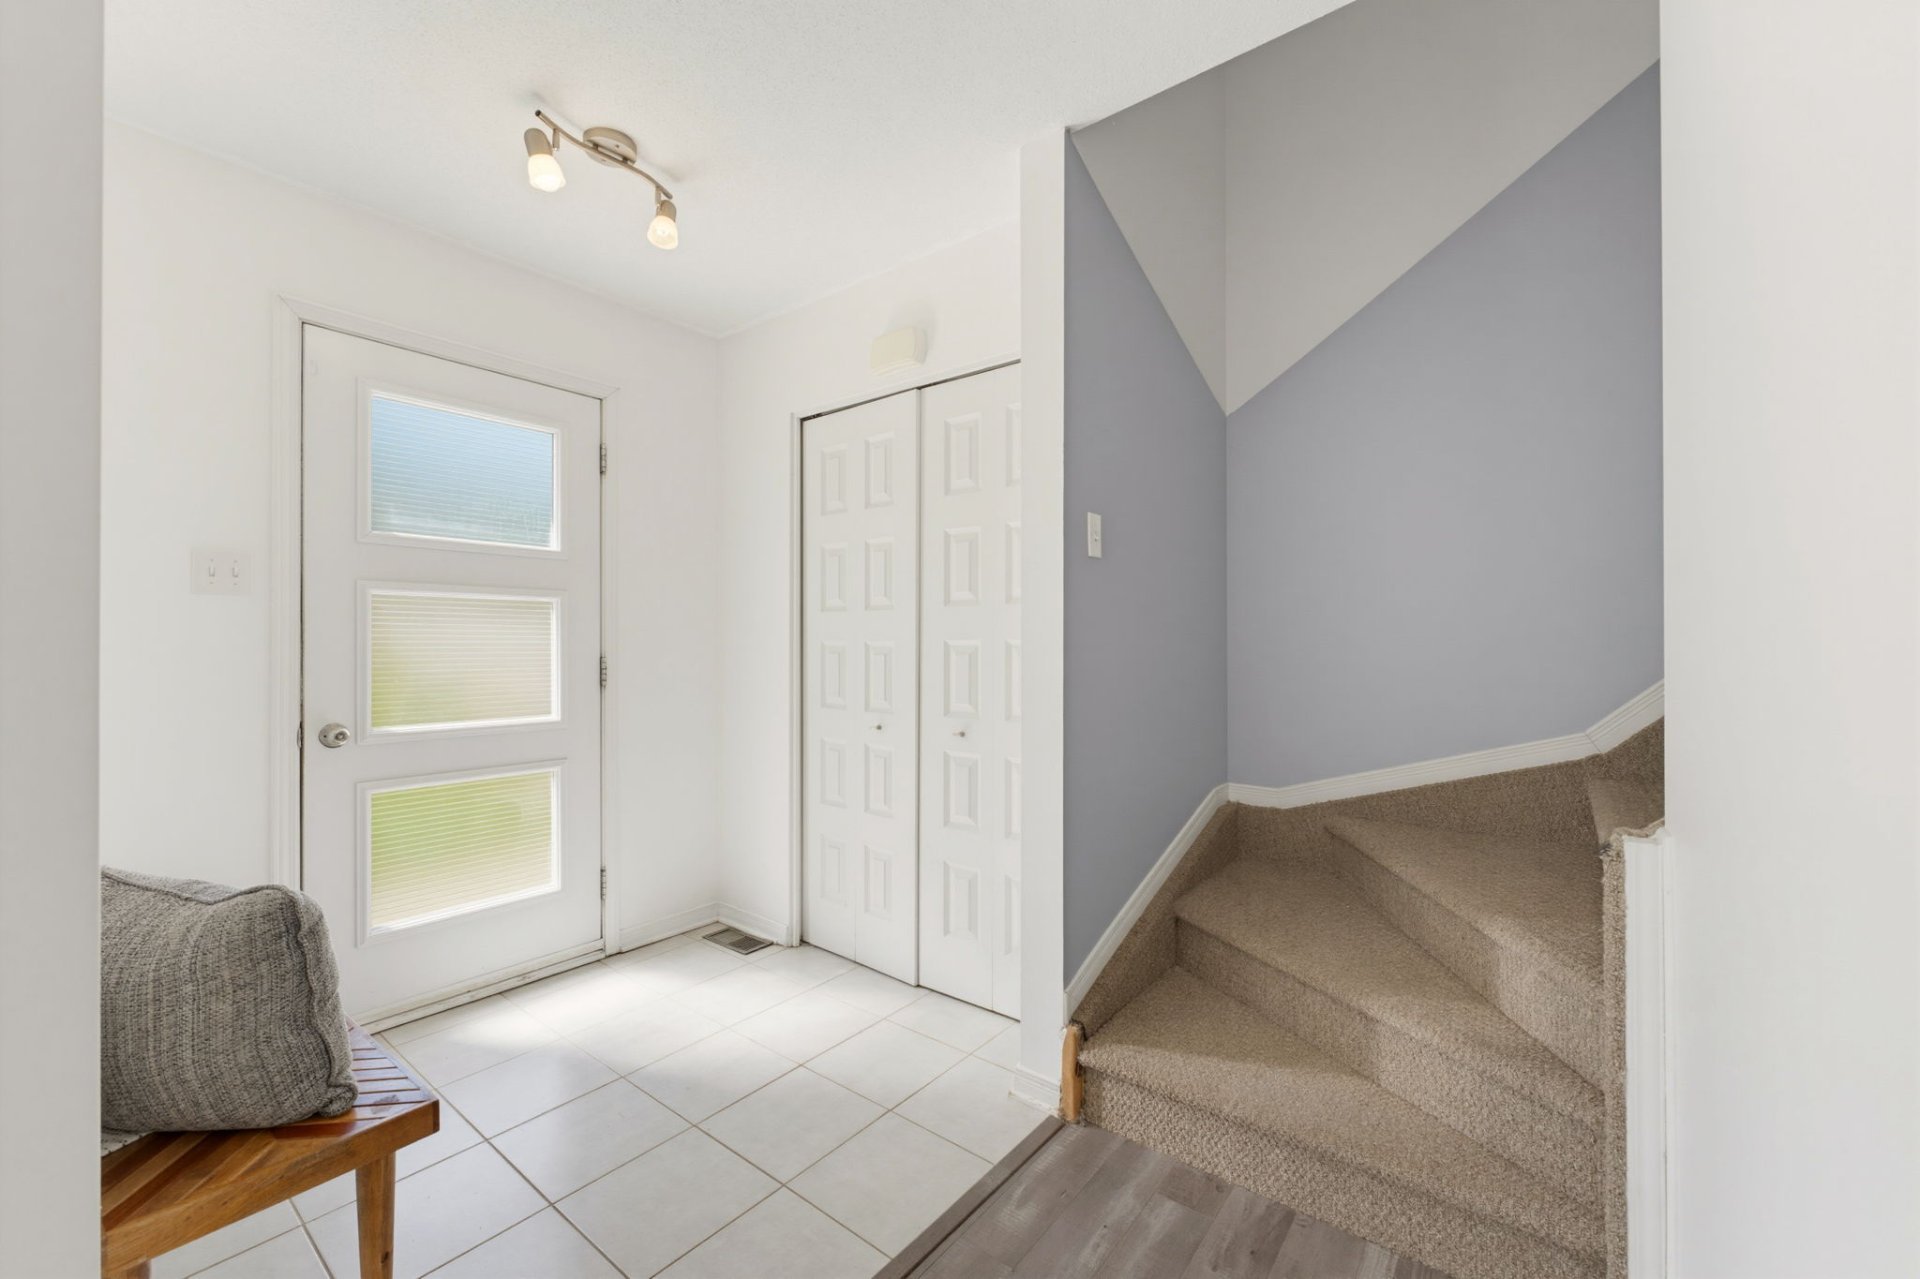
Hallway
Living room
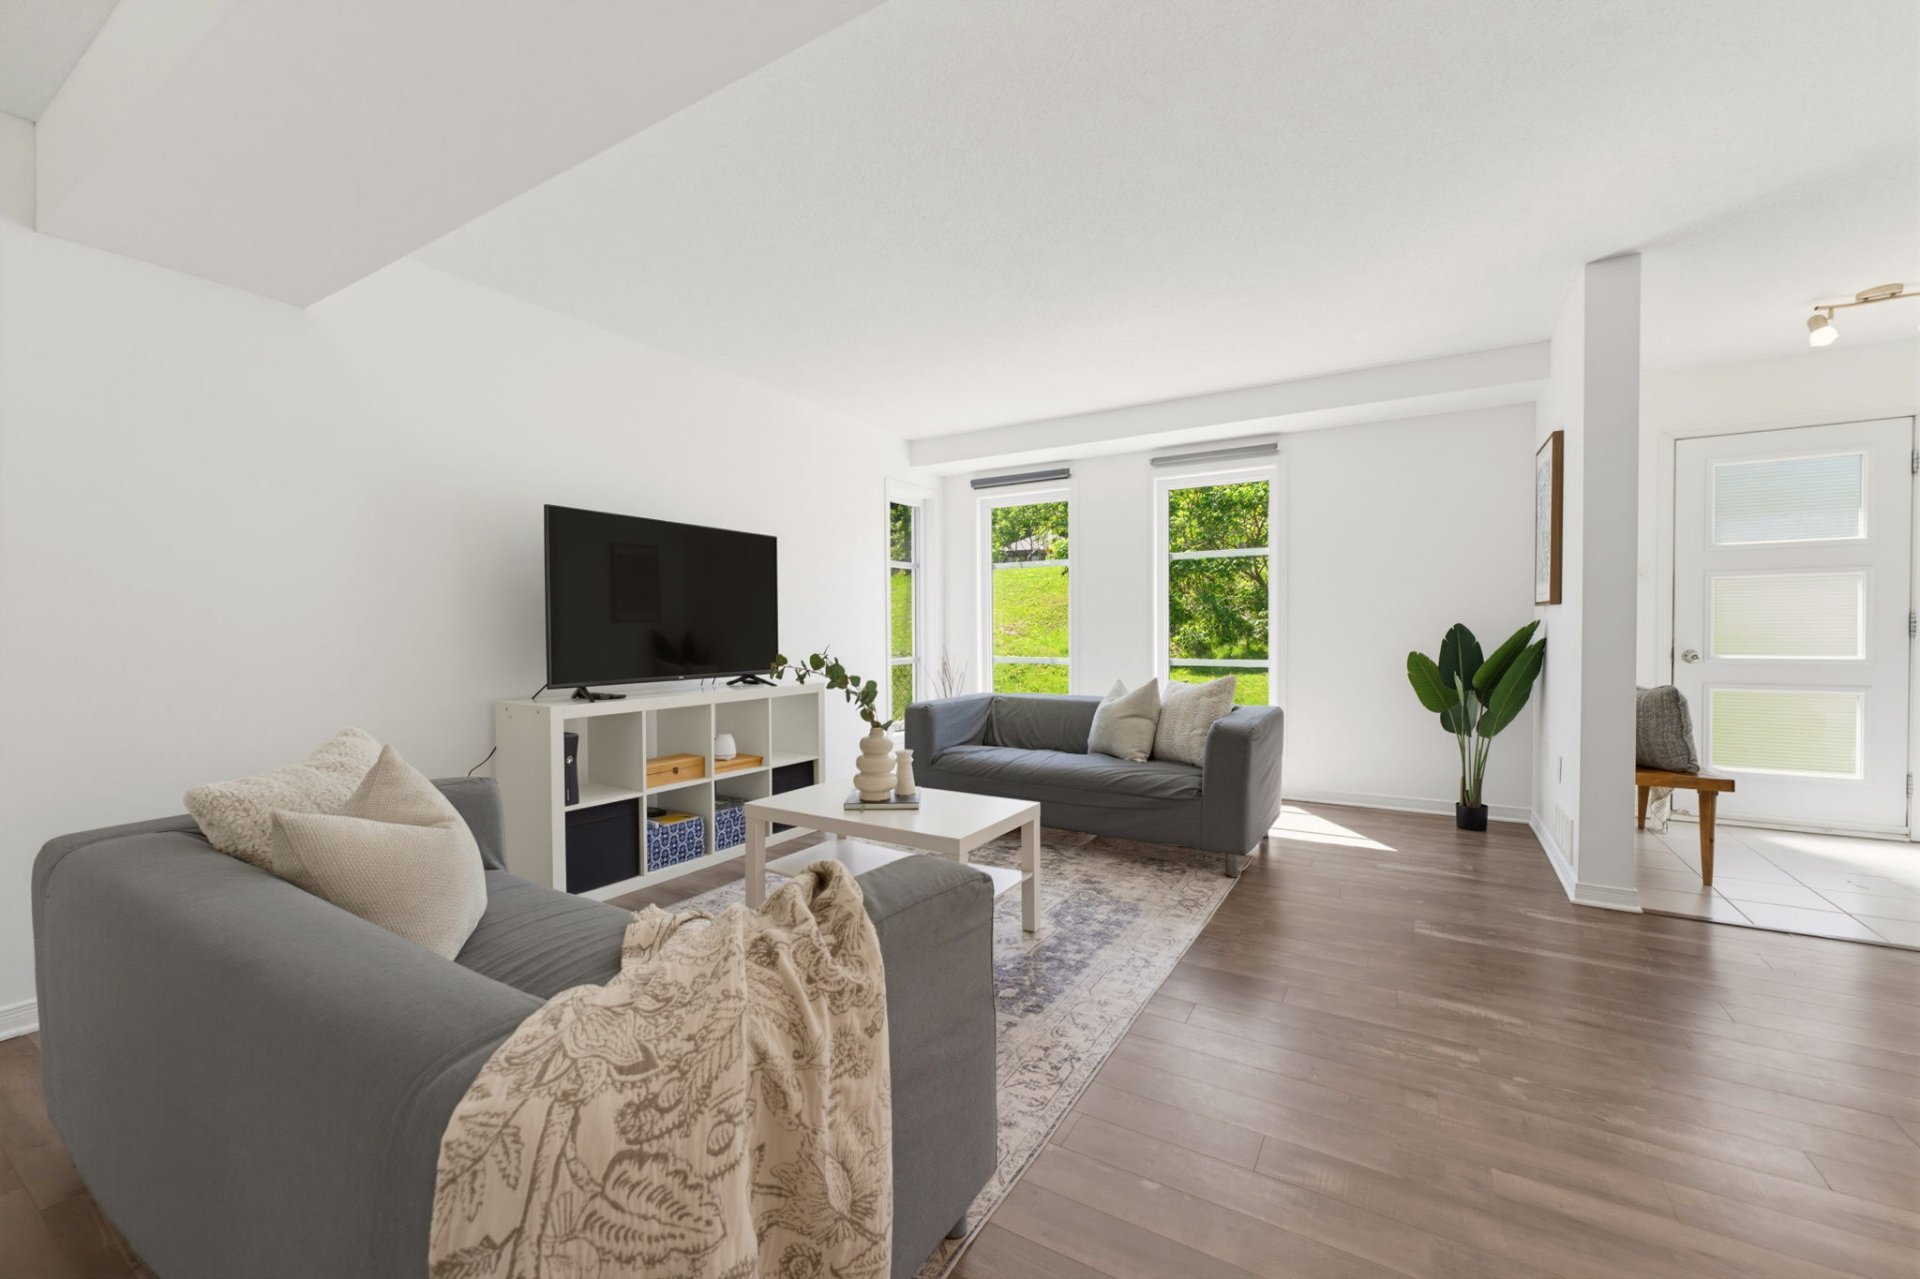
Living room
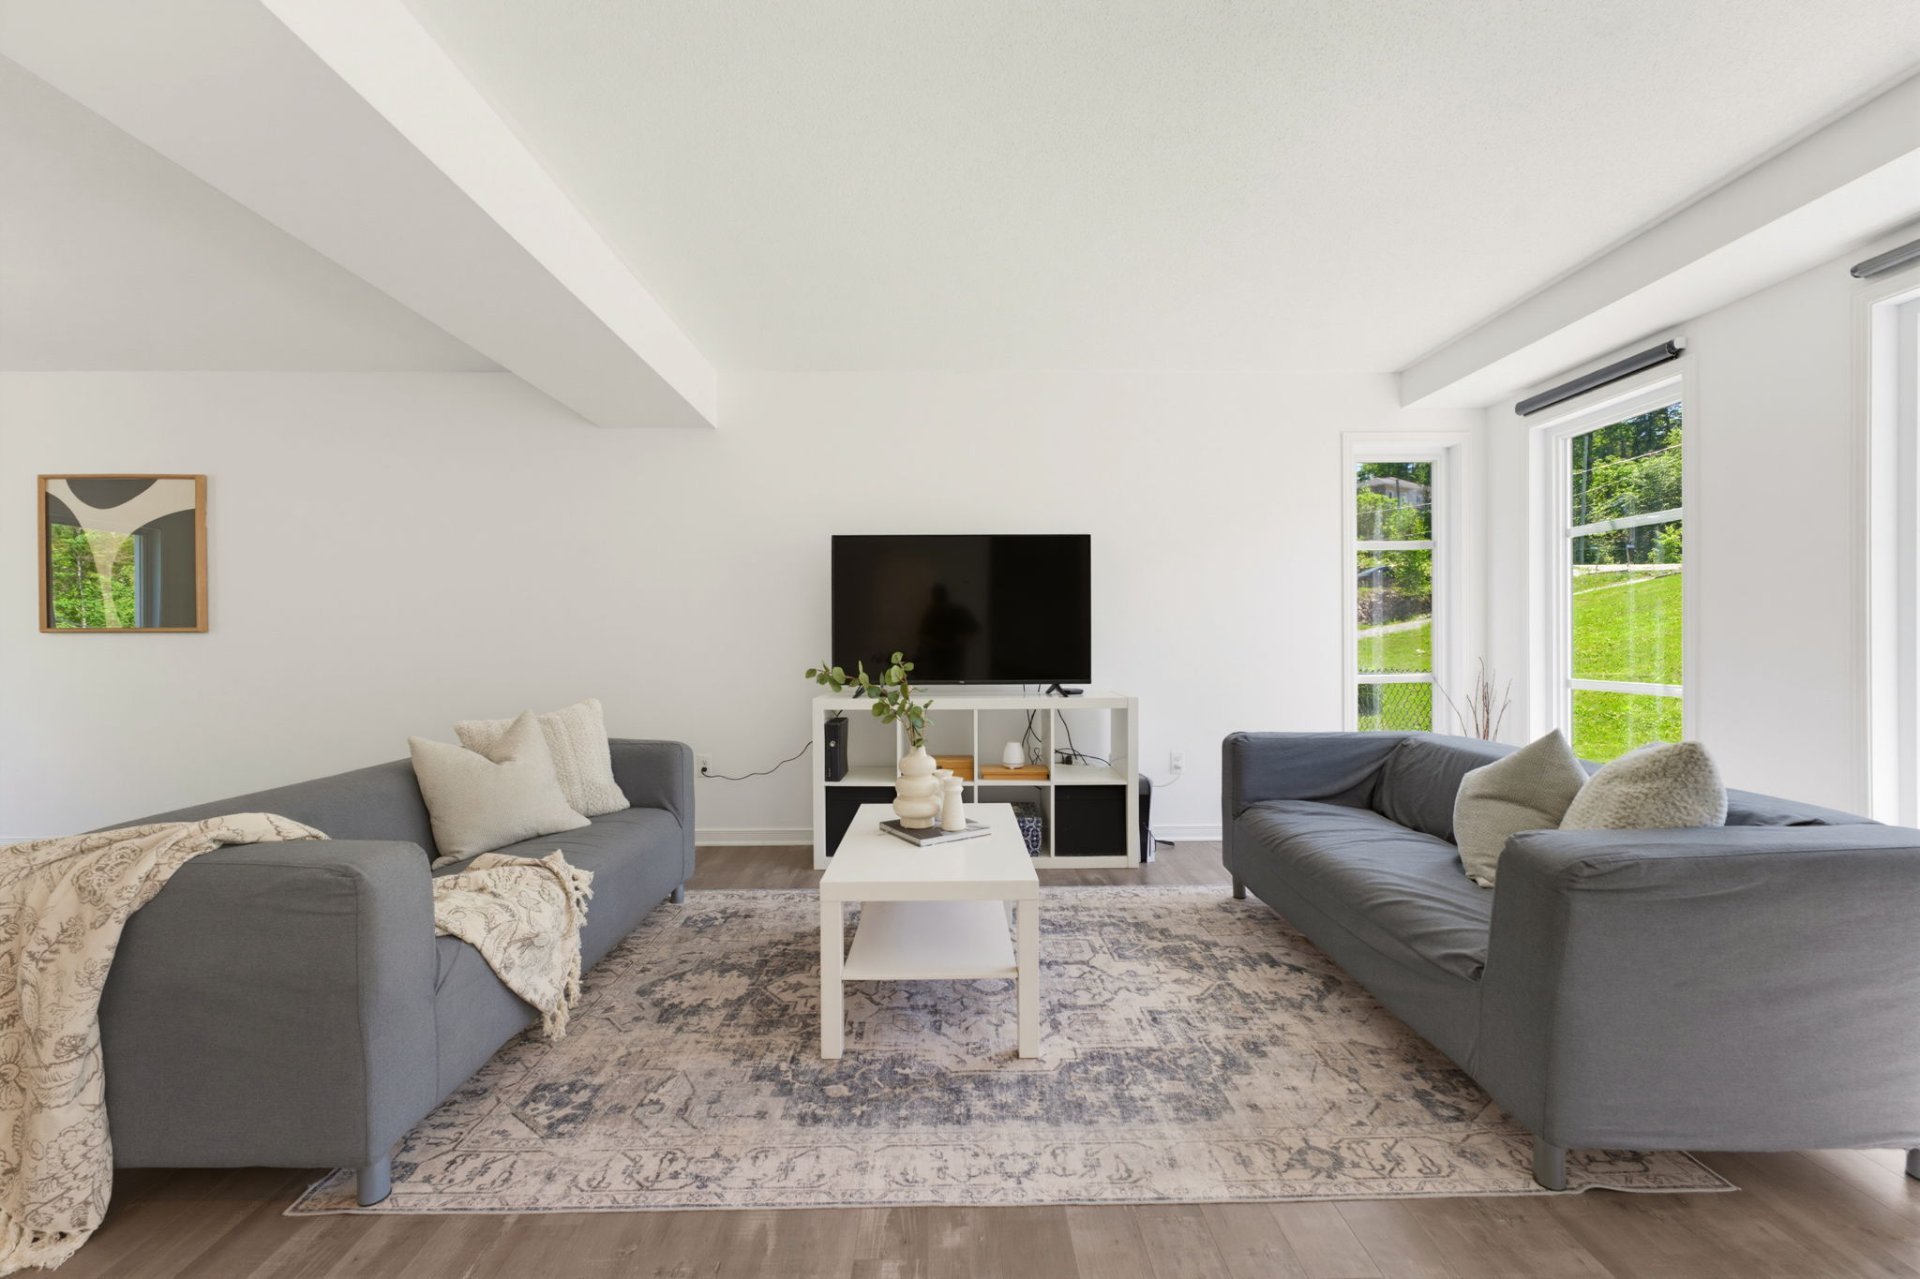
Living room
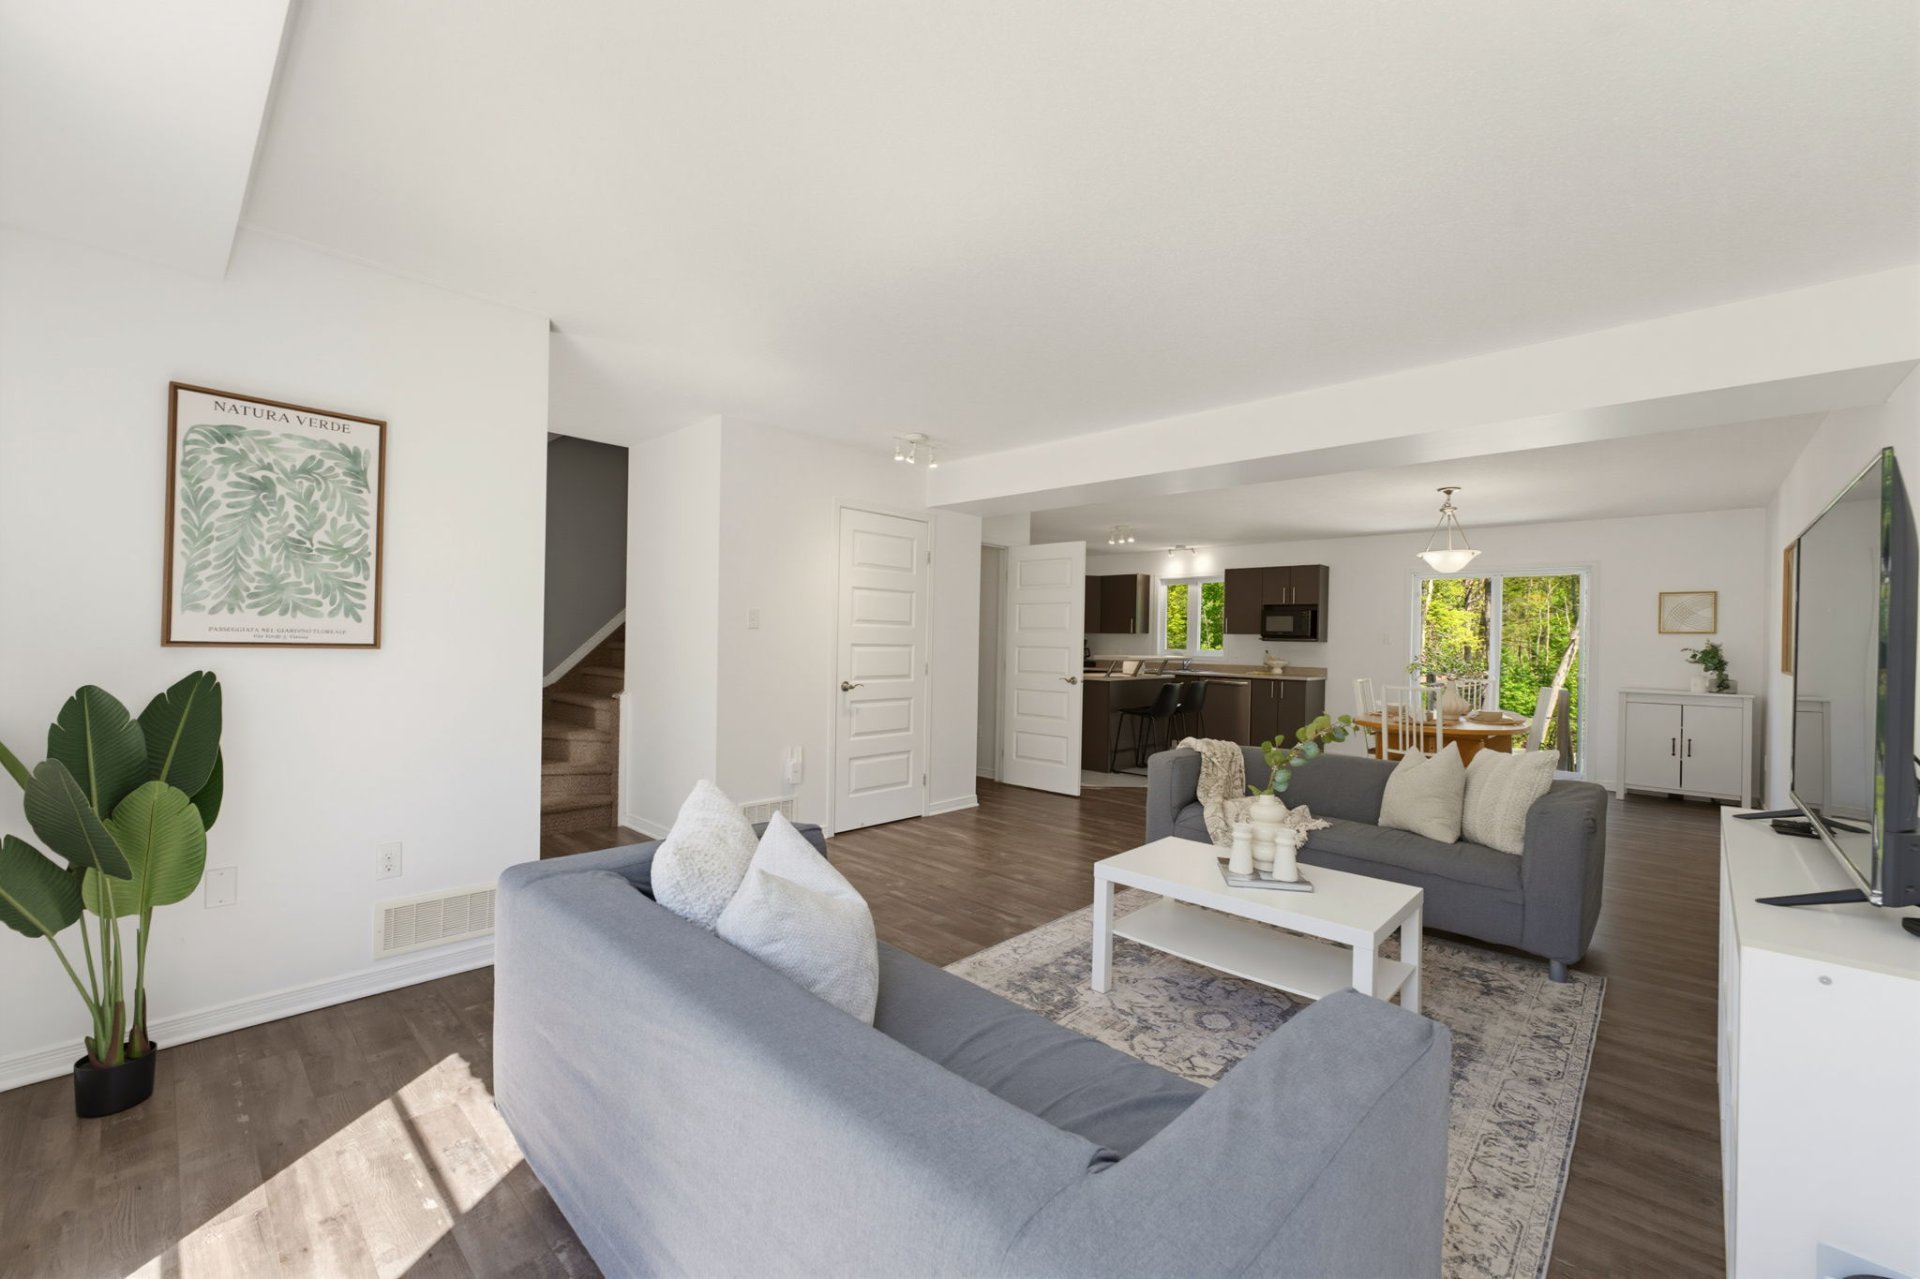
Kitchen
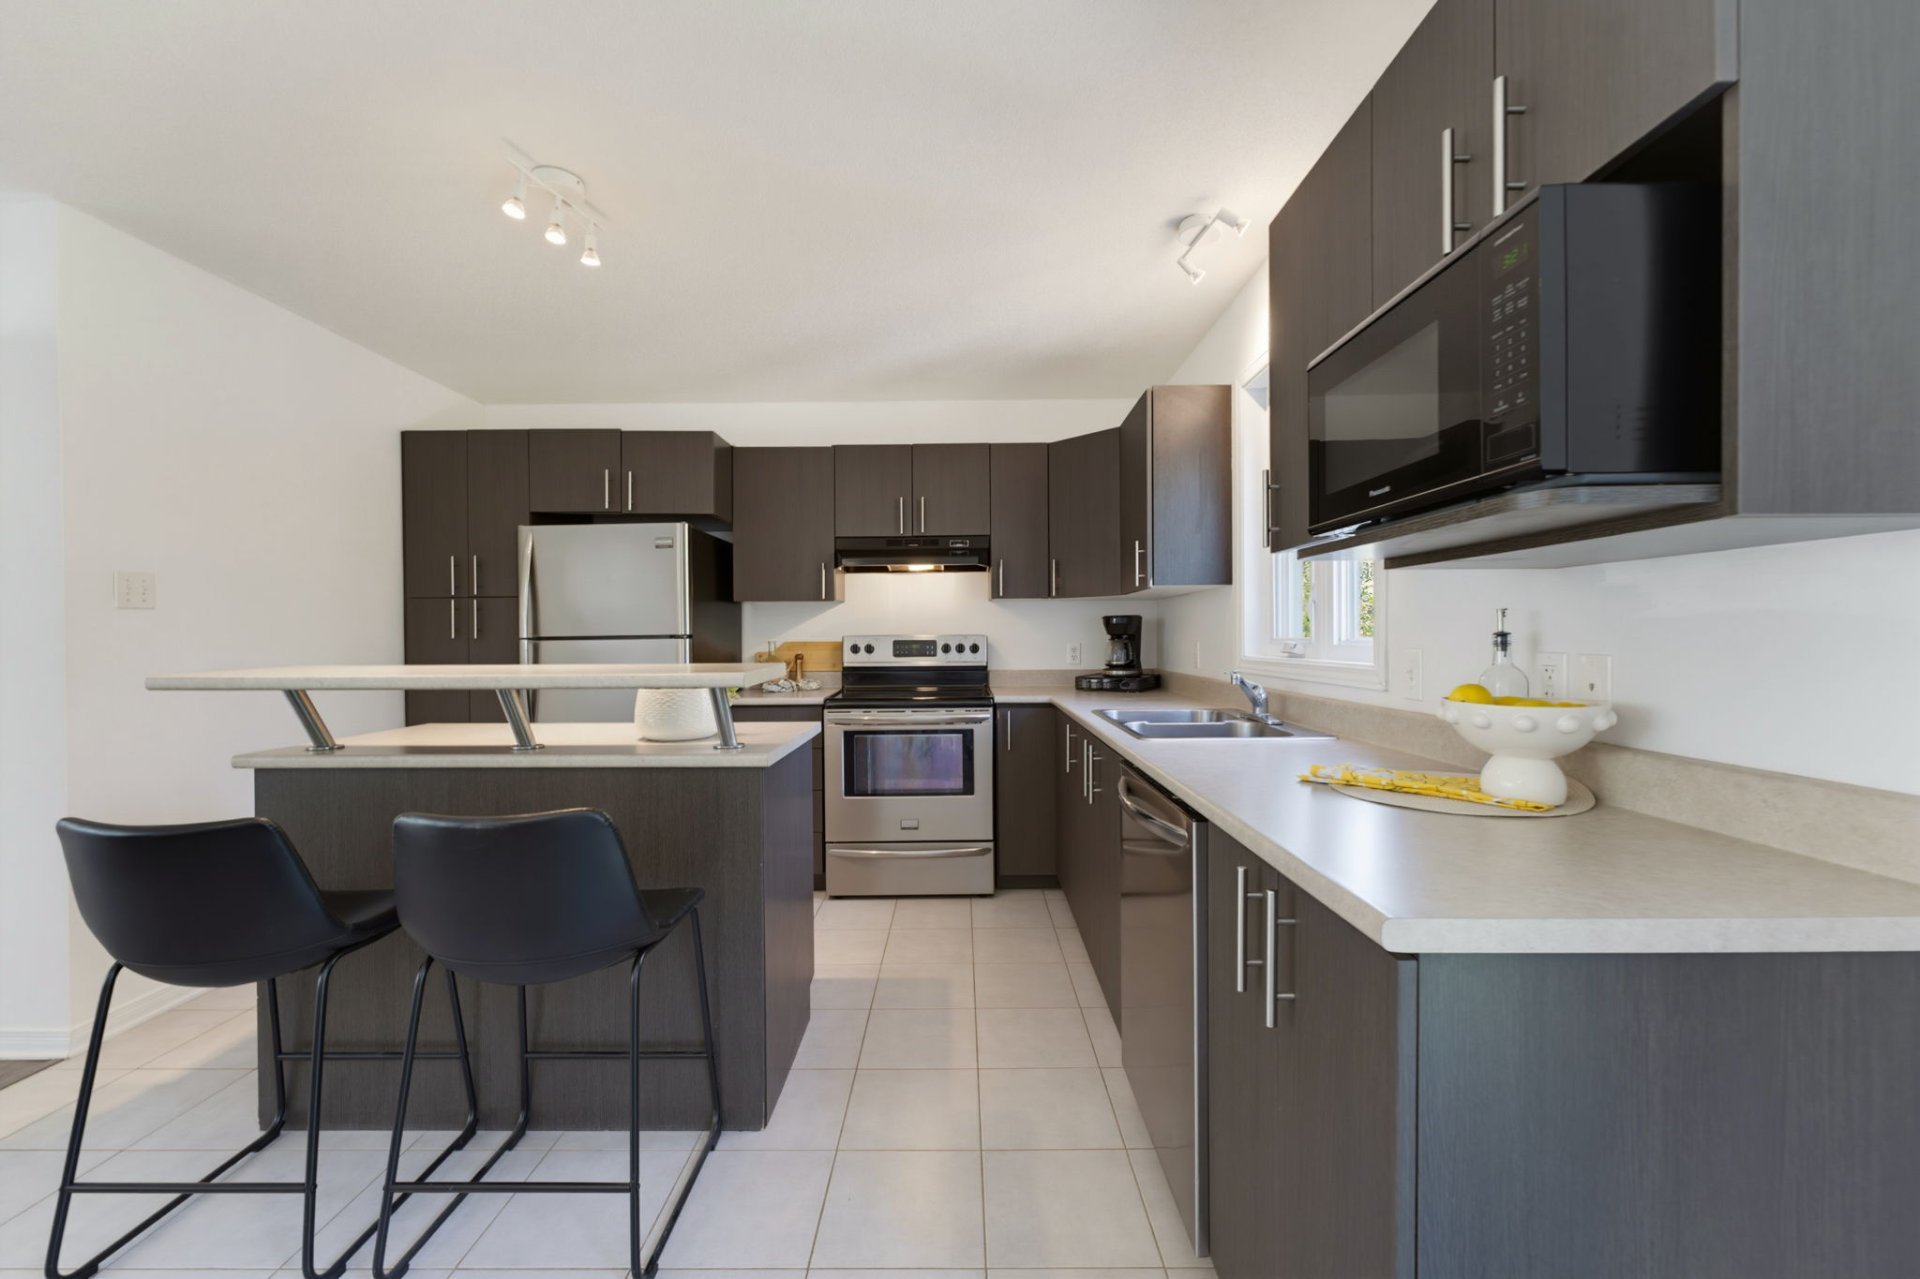
Dining room

Dining room
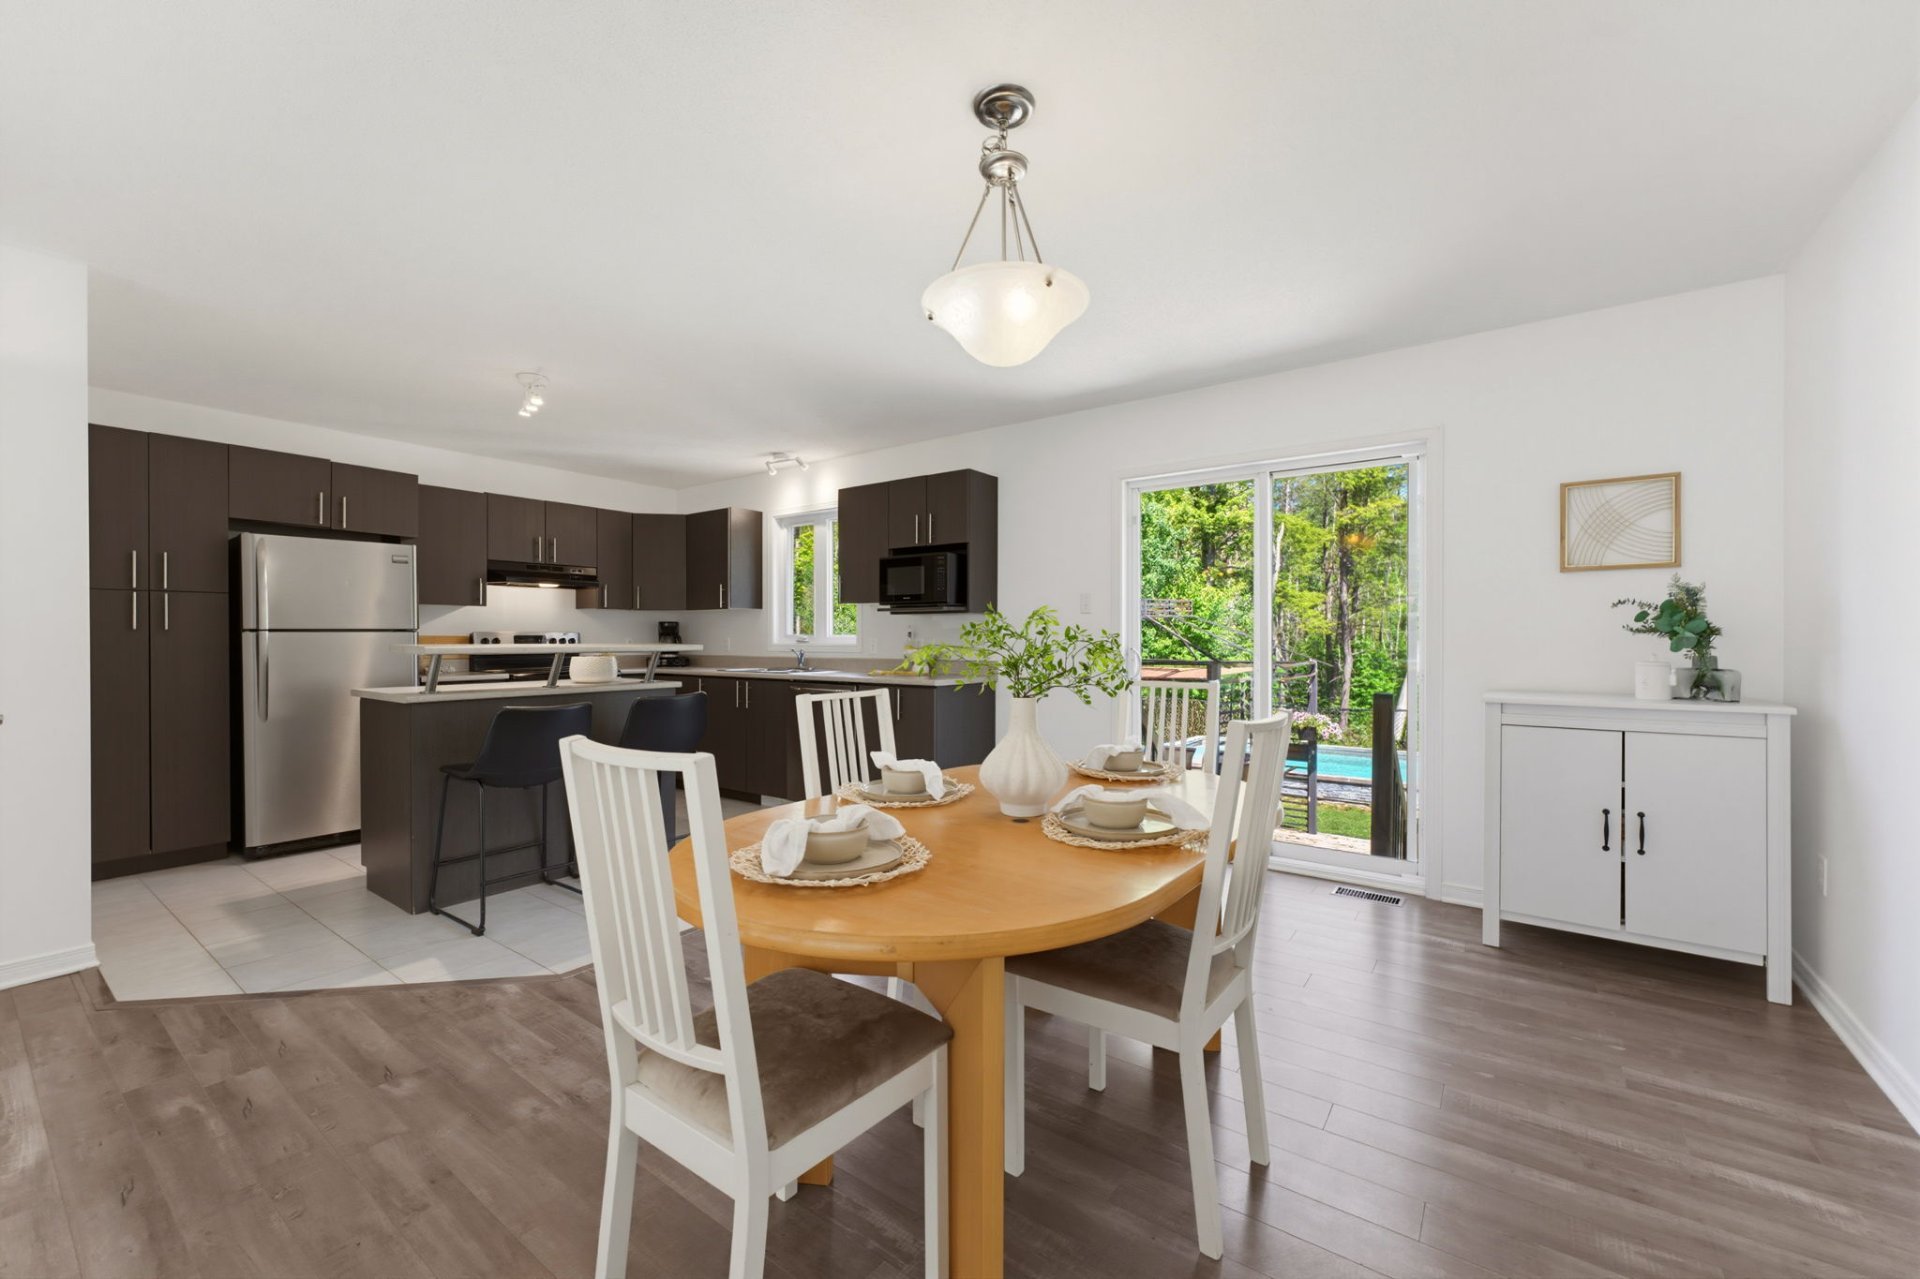
Family room
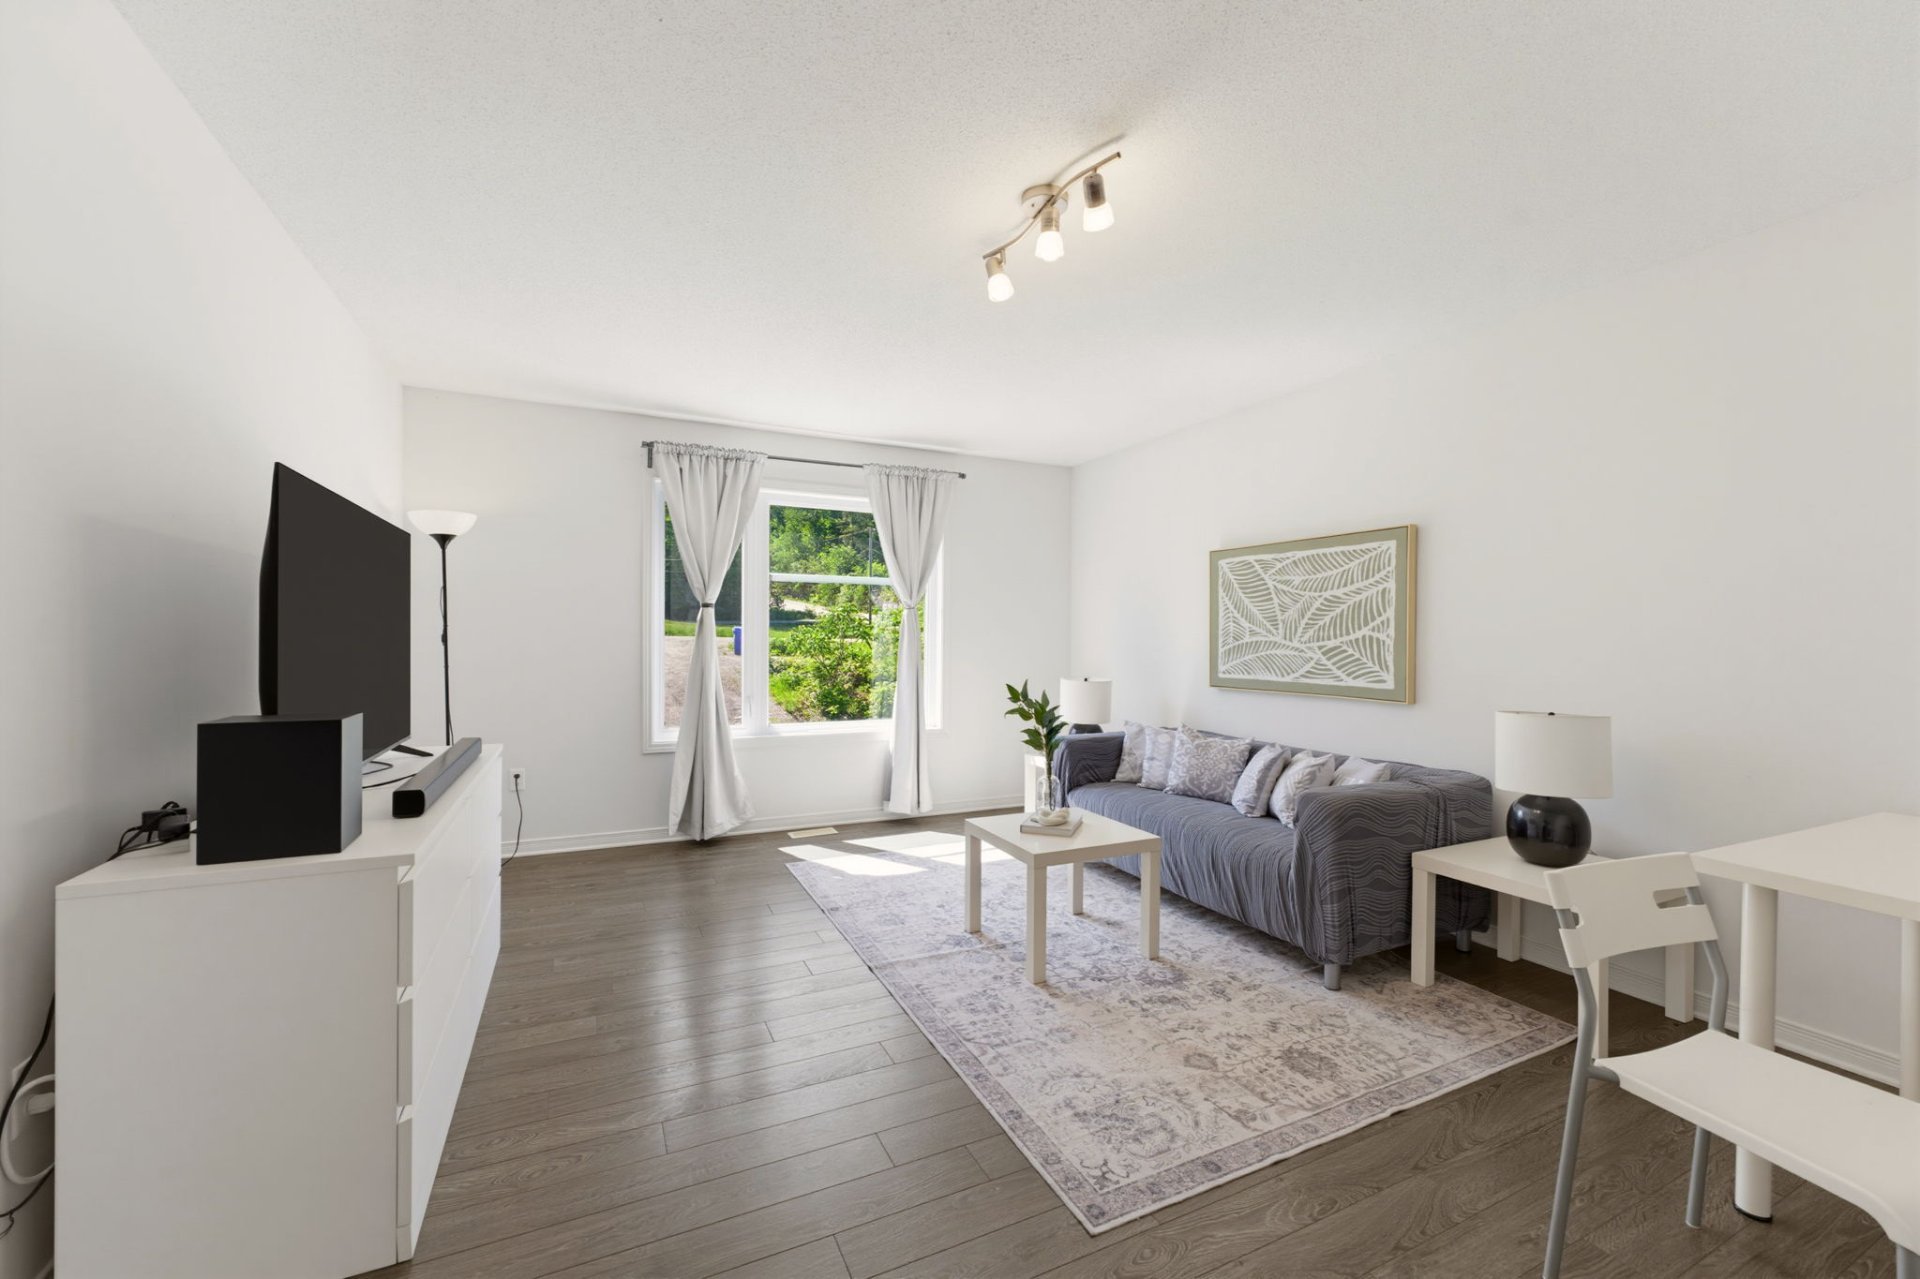
Family room
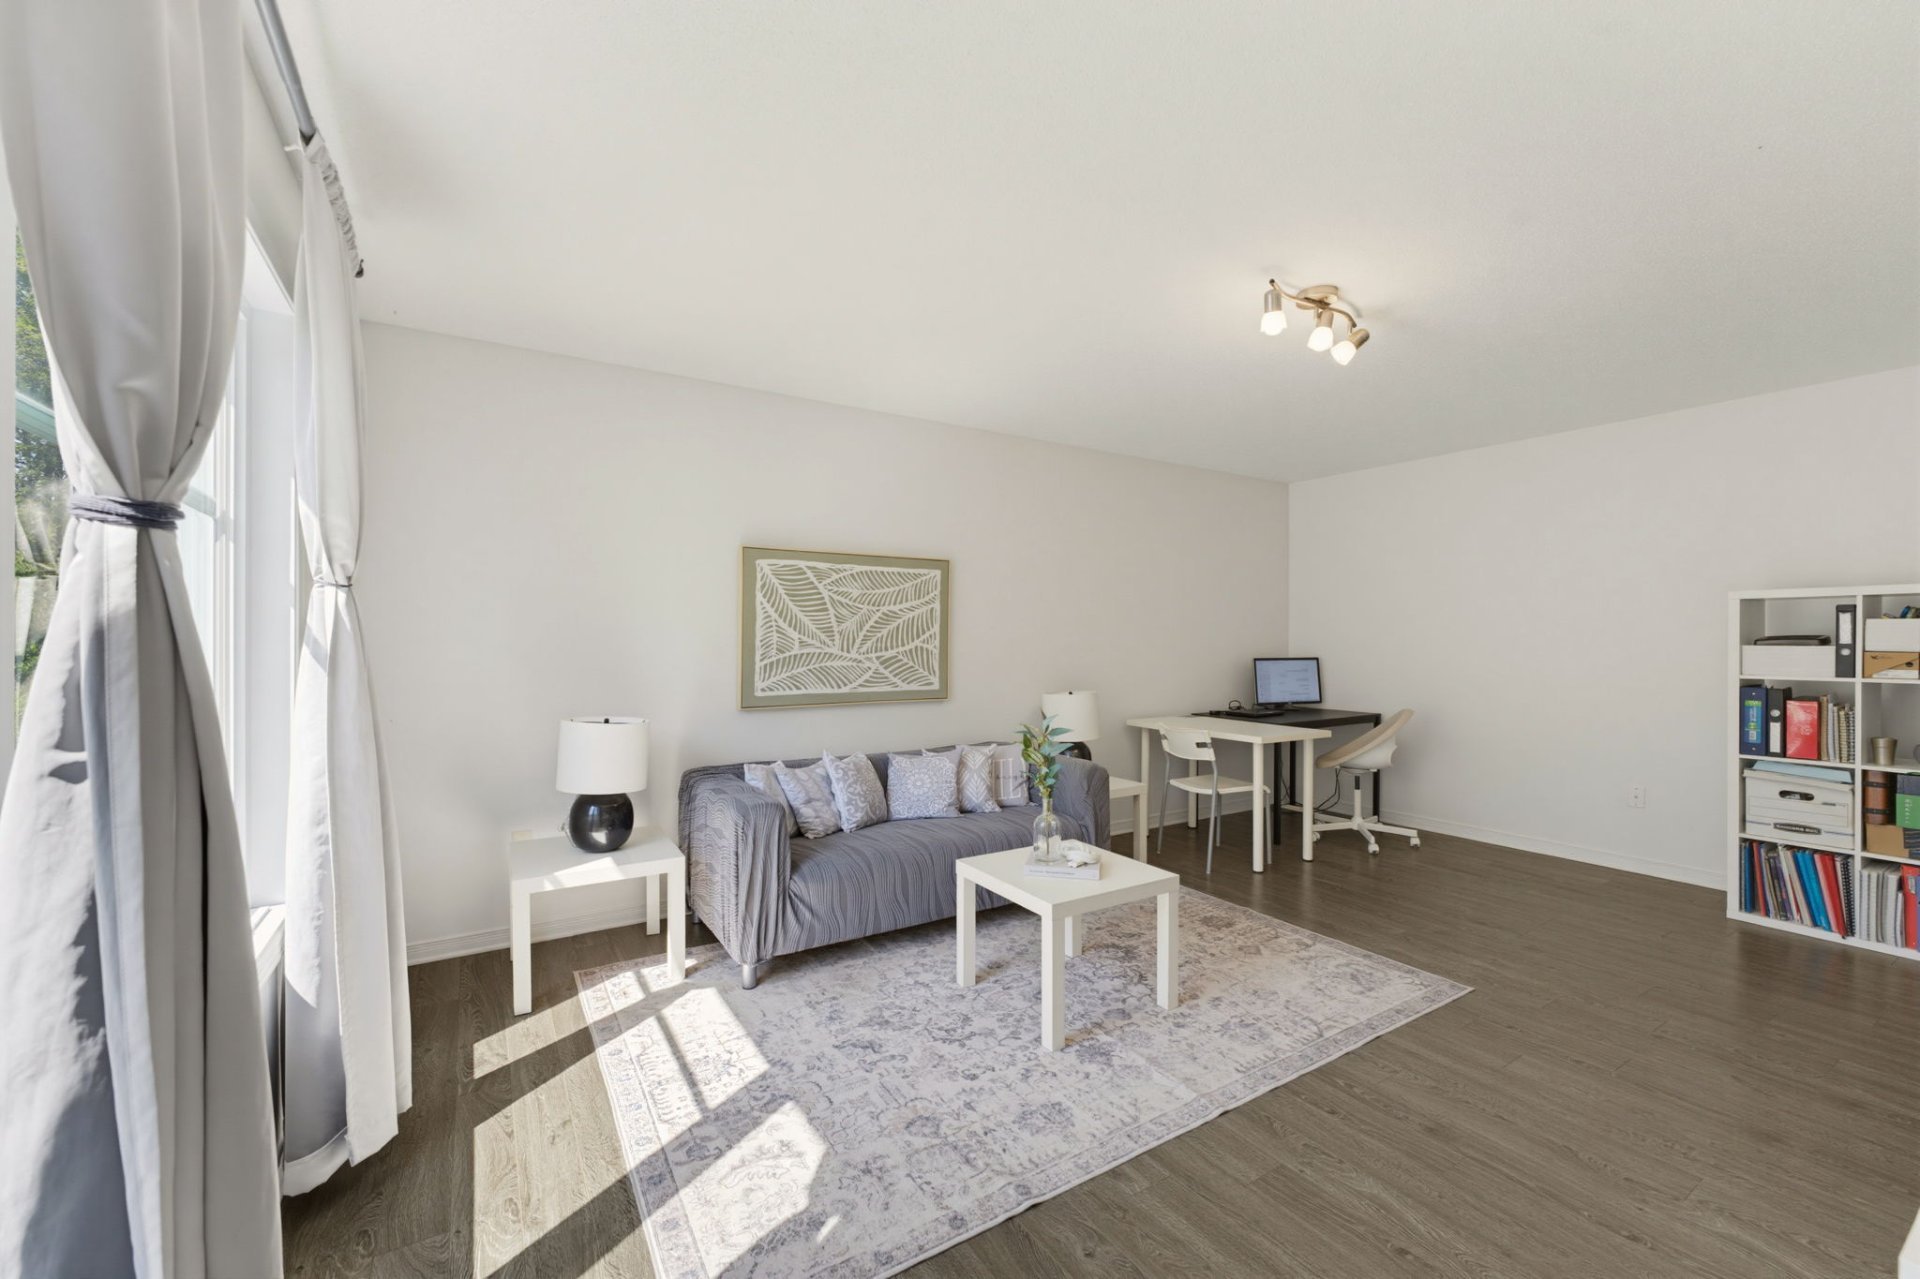
Primary bedroom
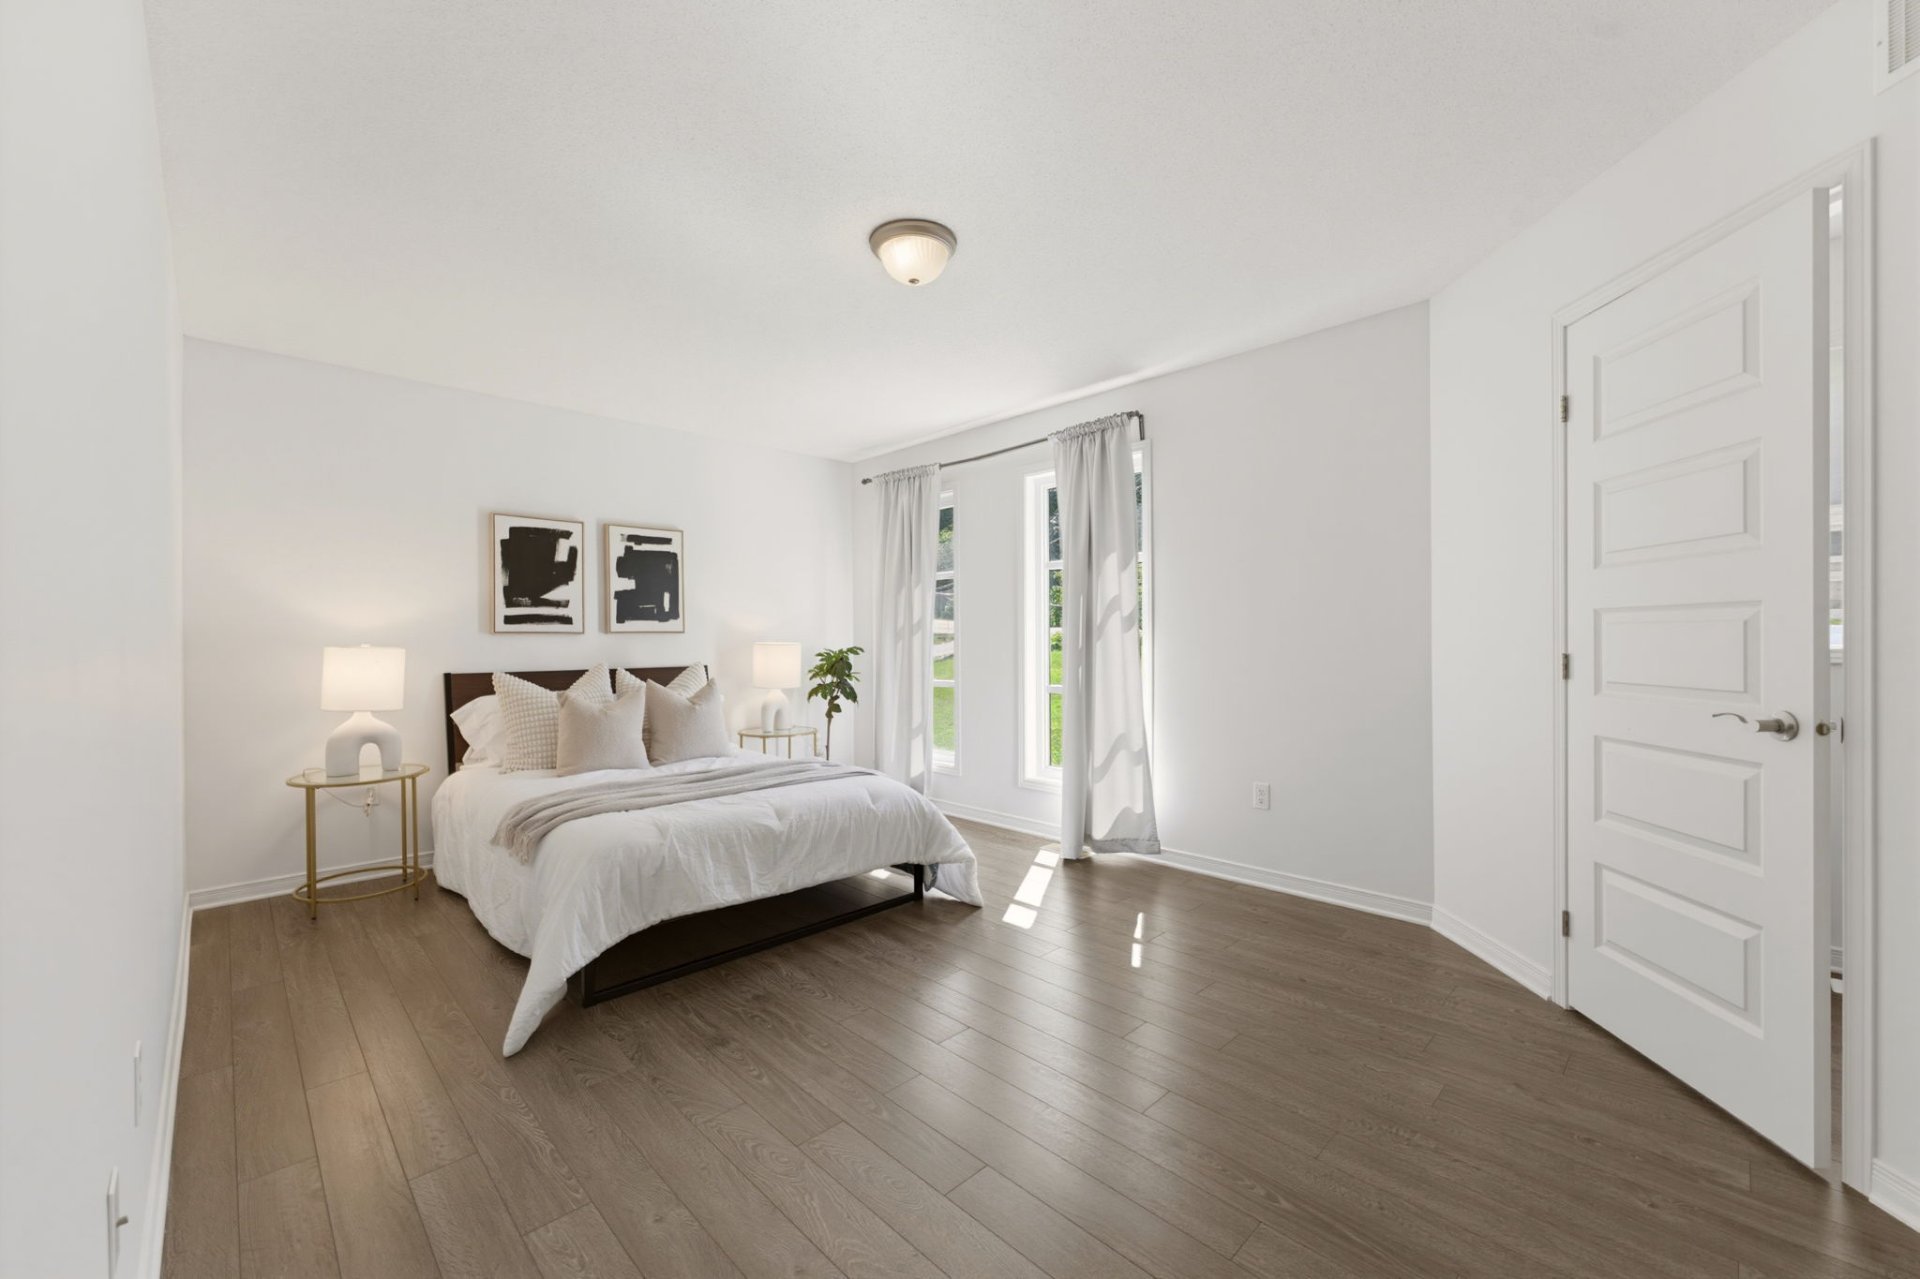
Bedroom
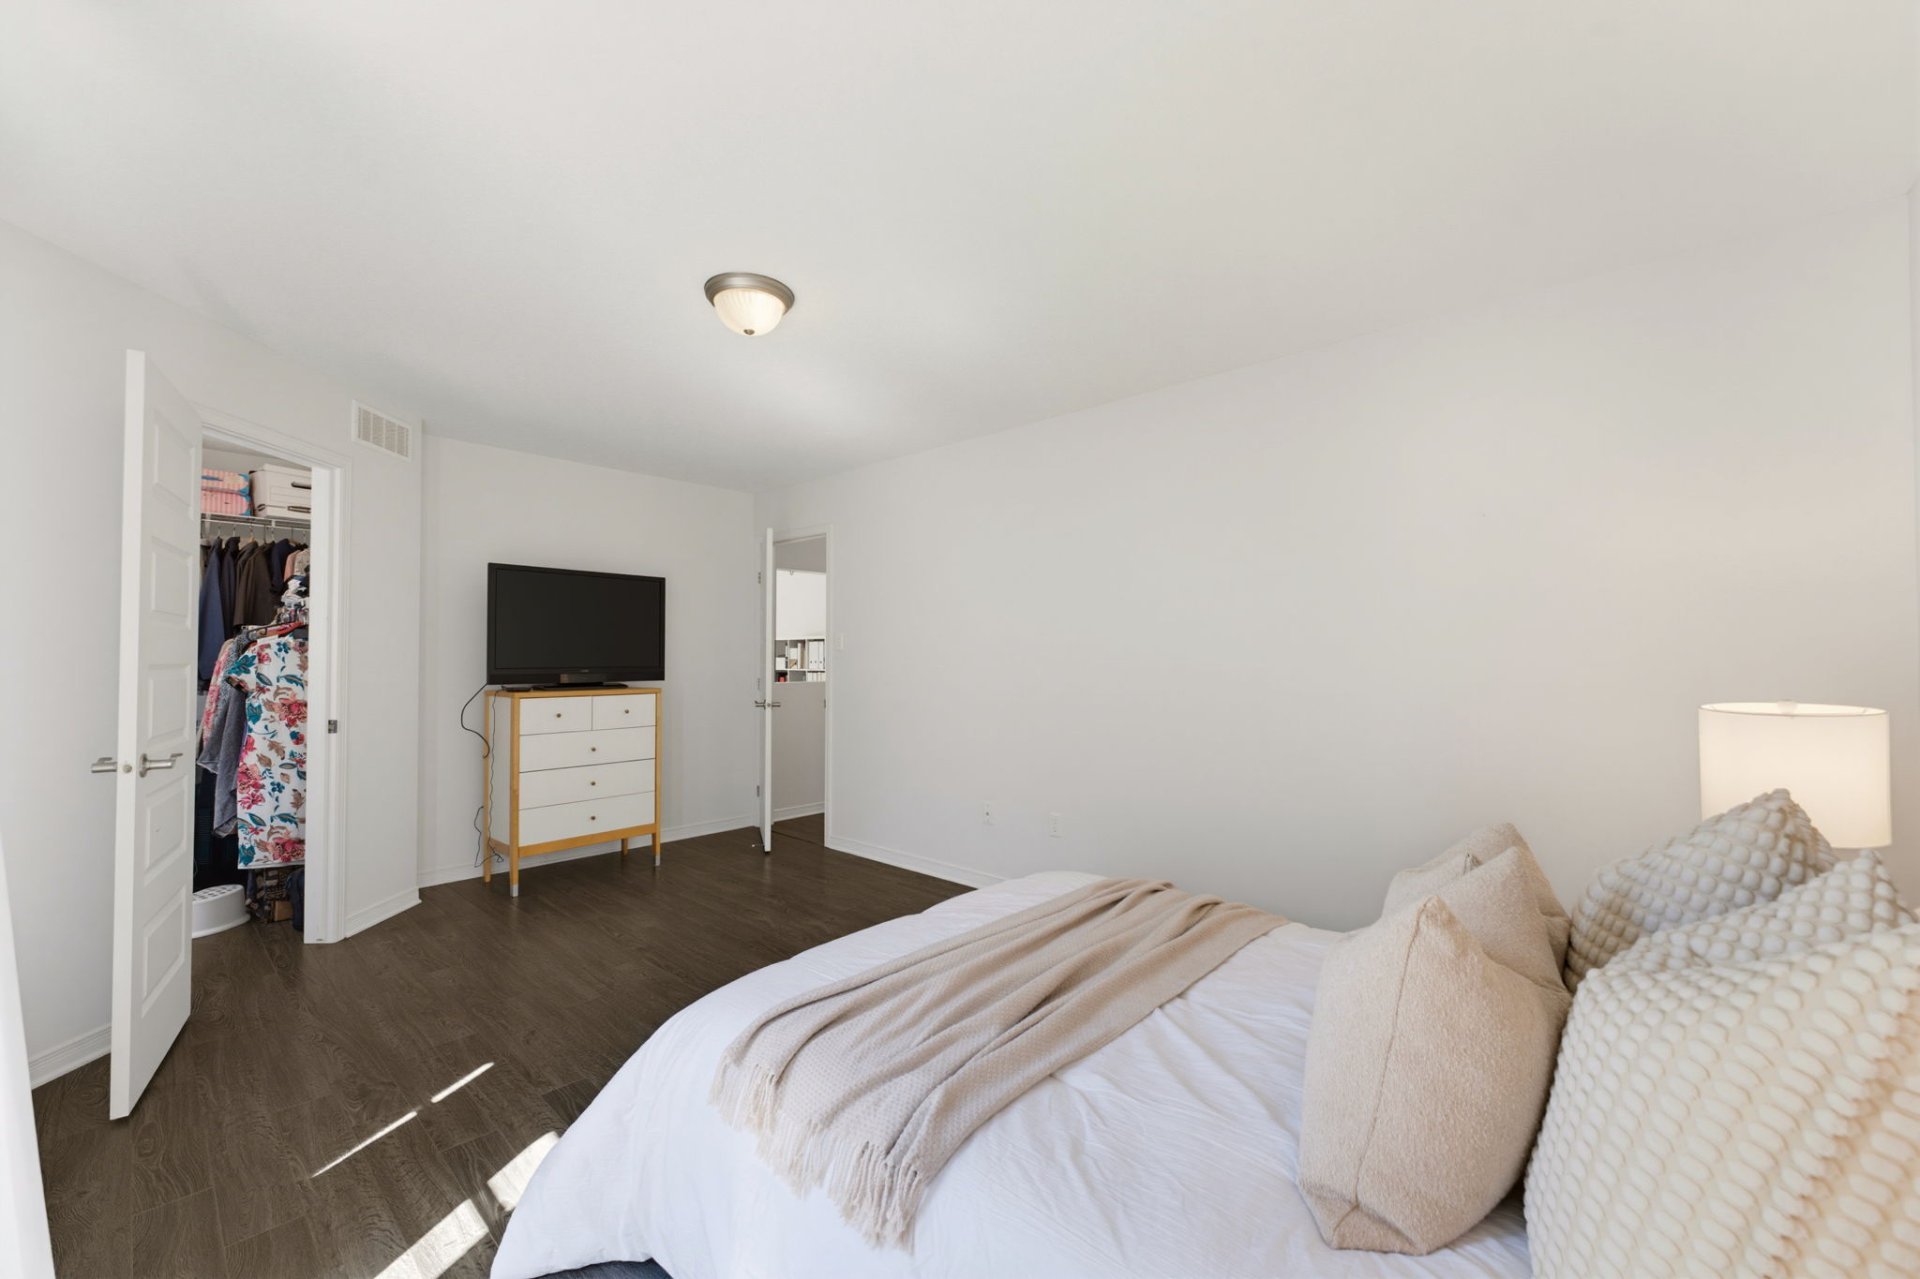
Bedroom
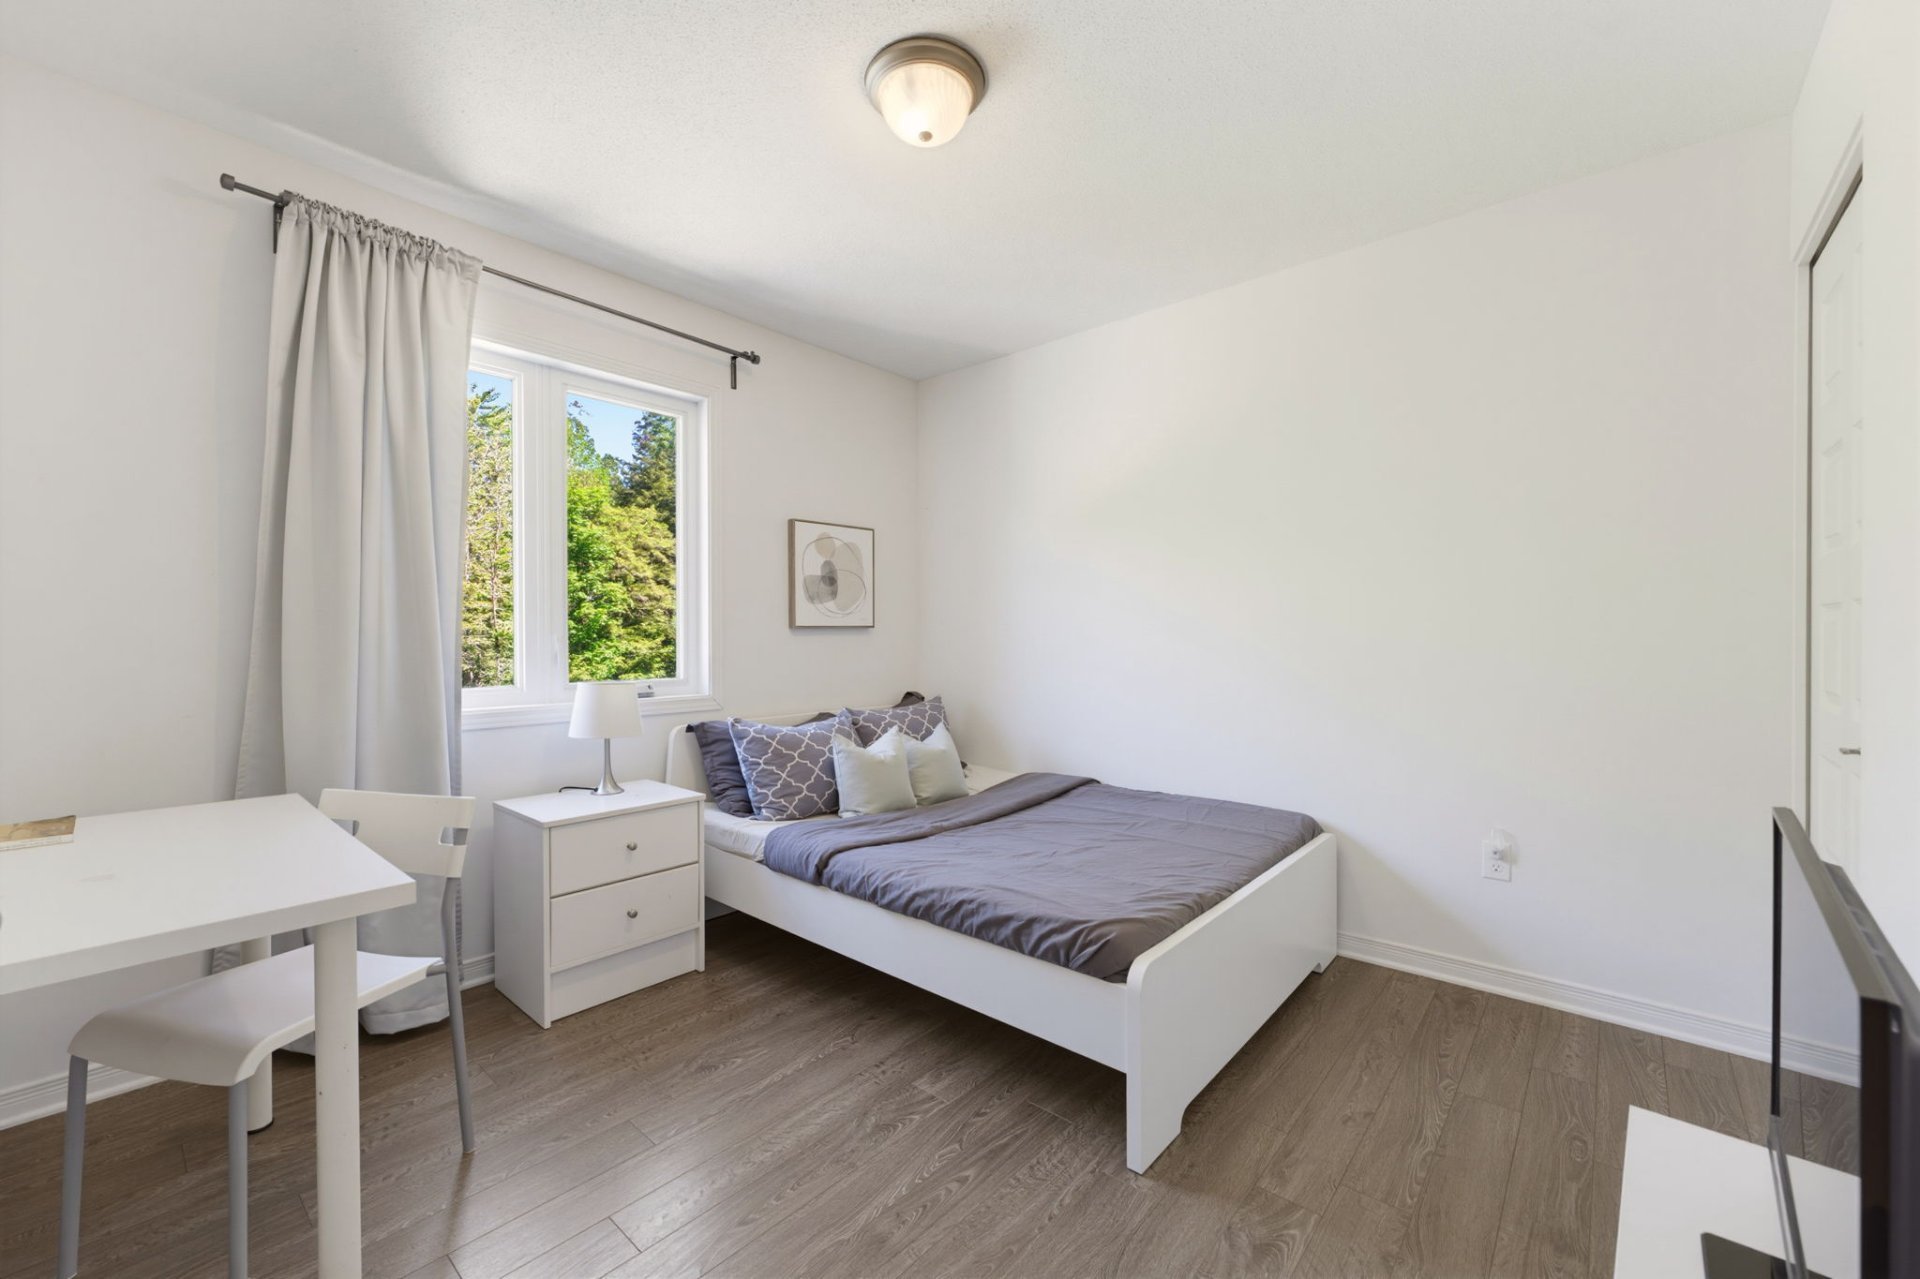
Bedroom
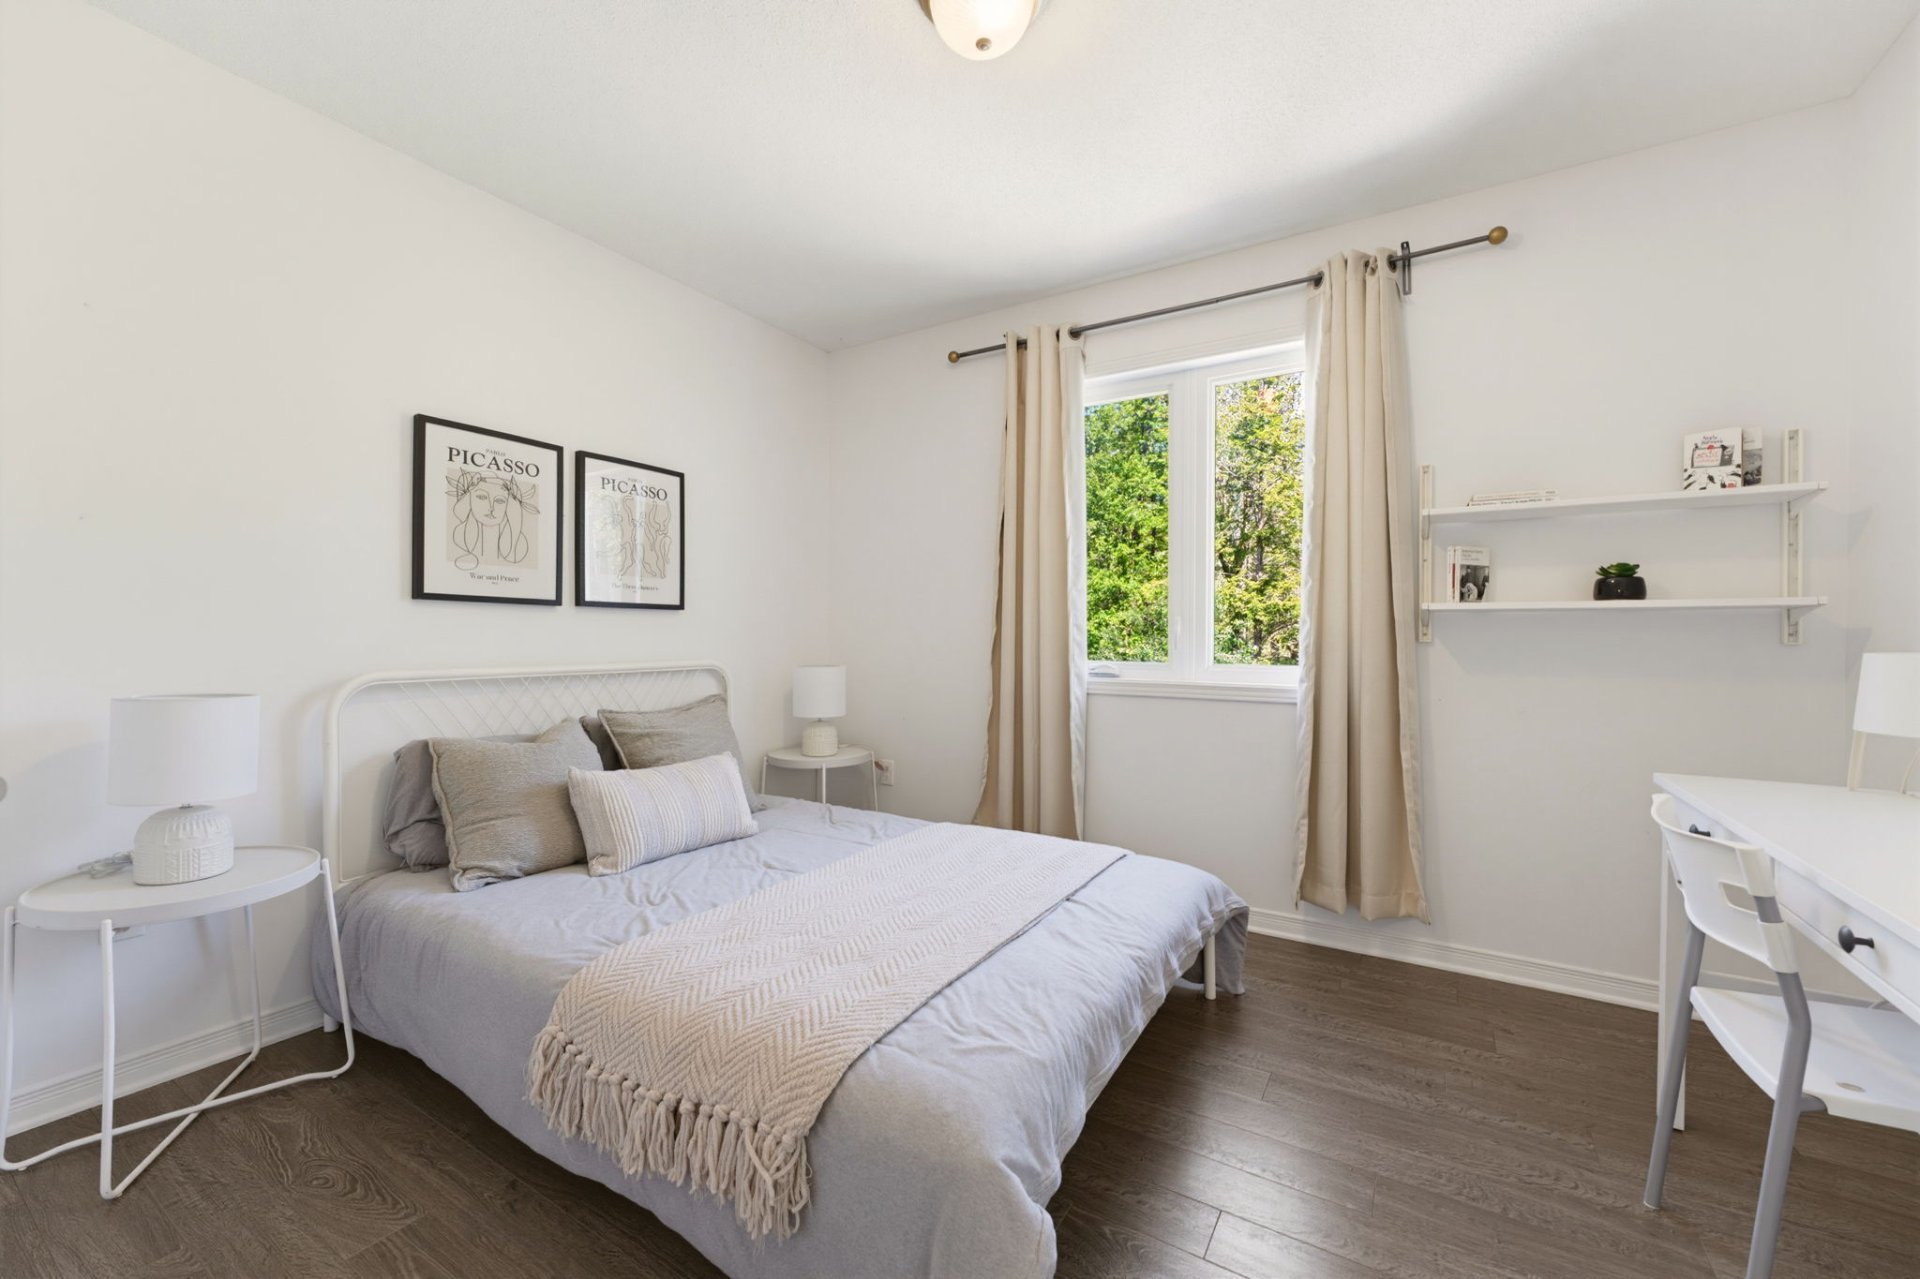
Bathroom
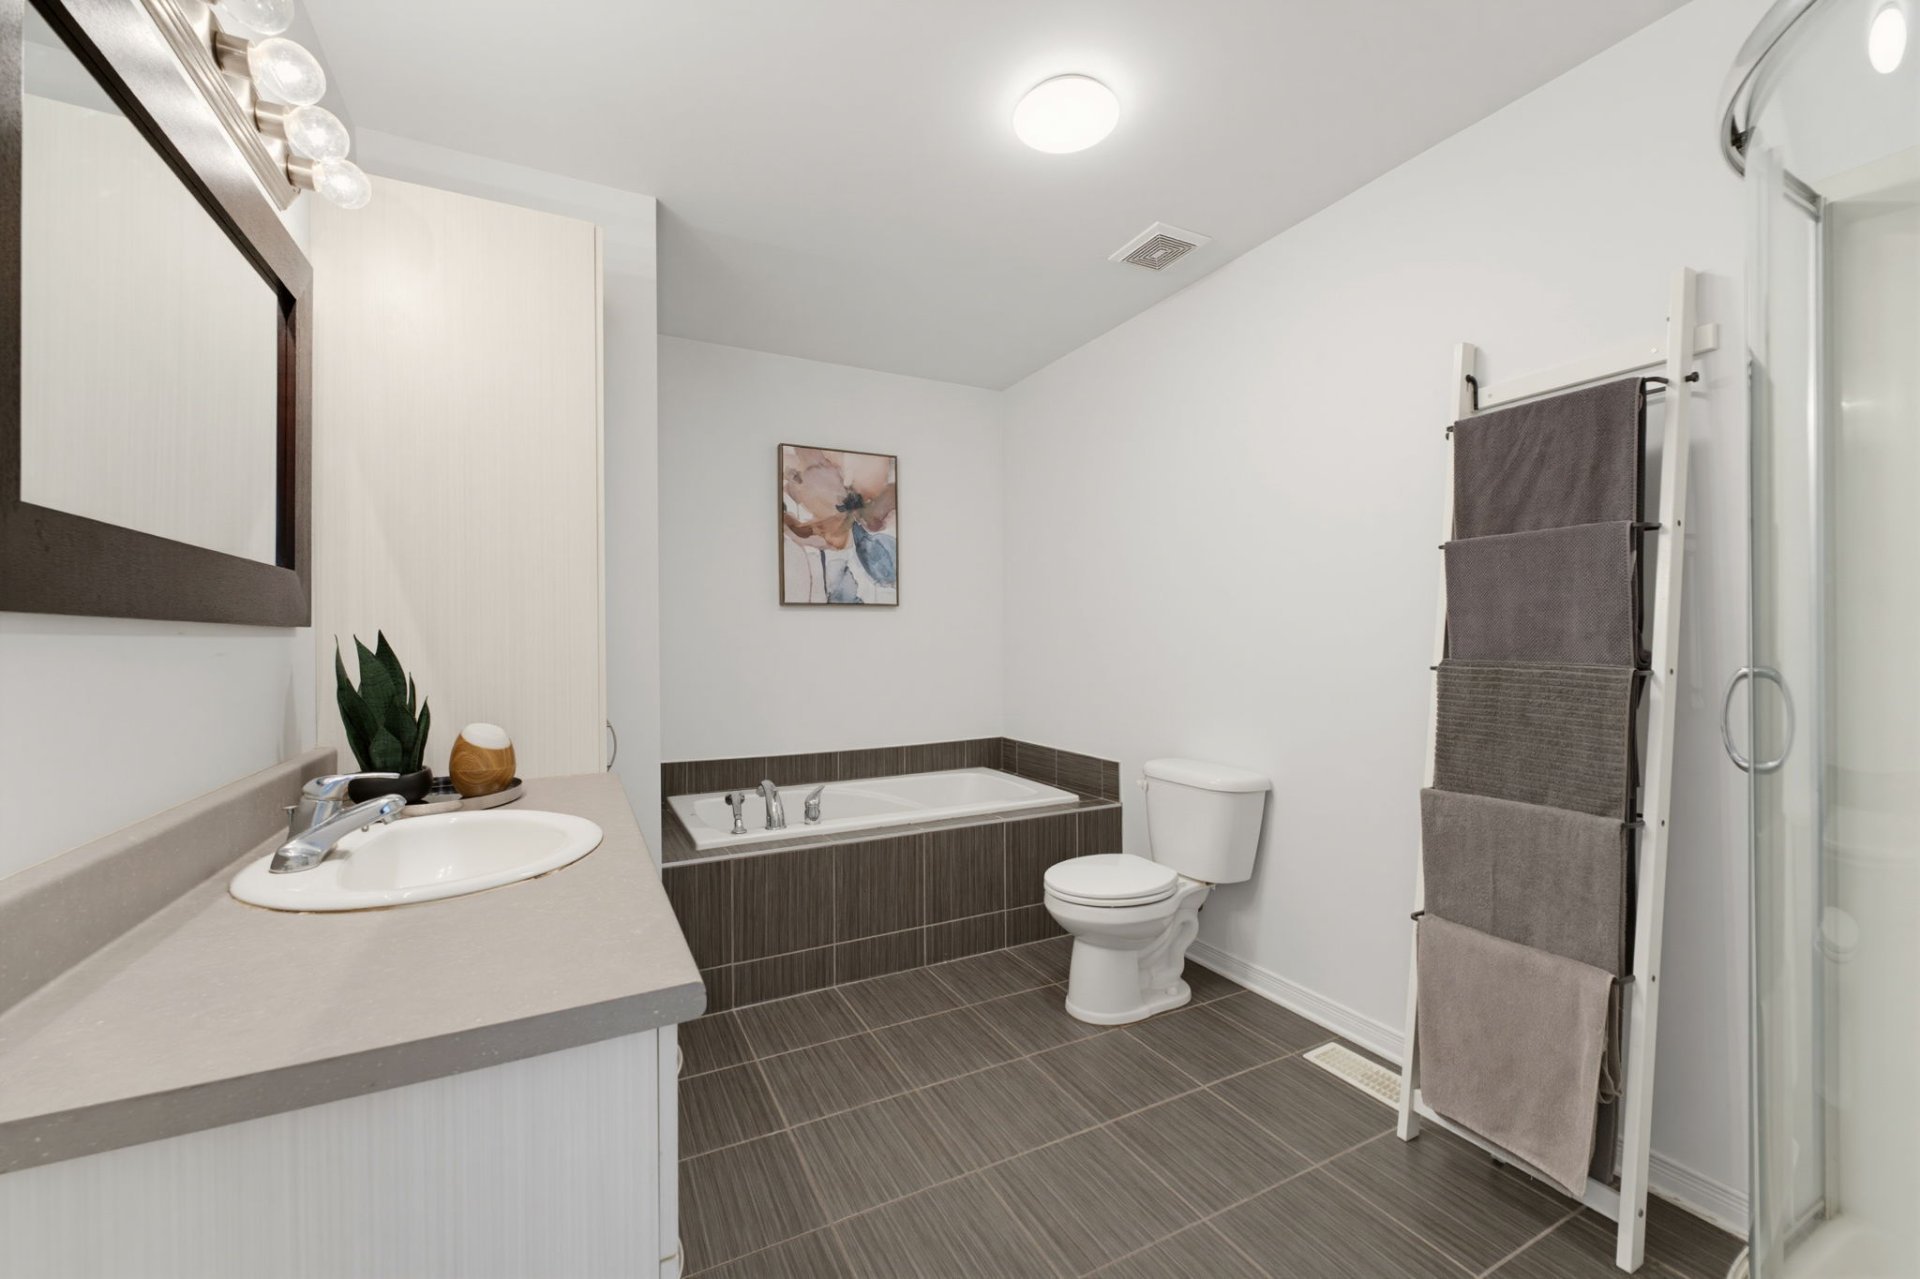
Bathroom
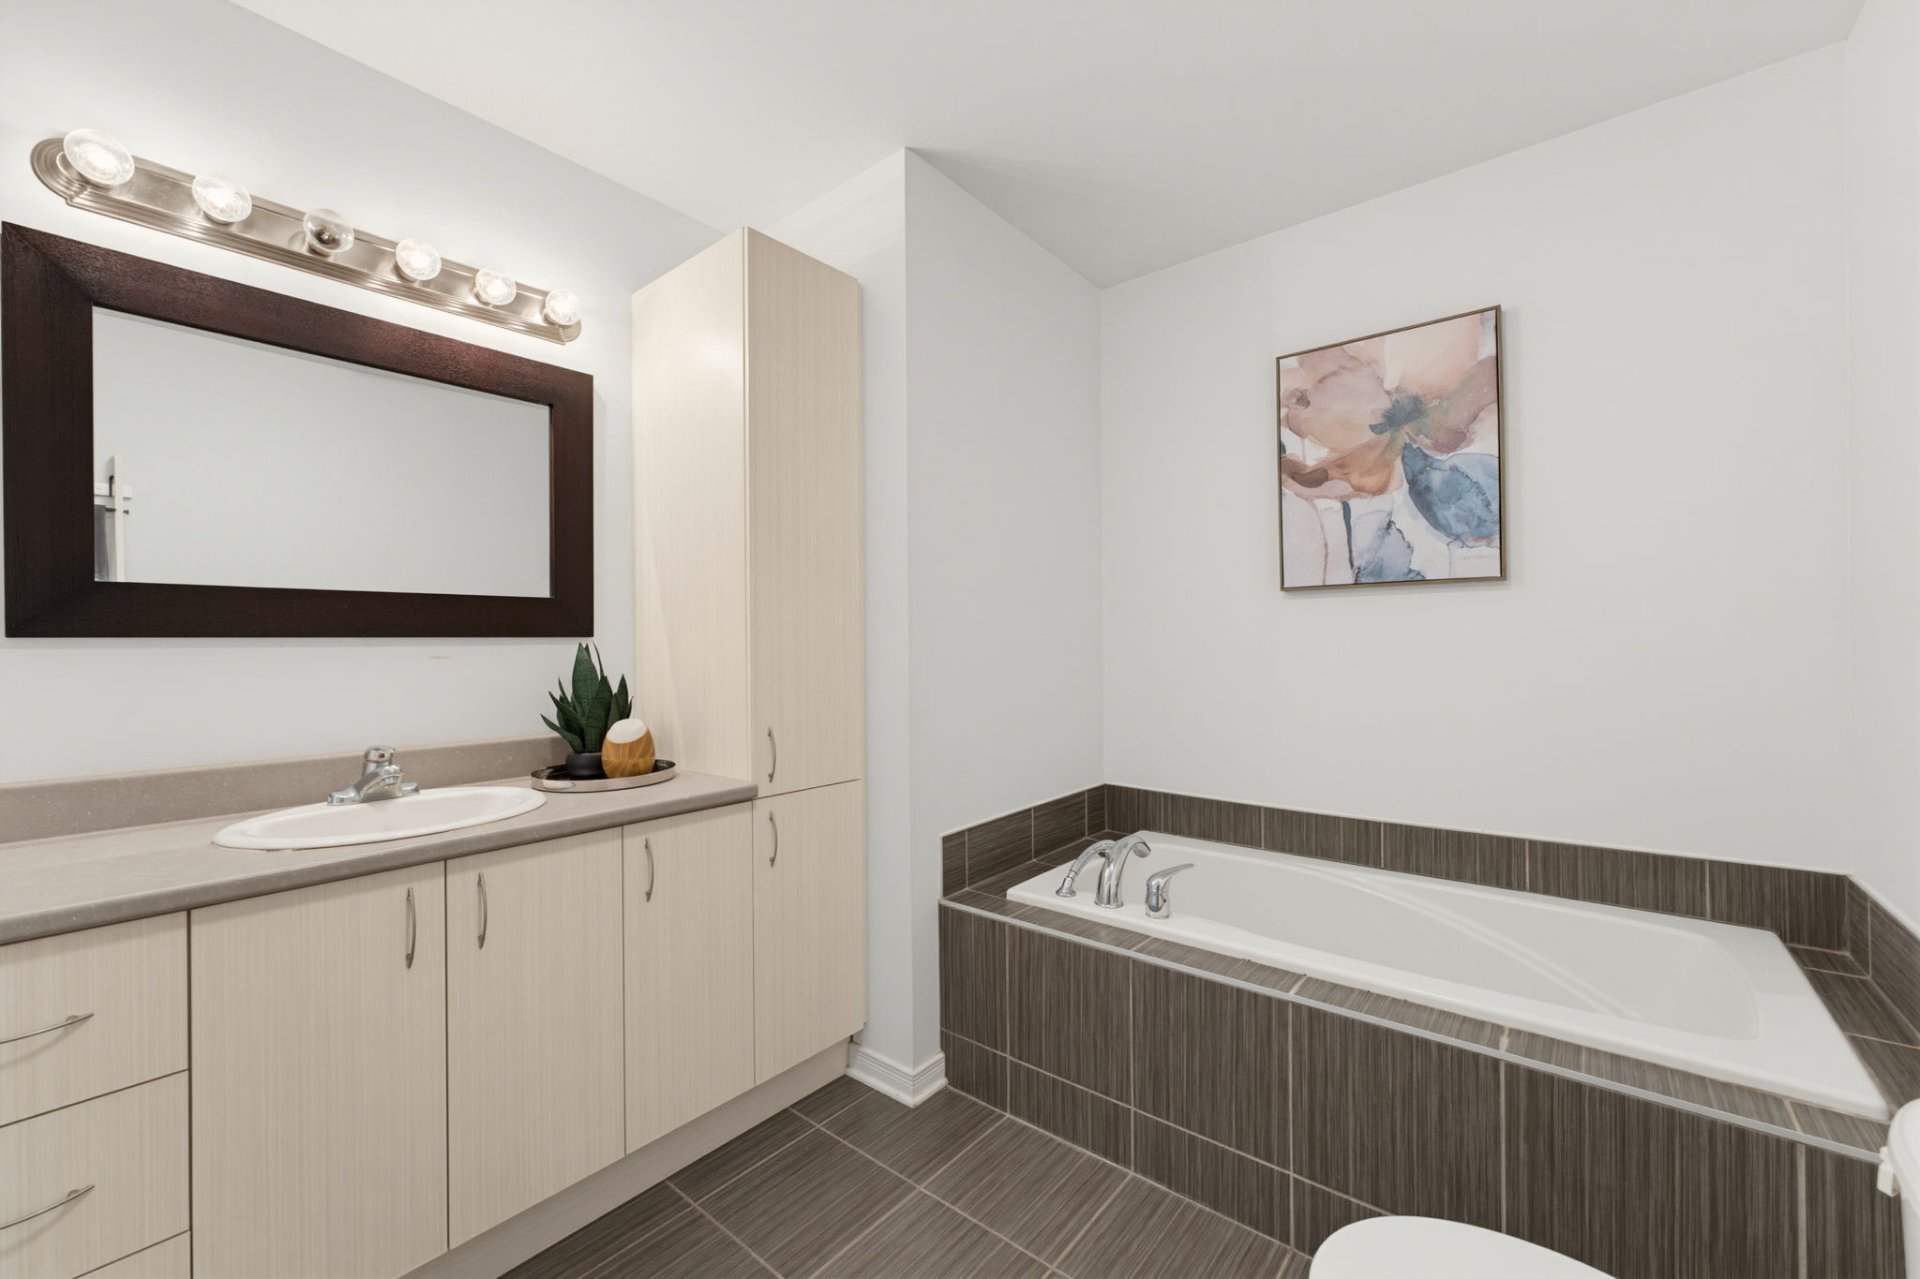
Family room
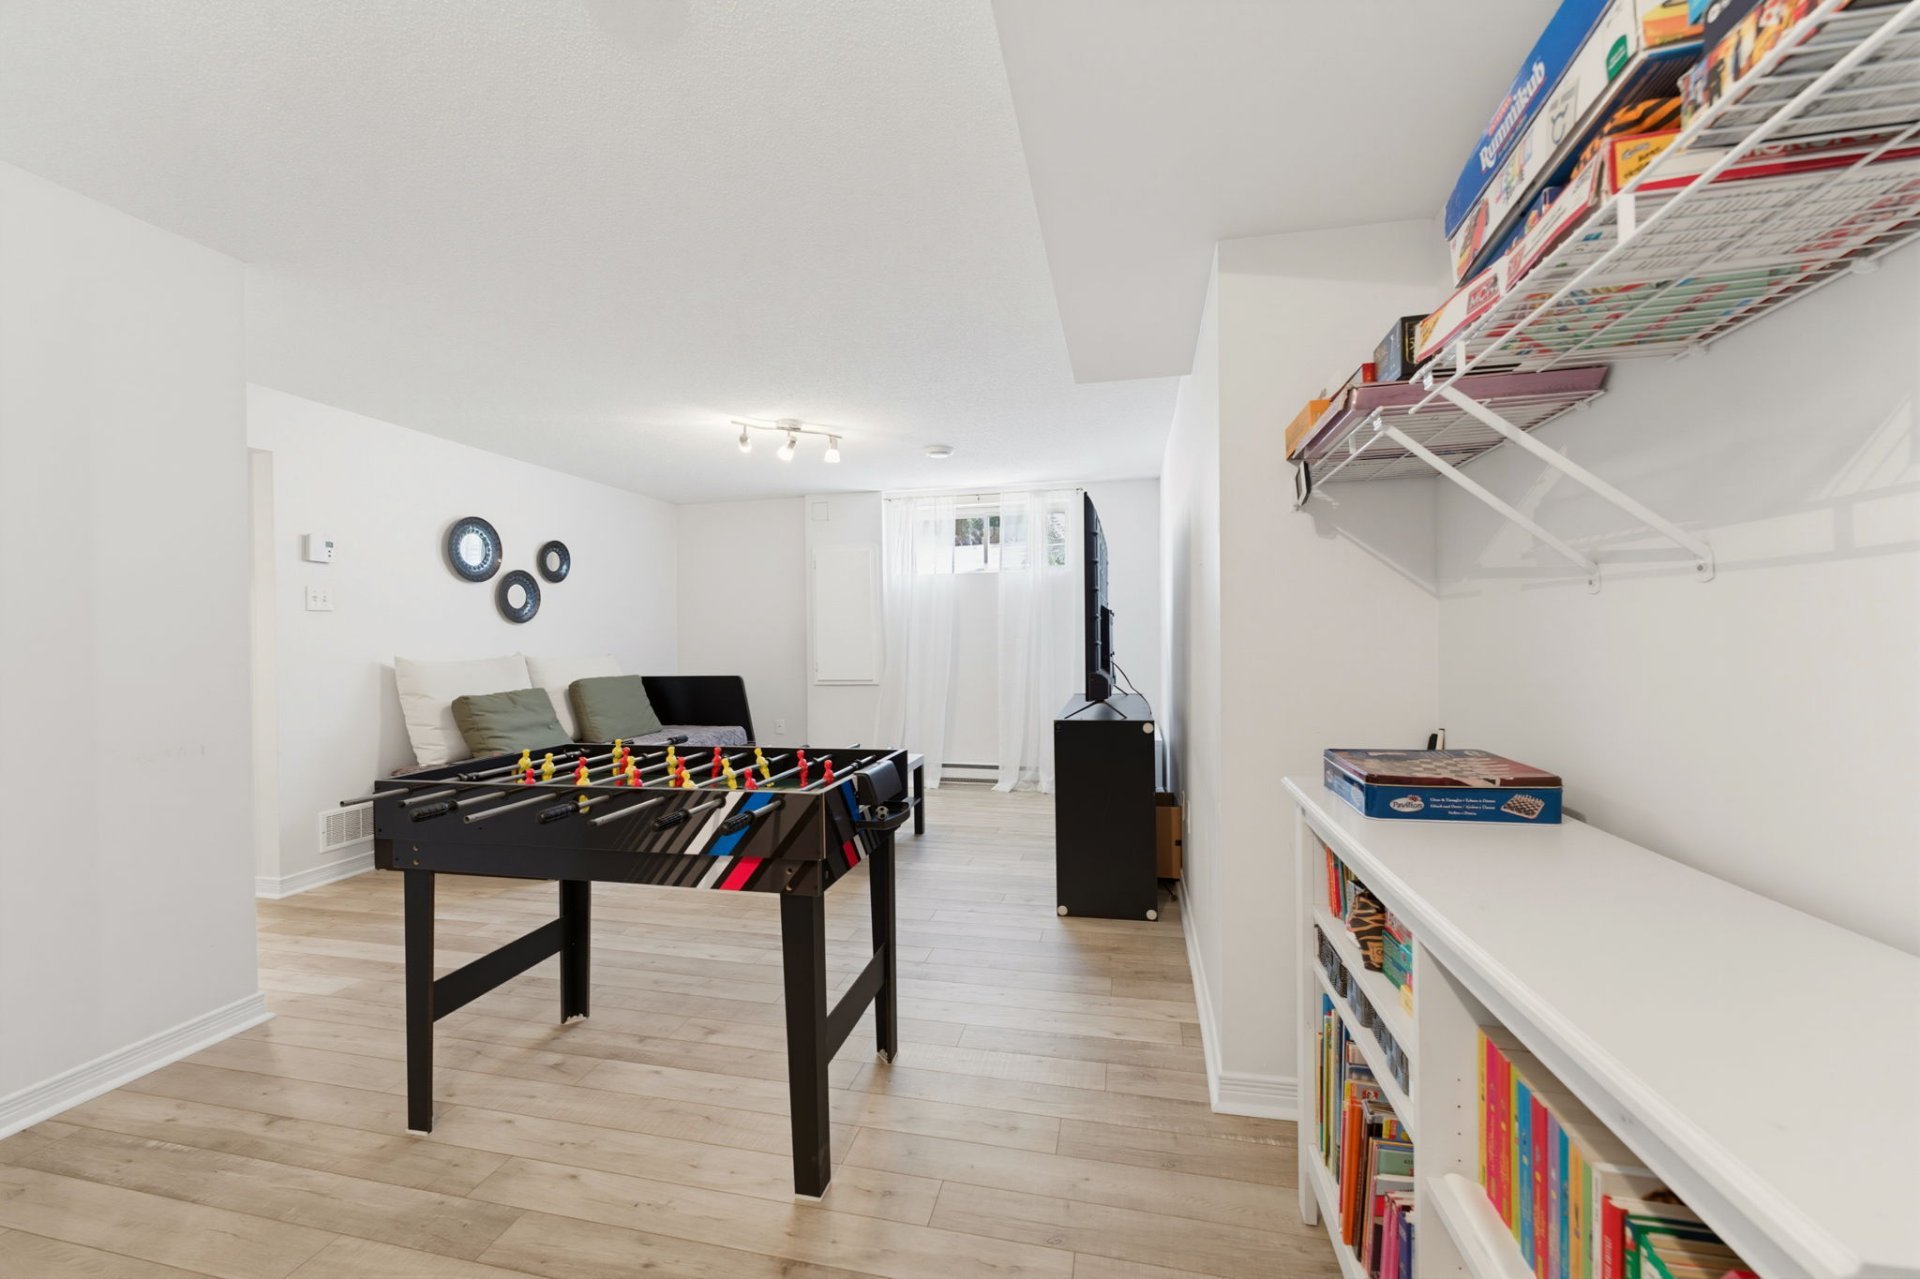
Family room
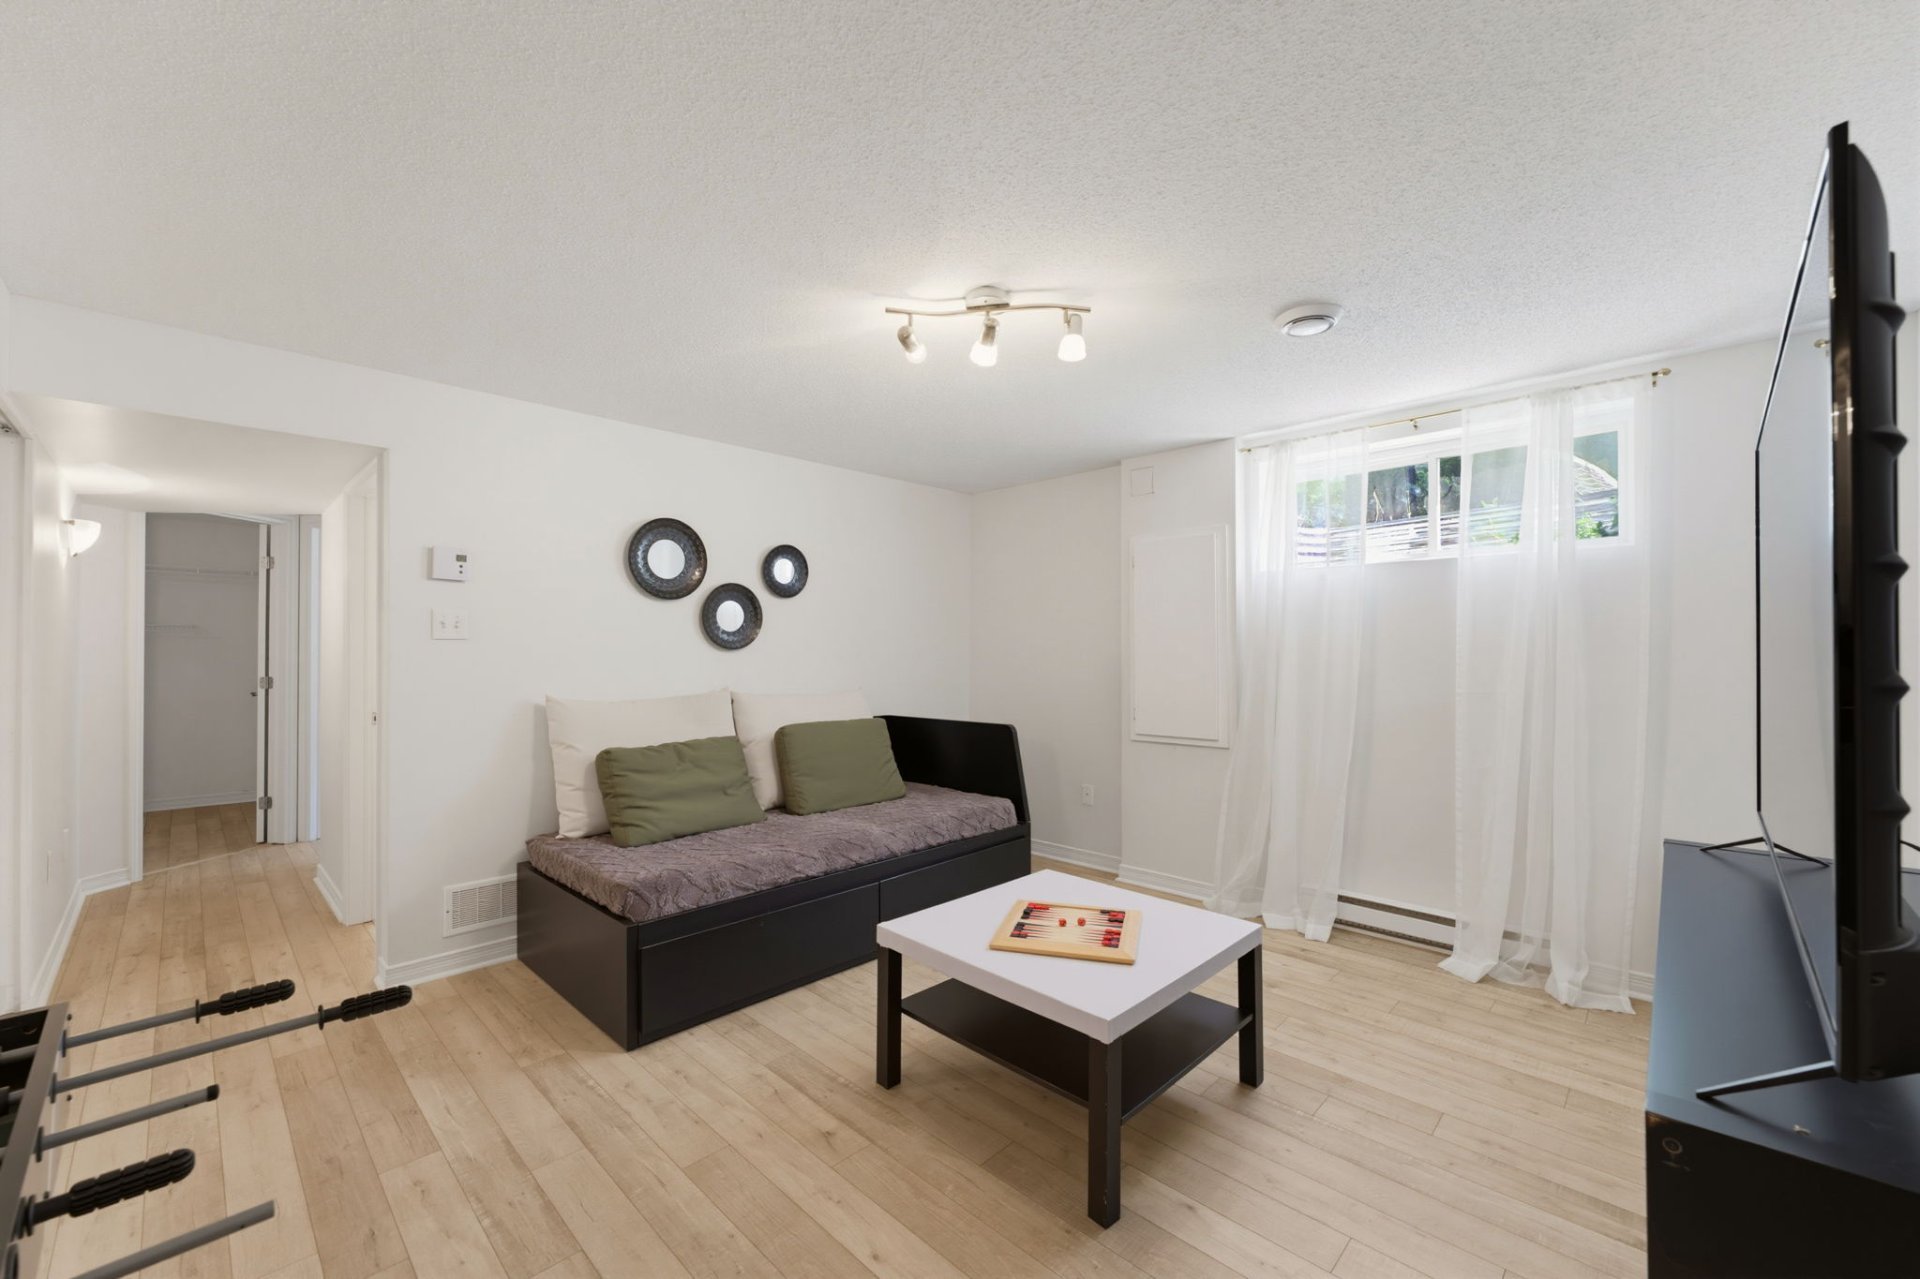
Family room
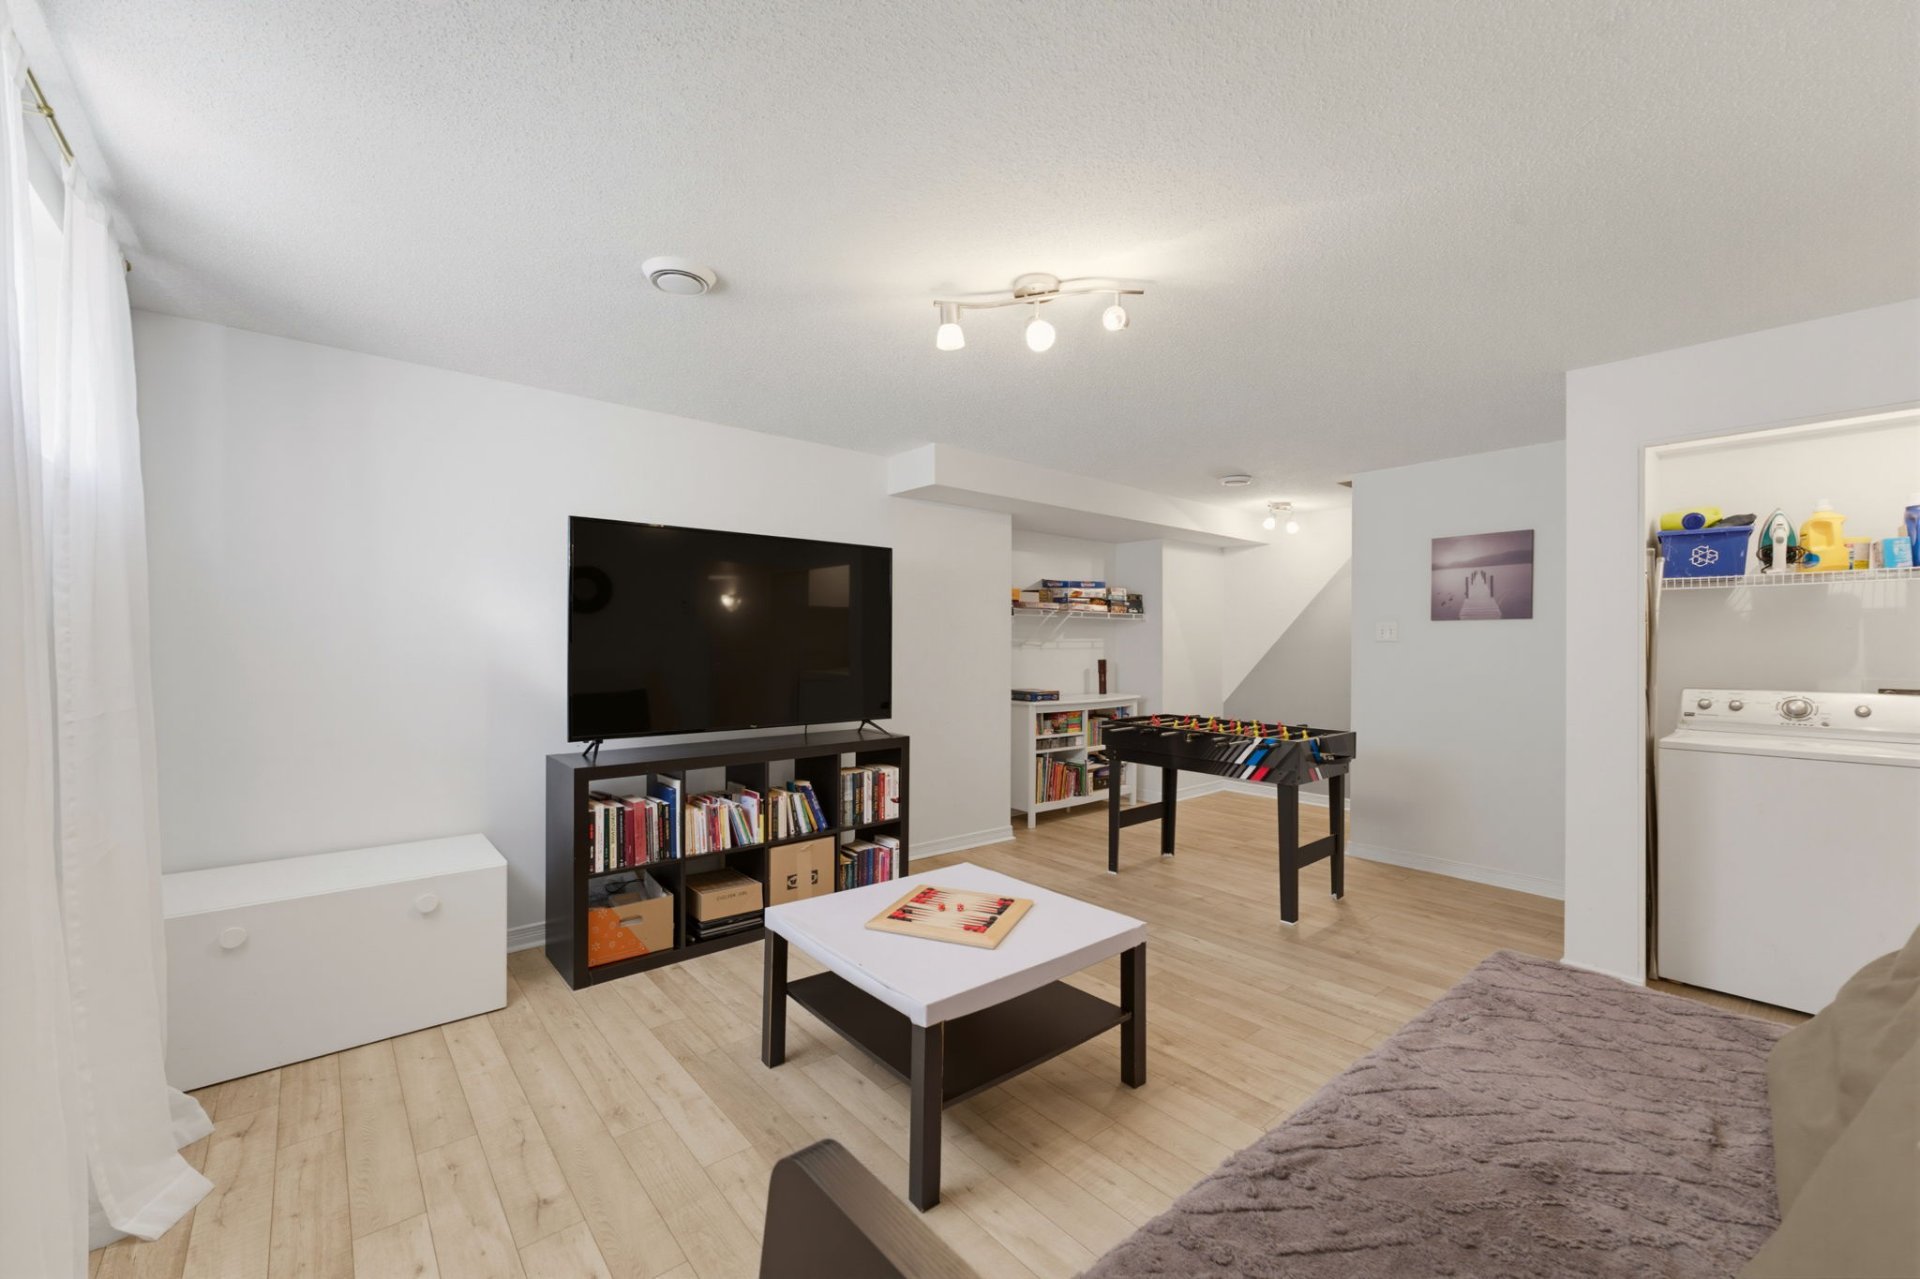
Laundry room
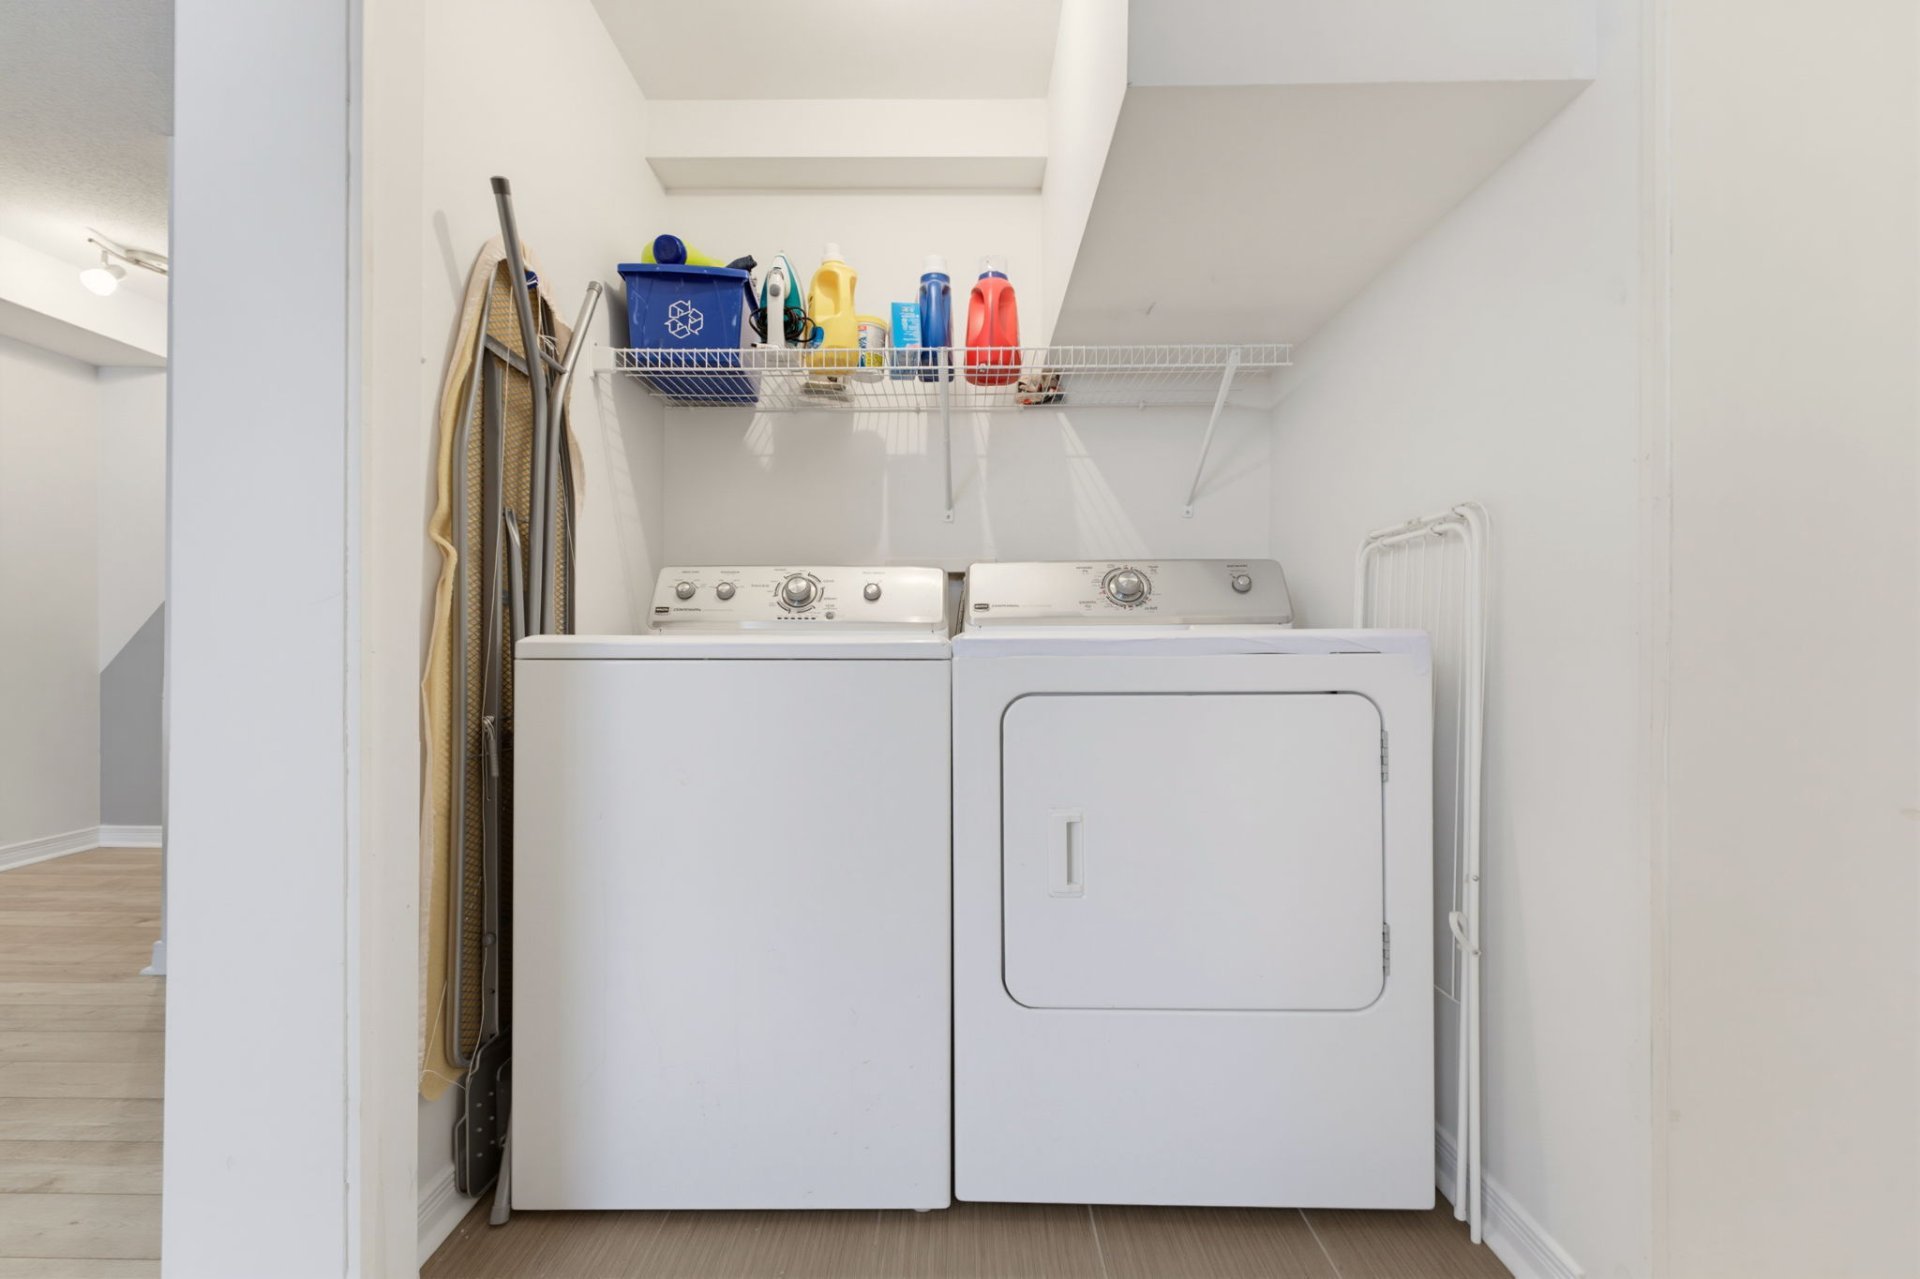
Bathroom
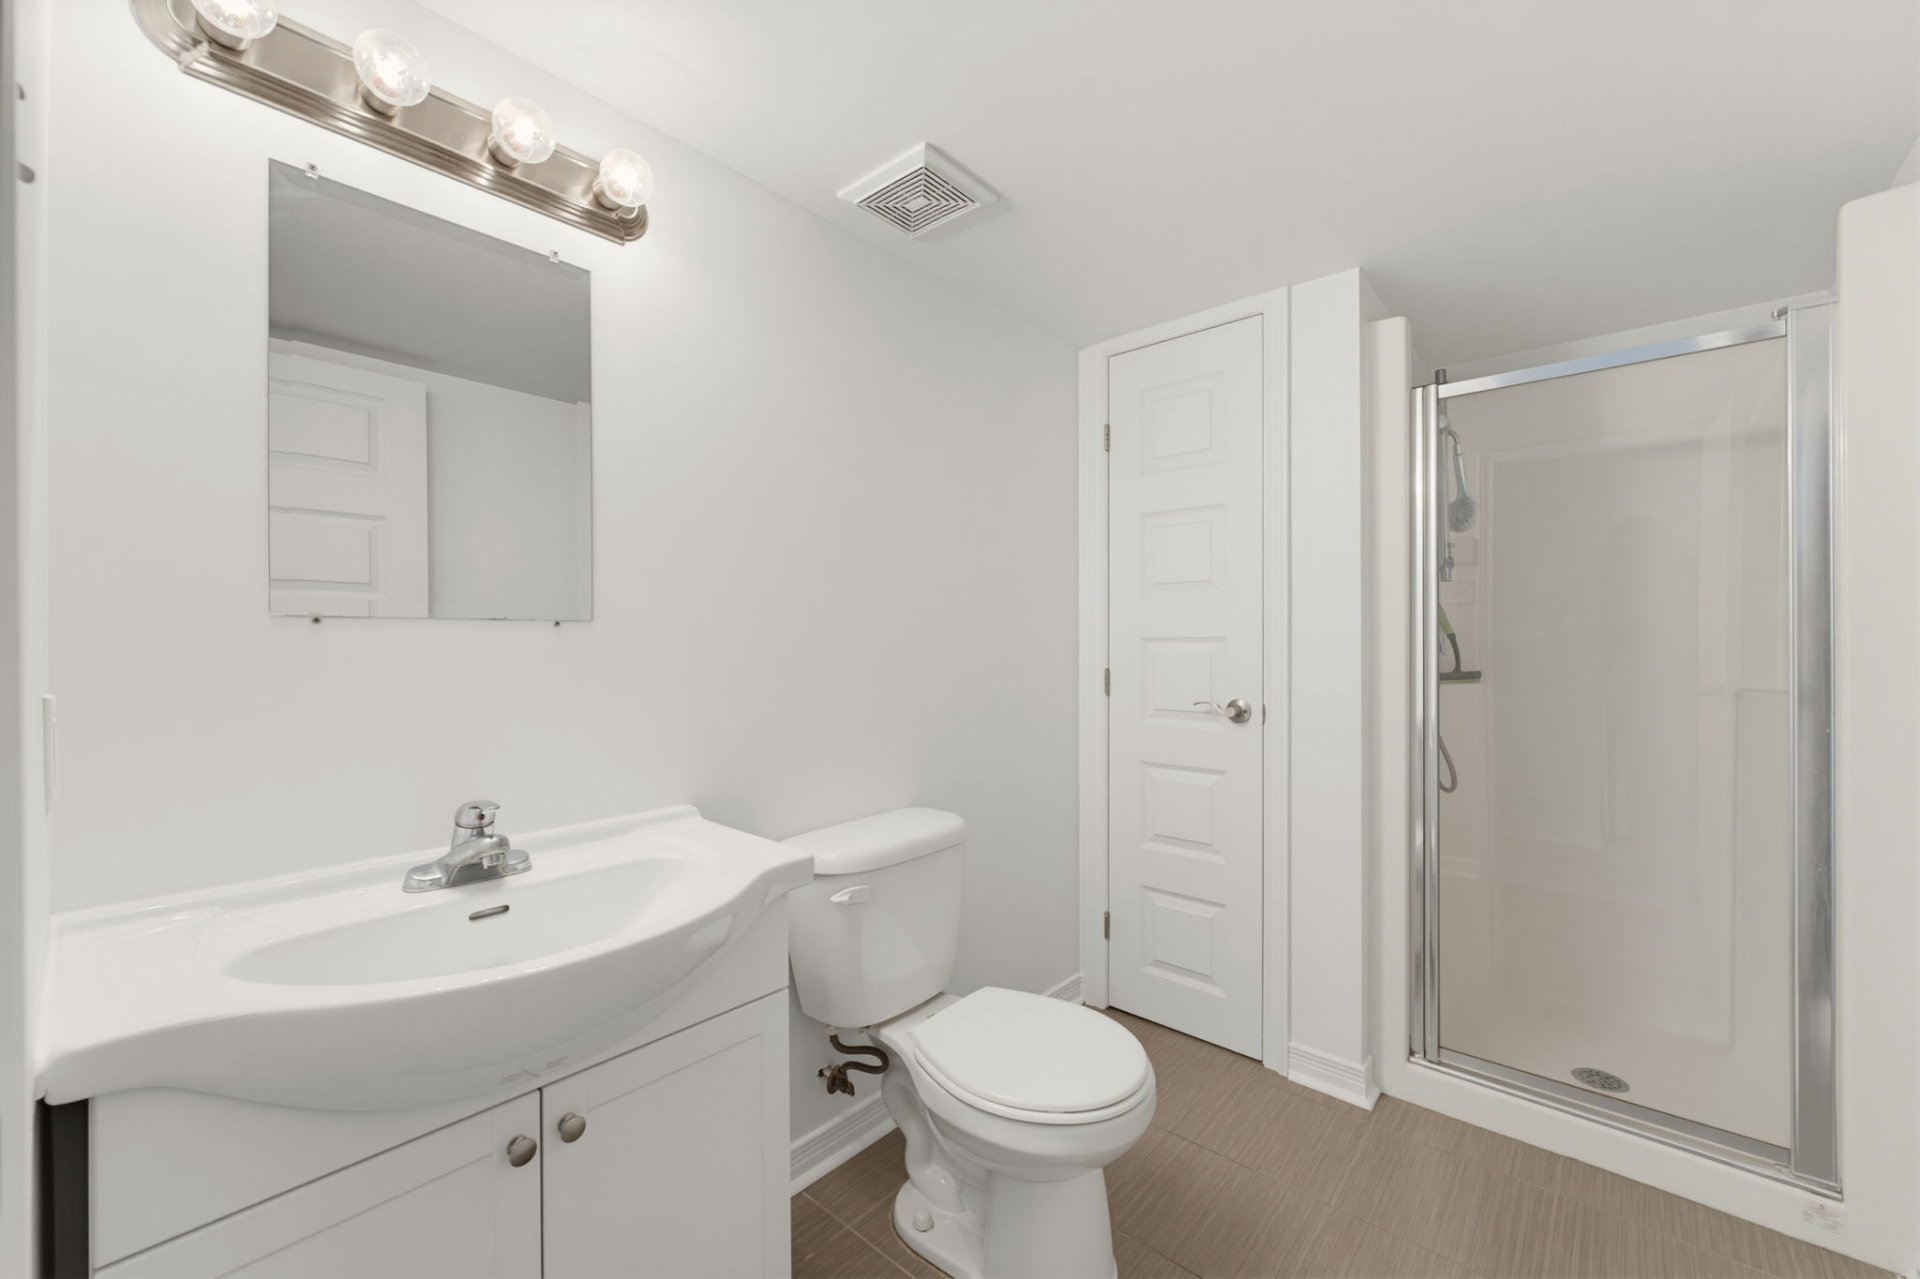
Bedroom
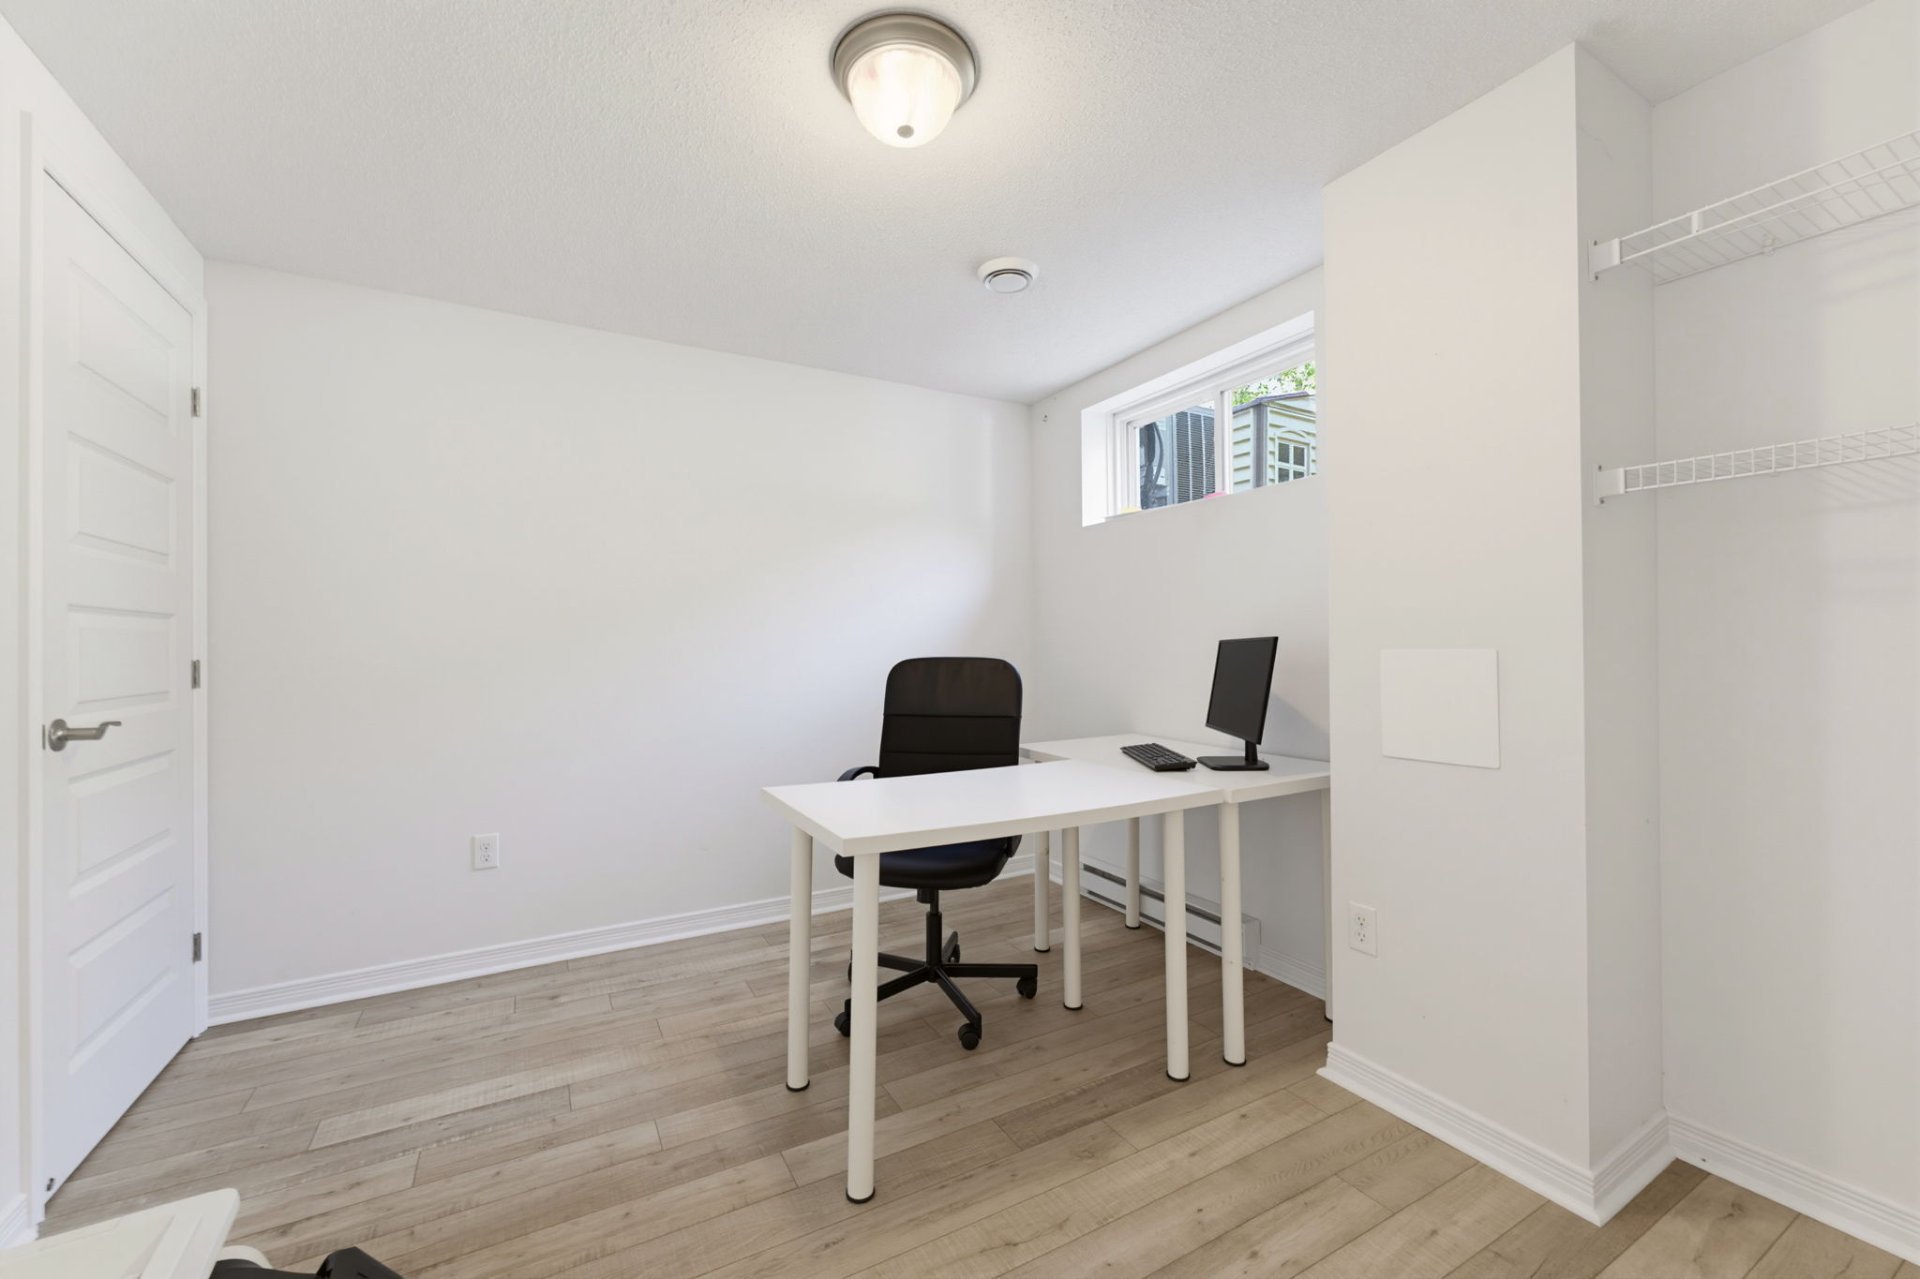
Bedroom
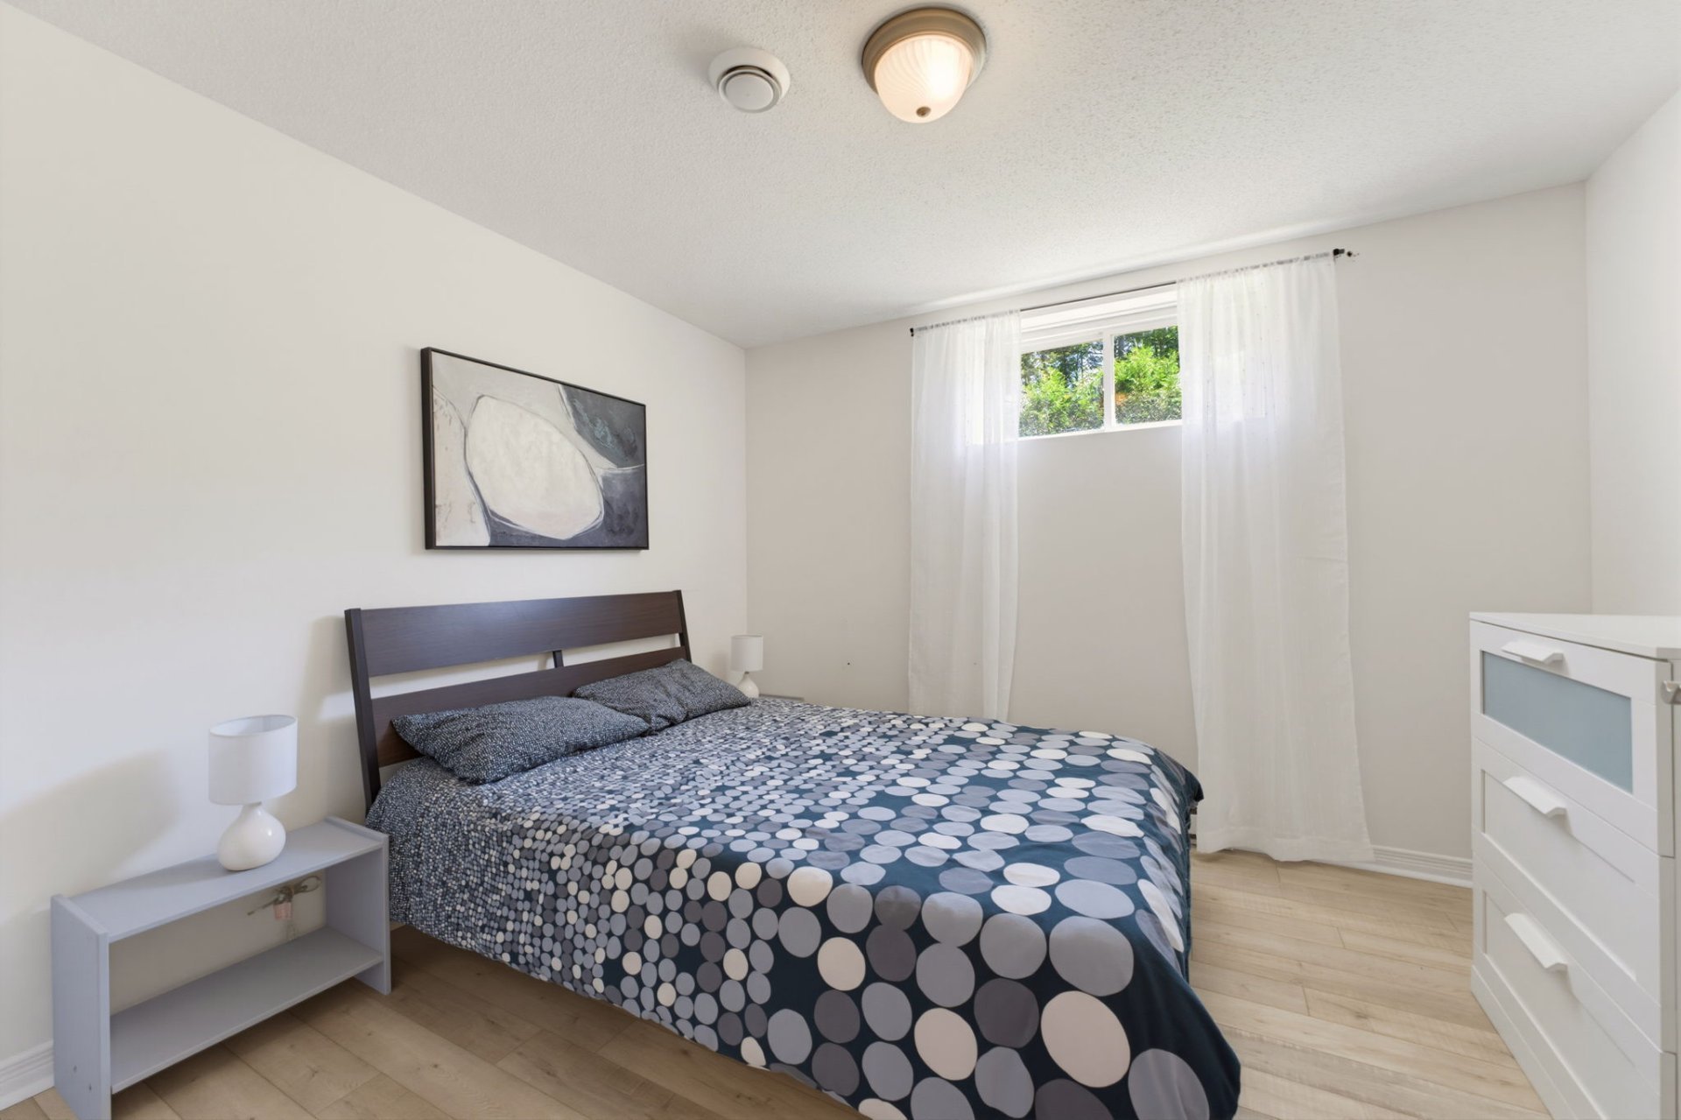
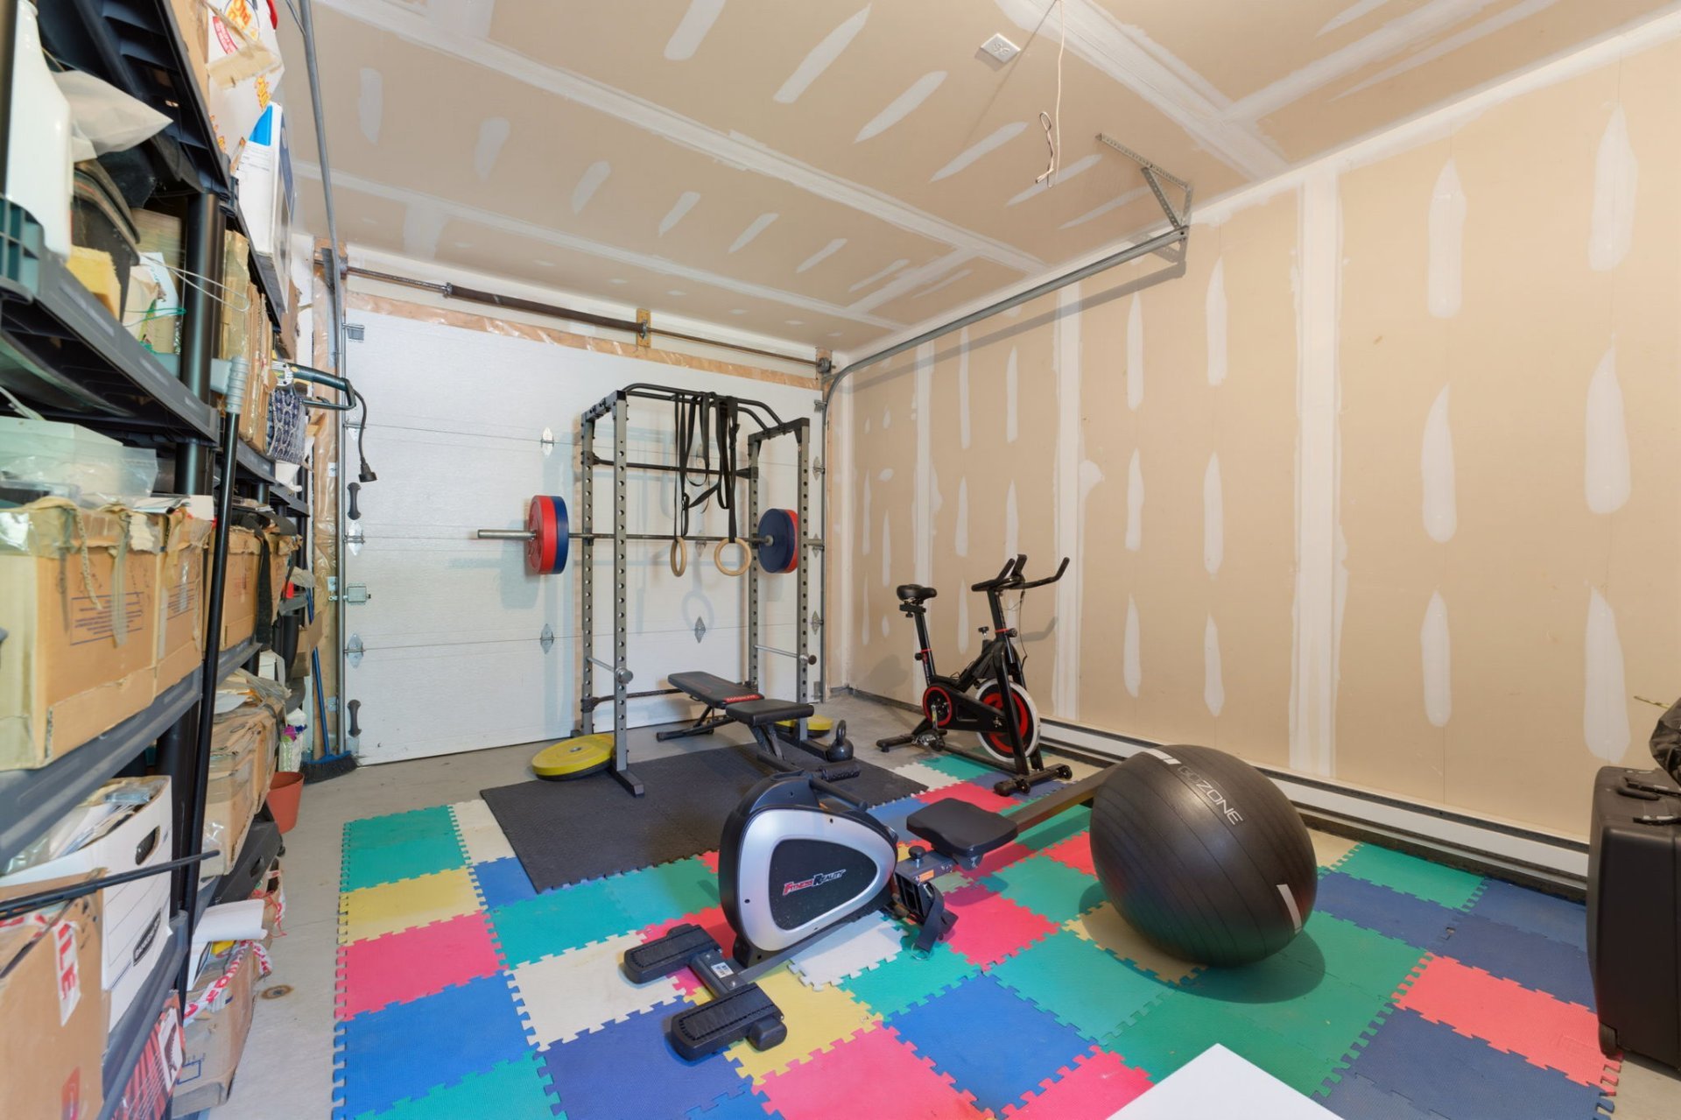
Garage
Exterior
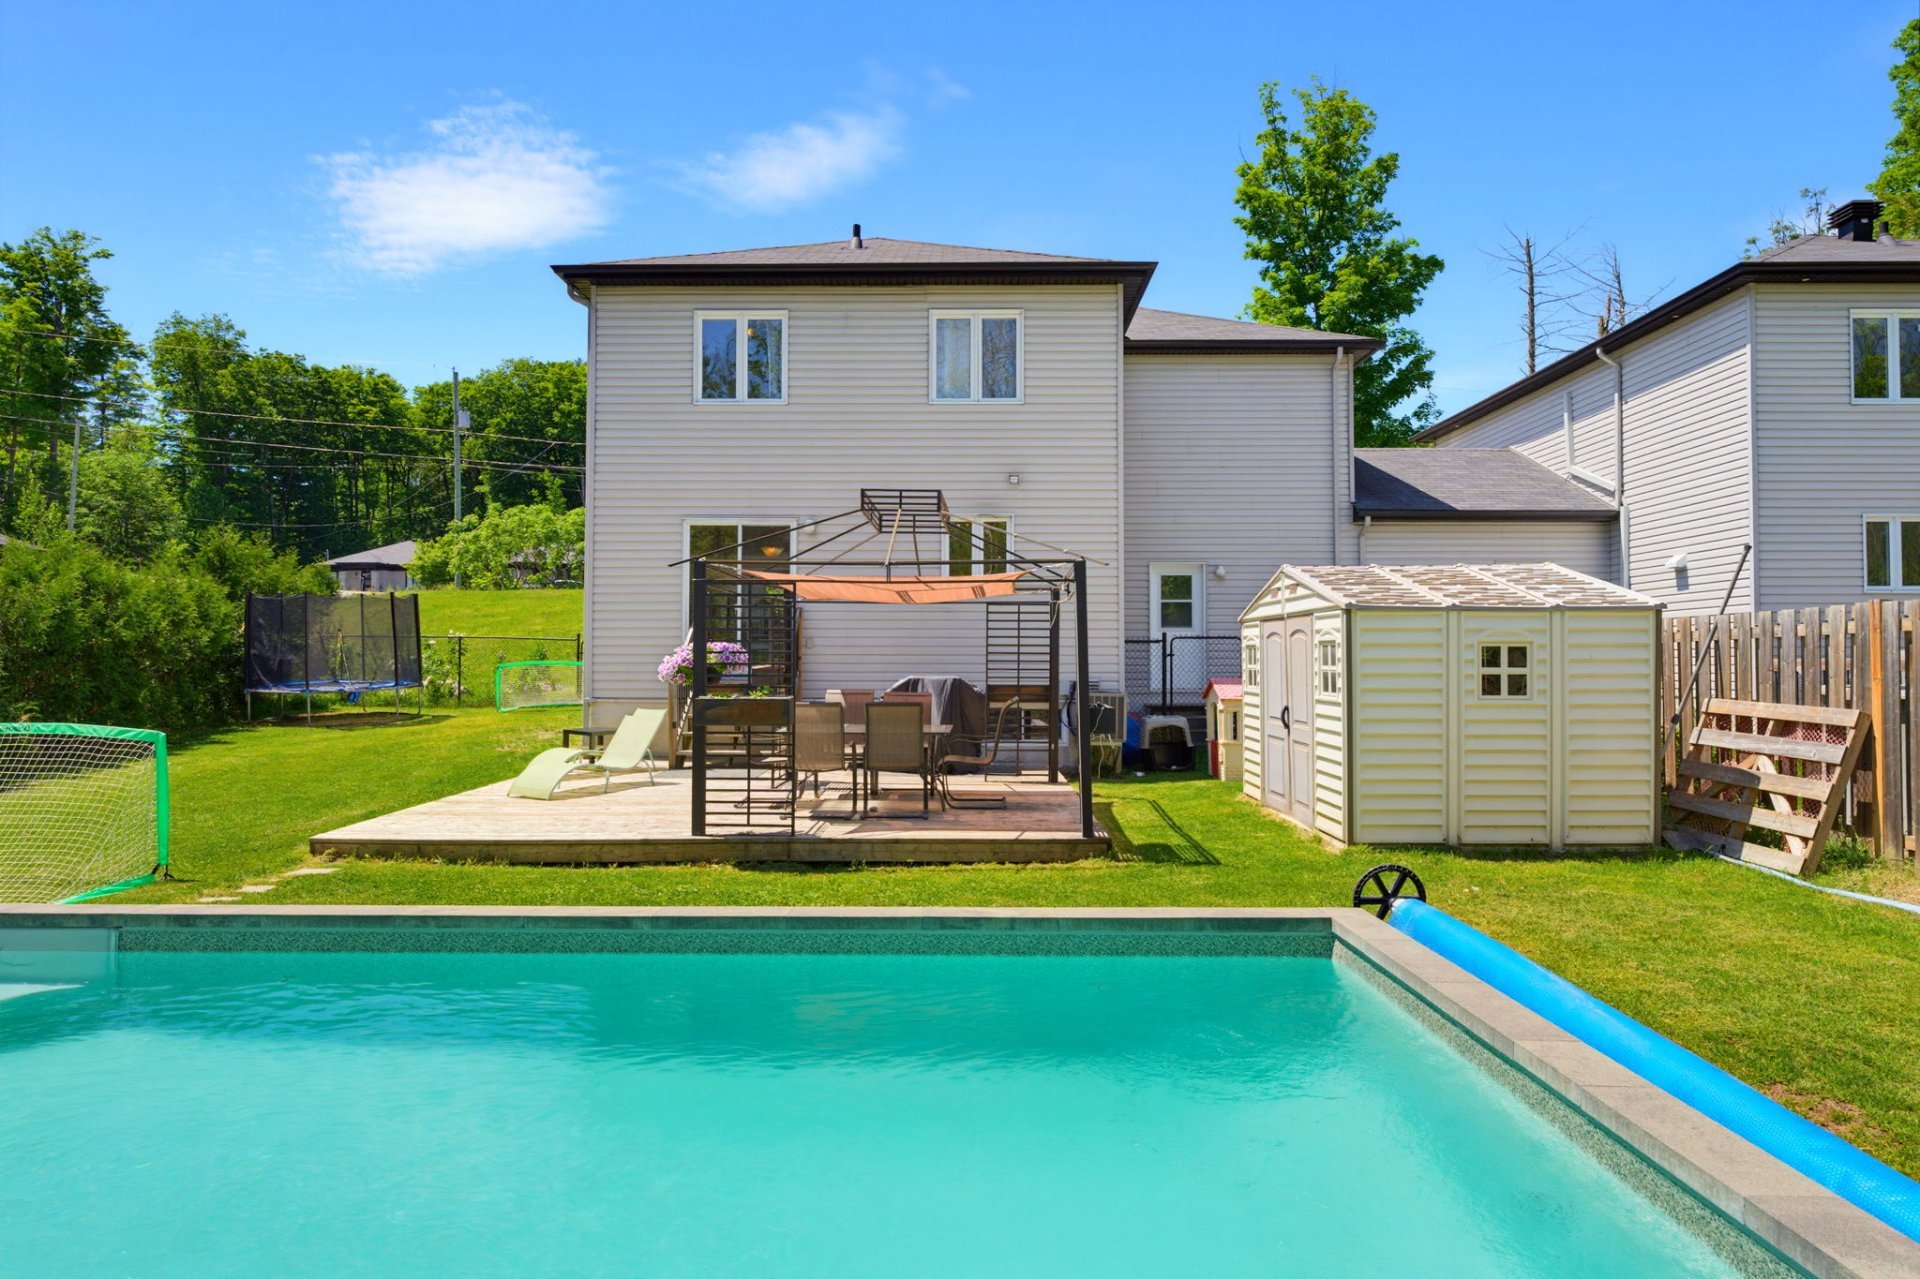
Exterior
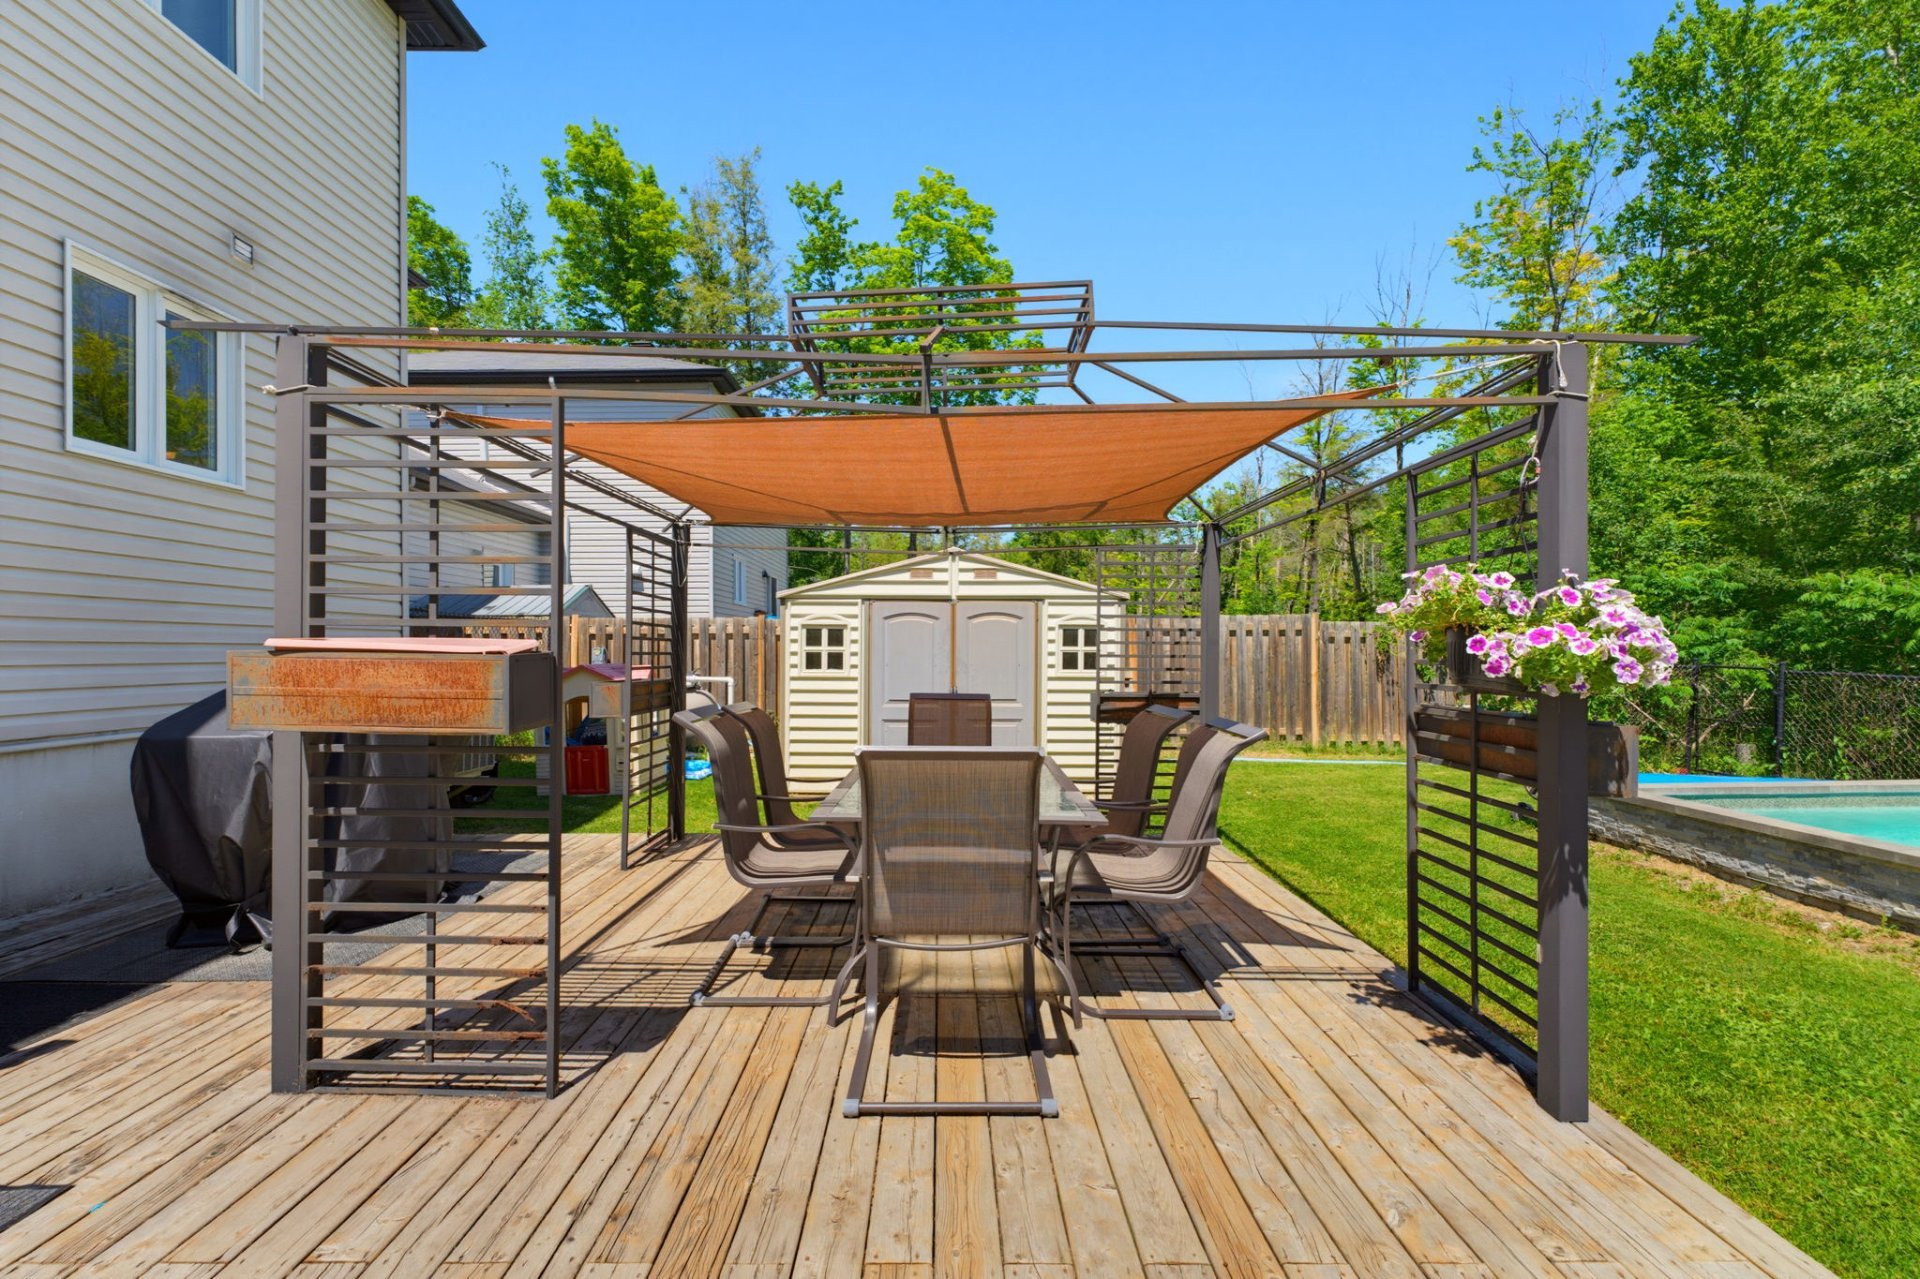
Exterior
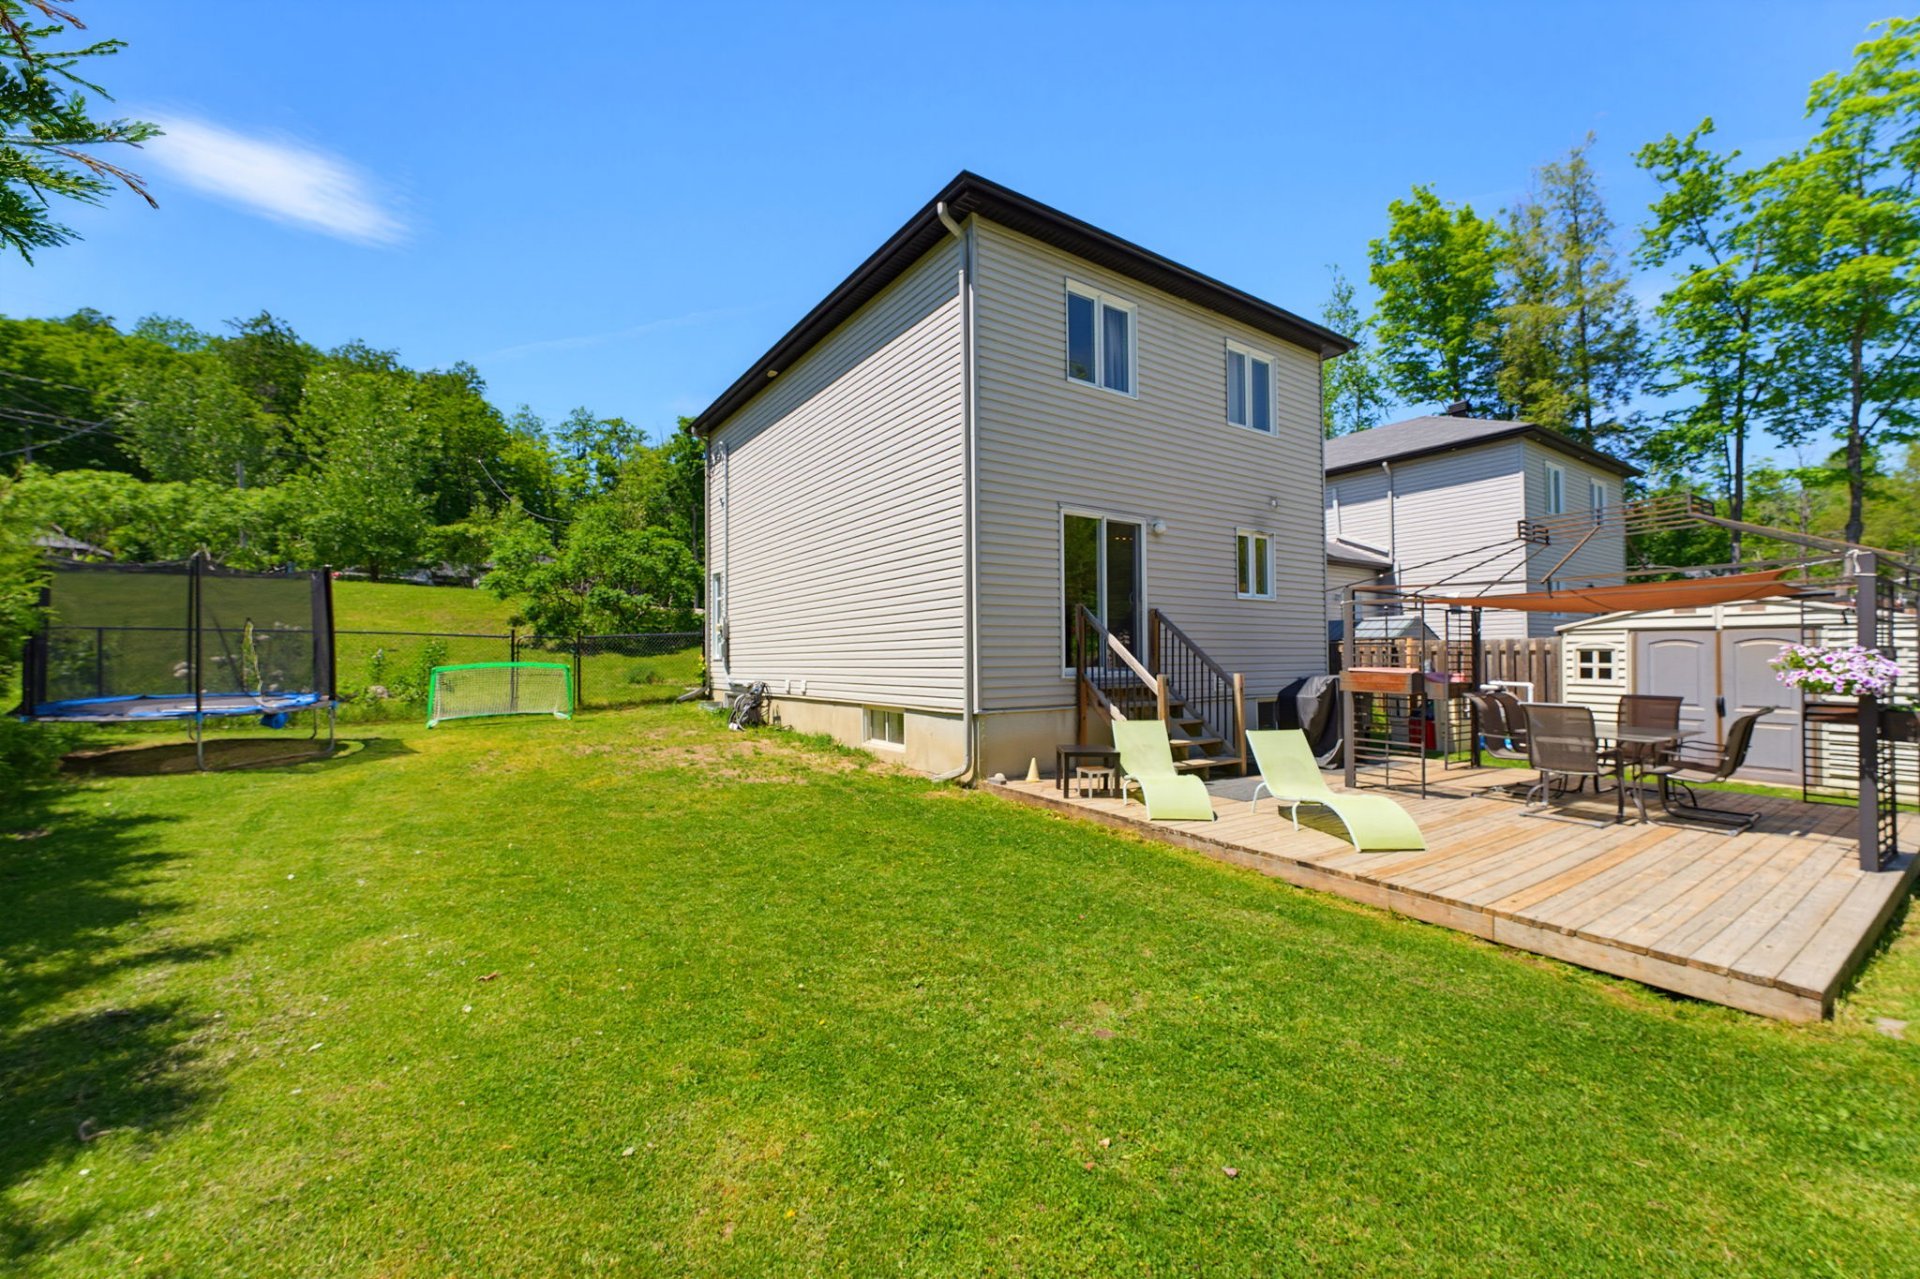
Exterior
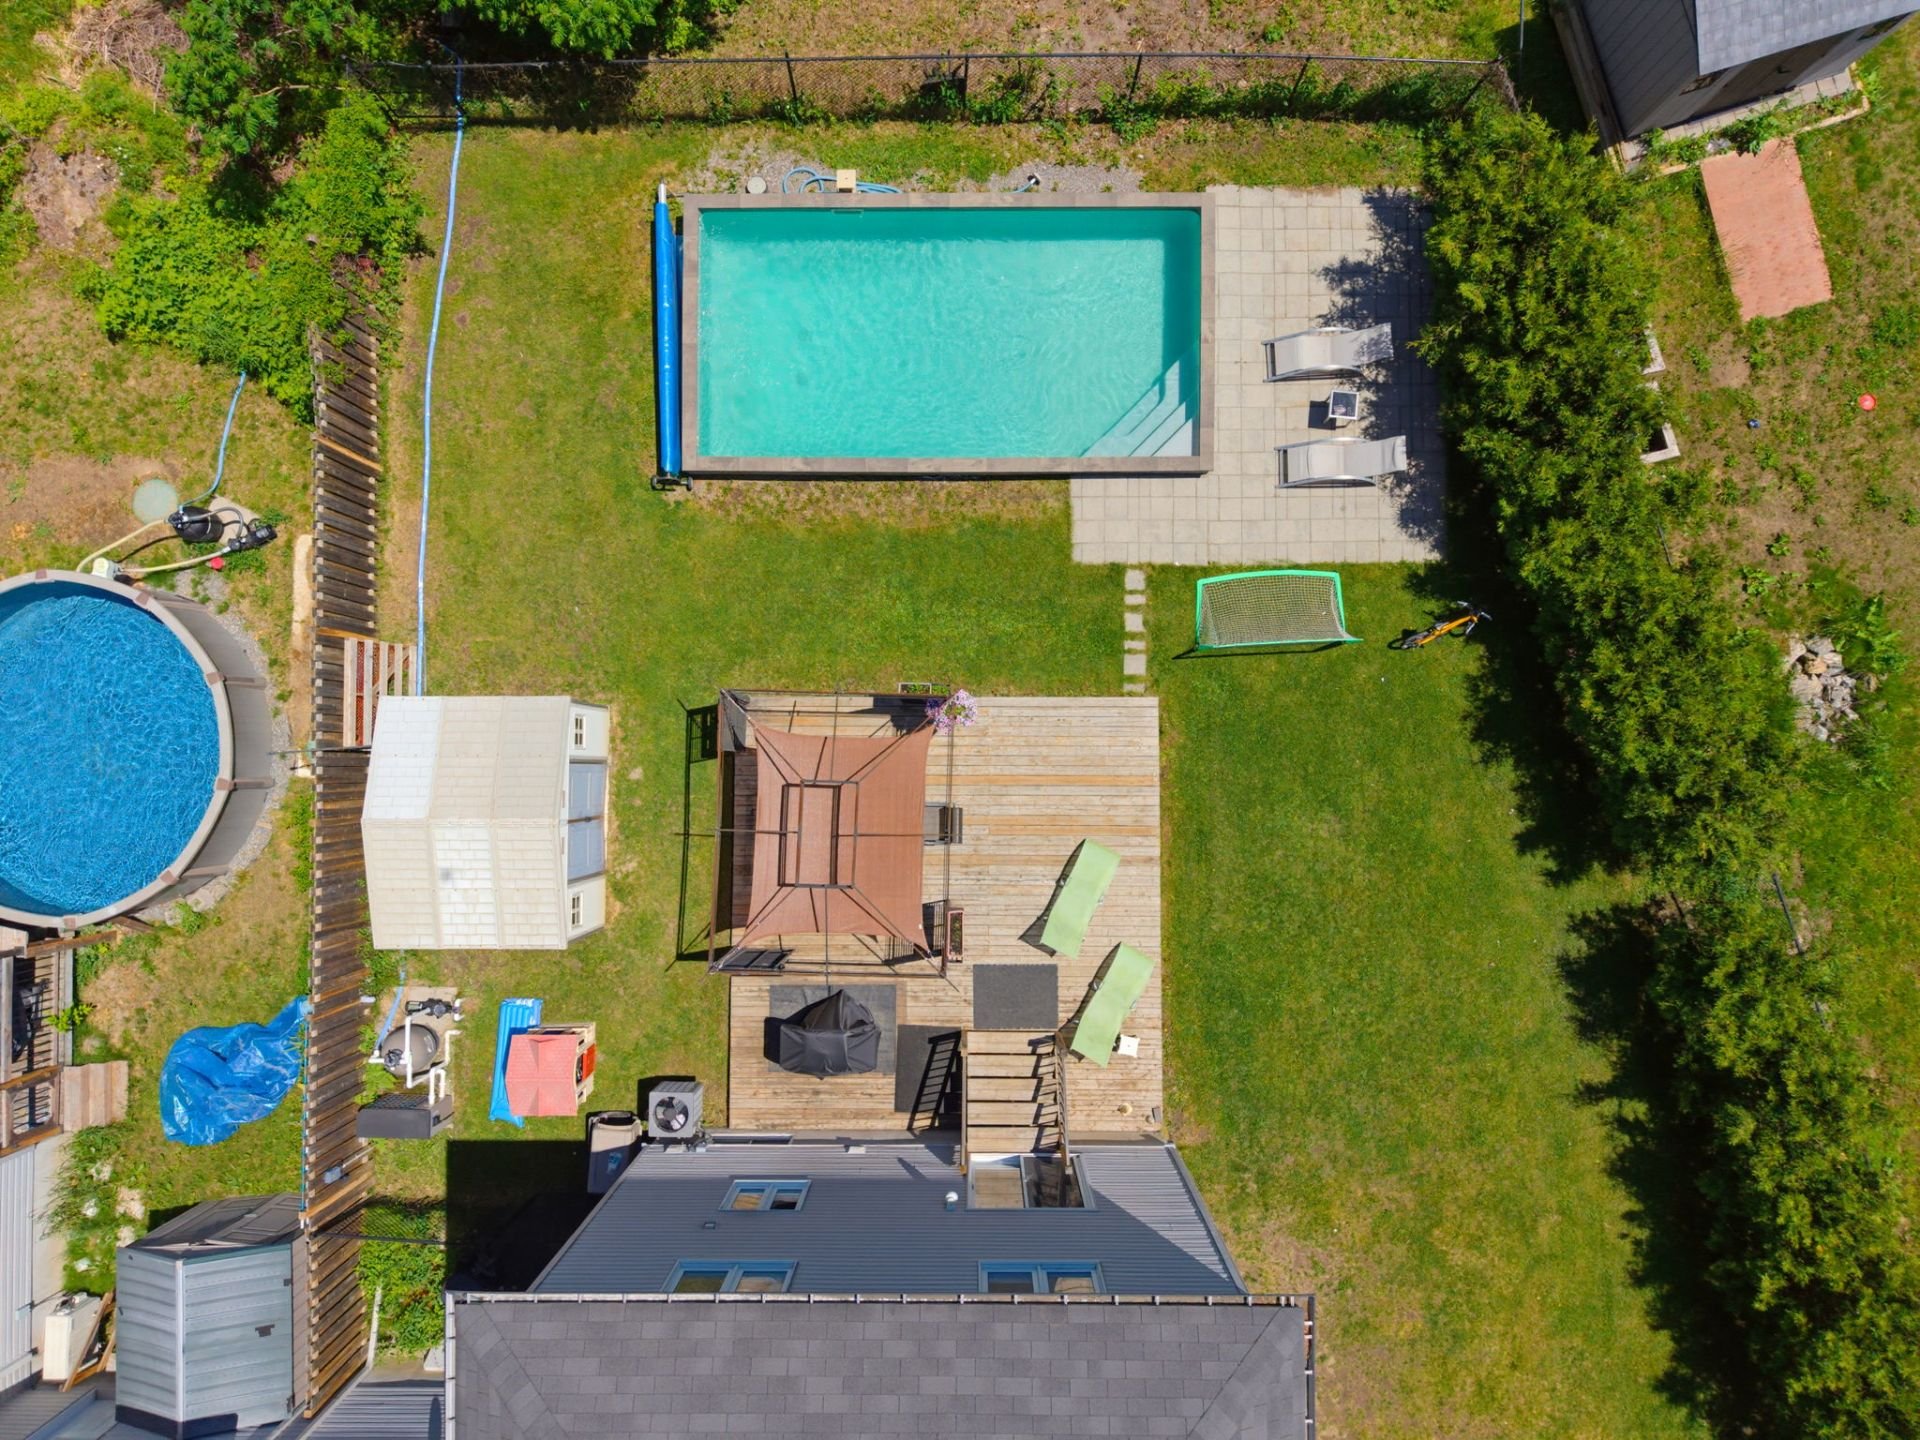
Exterior
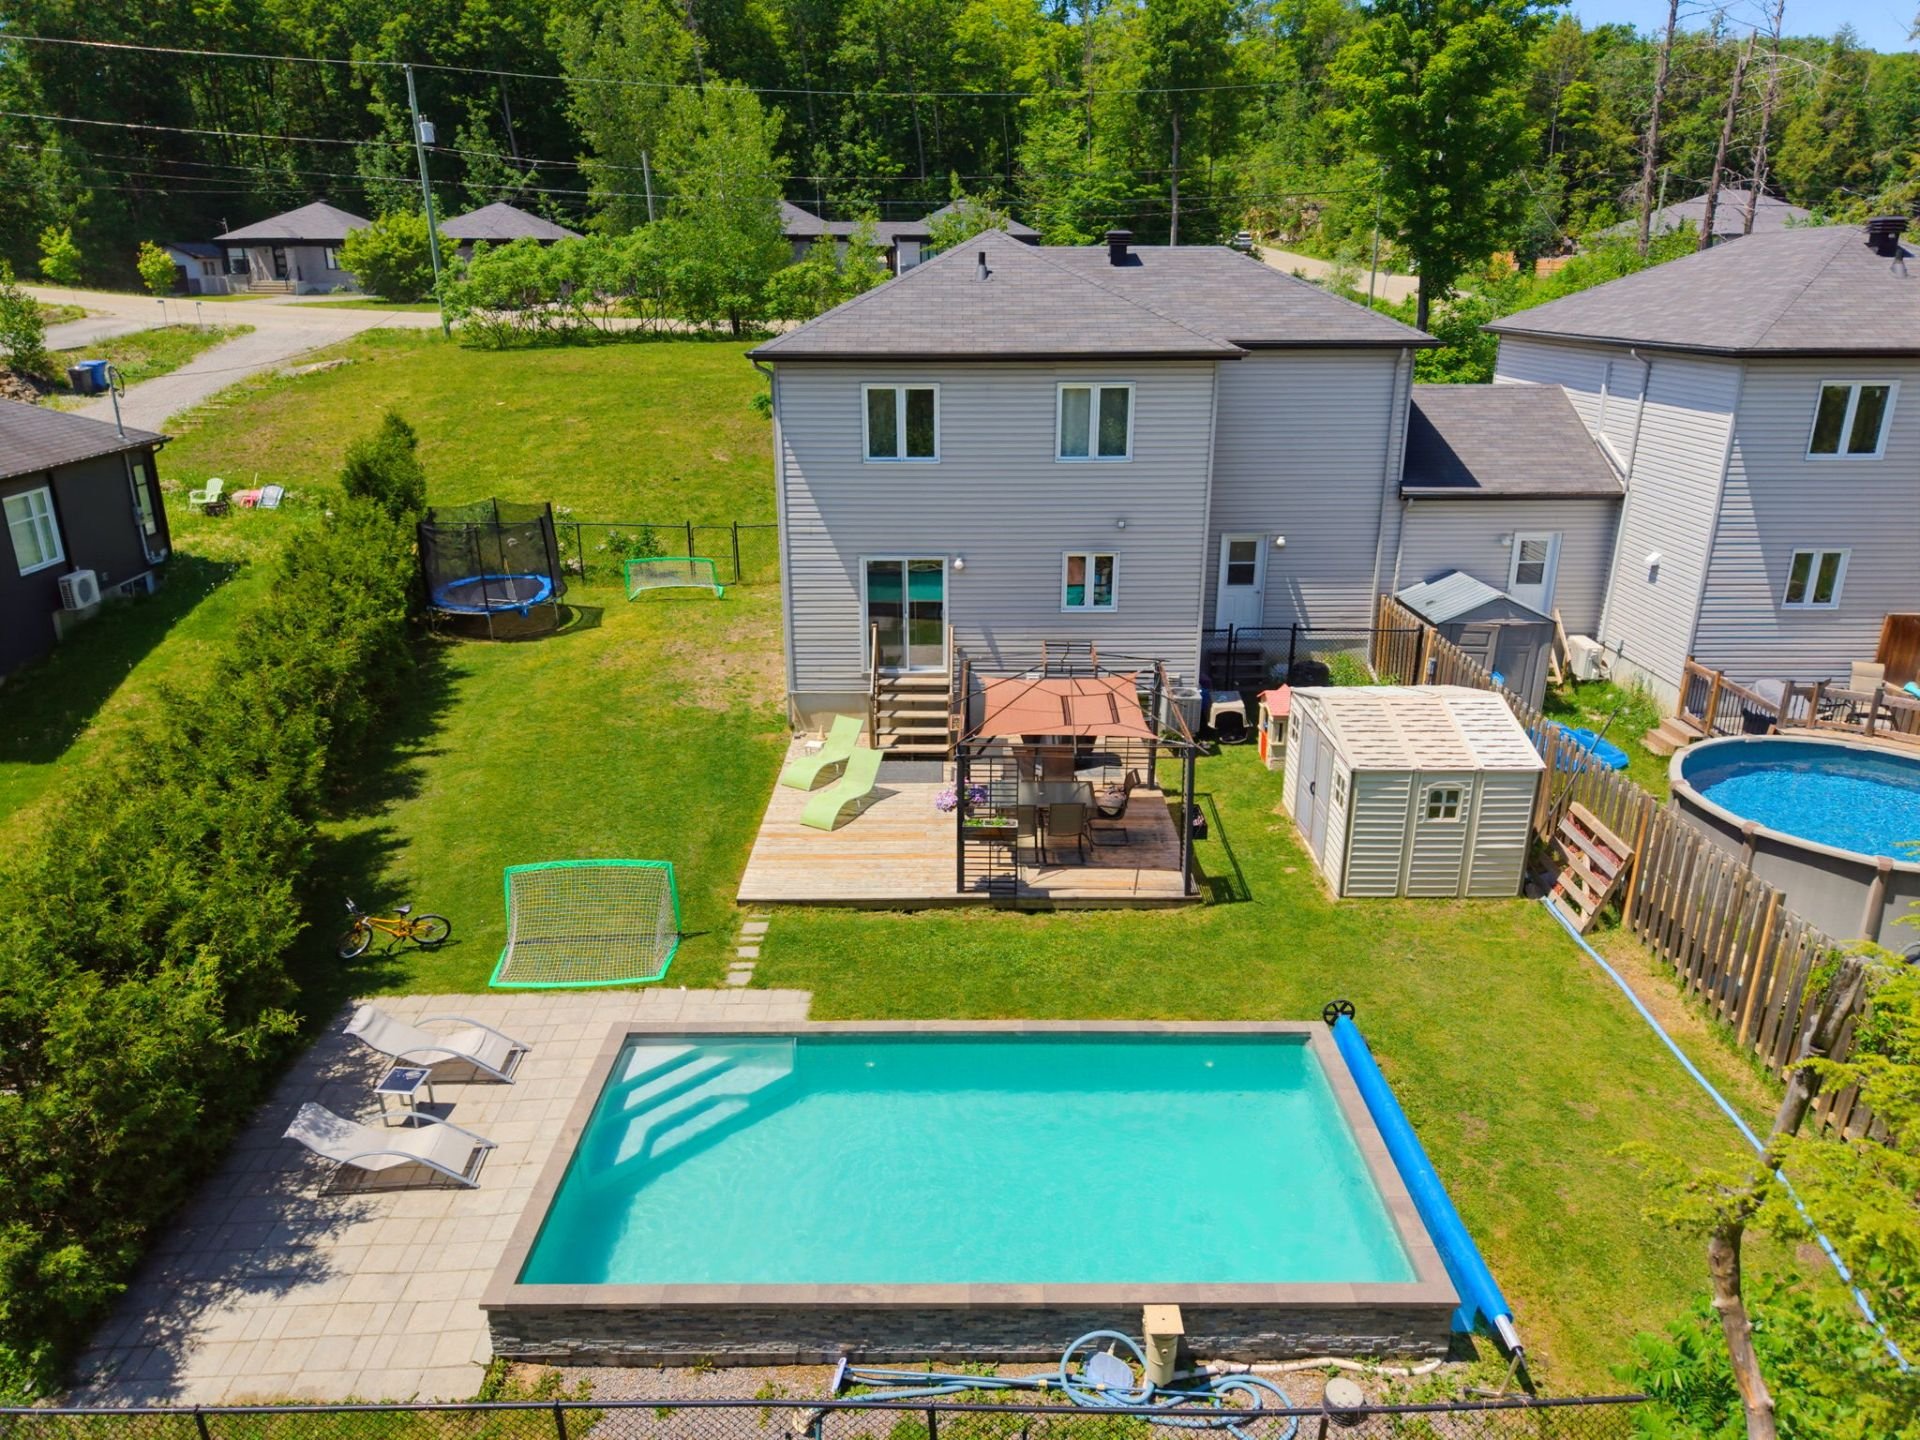
Exterior
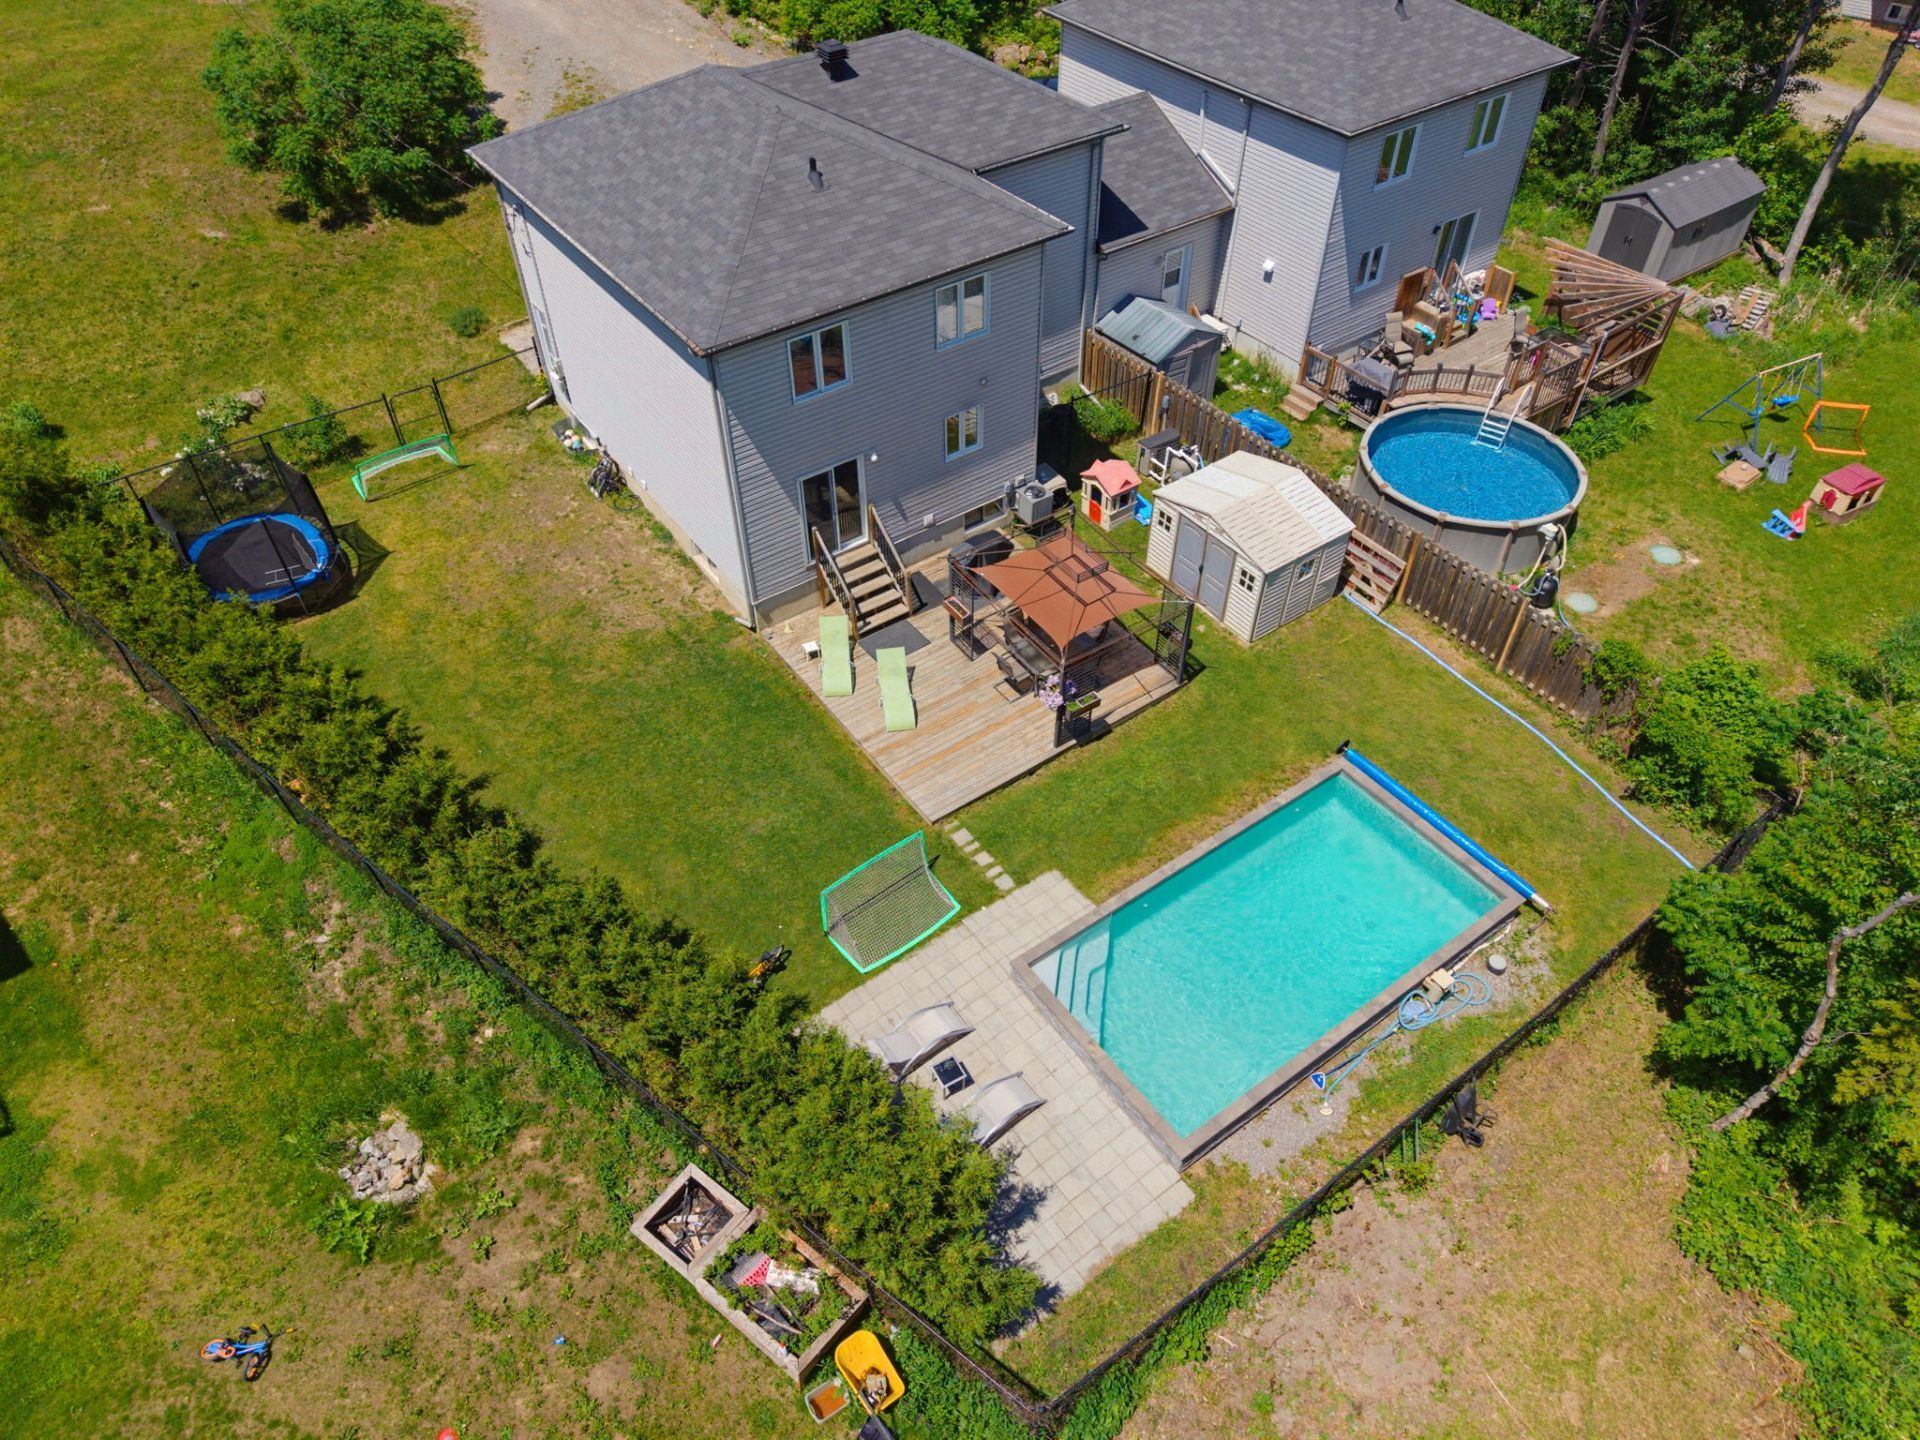
Exterior
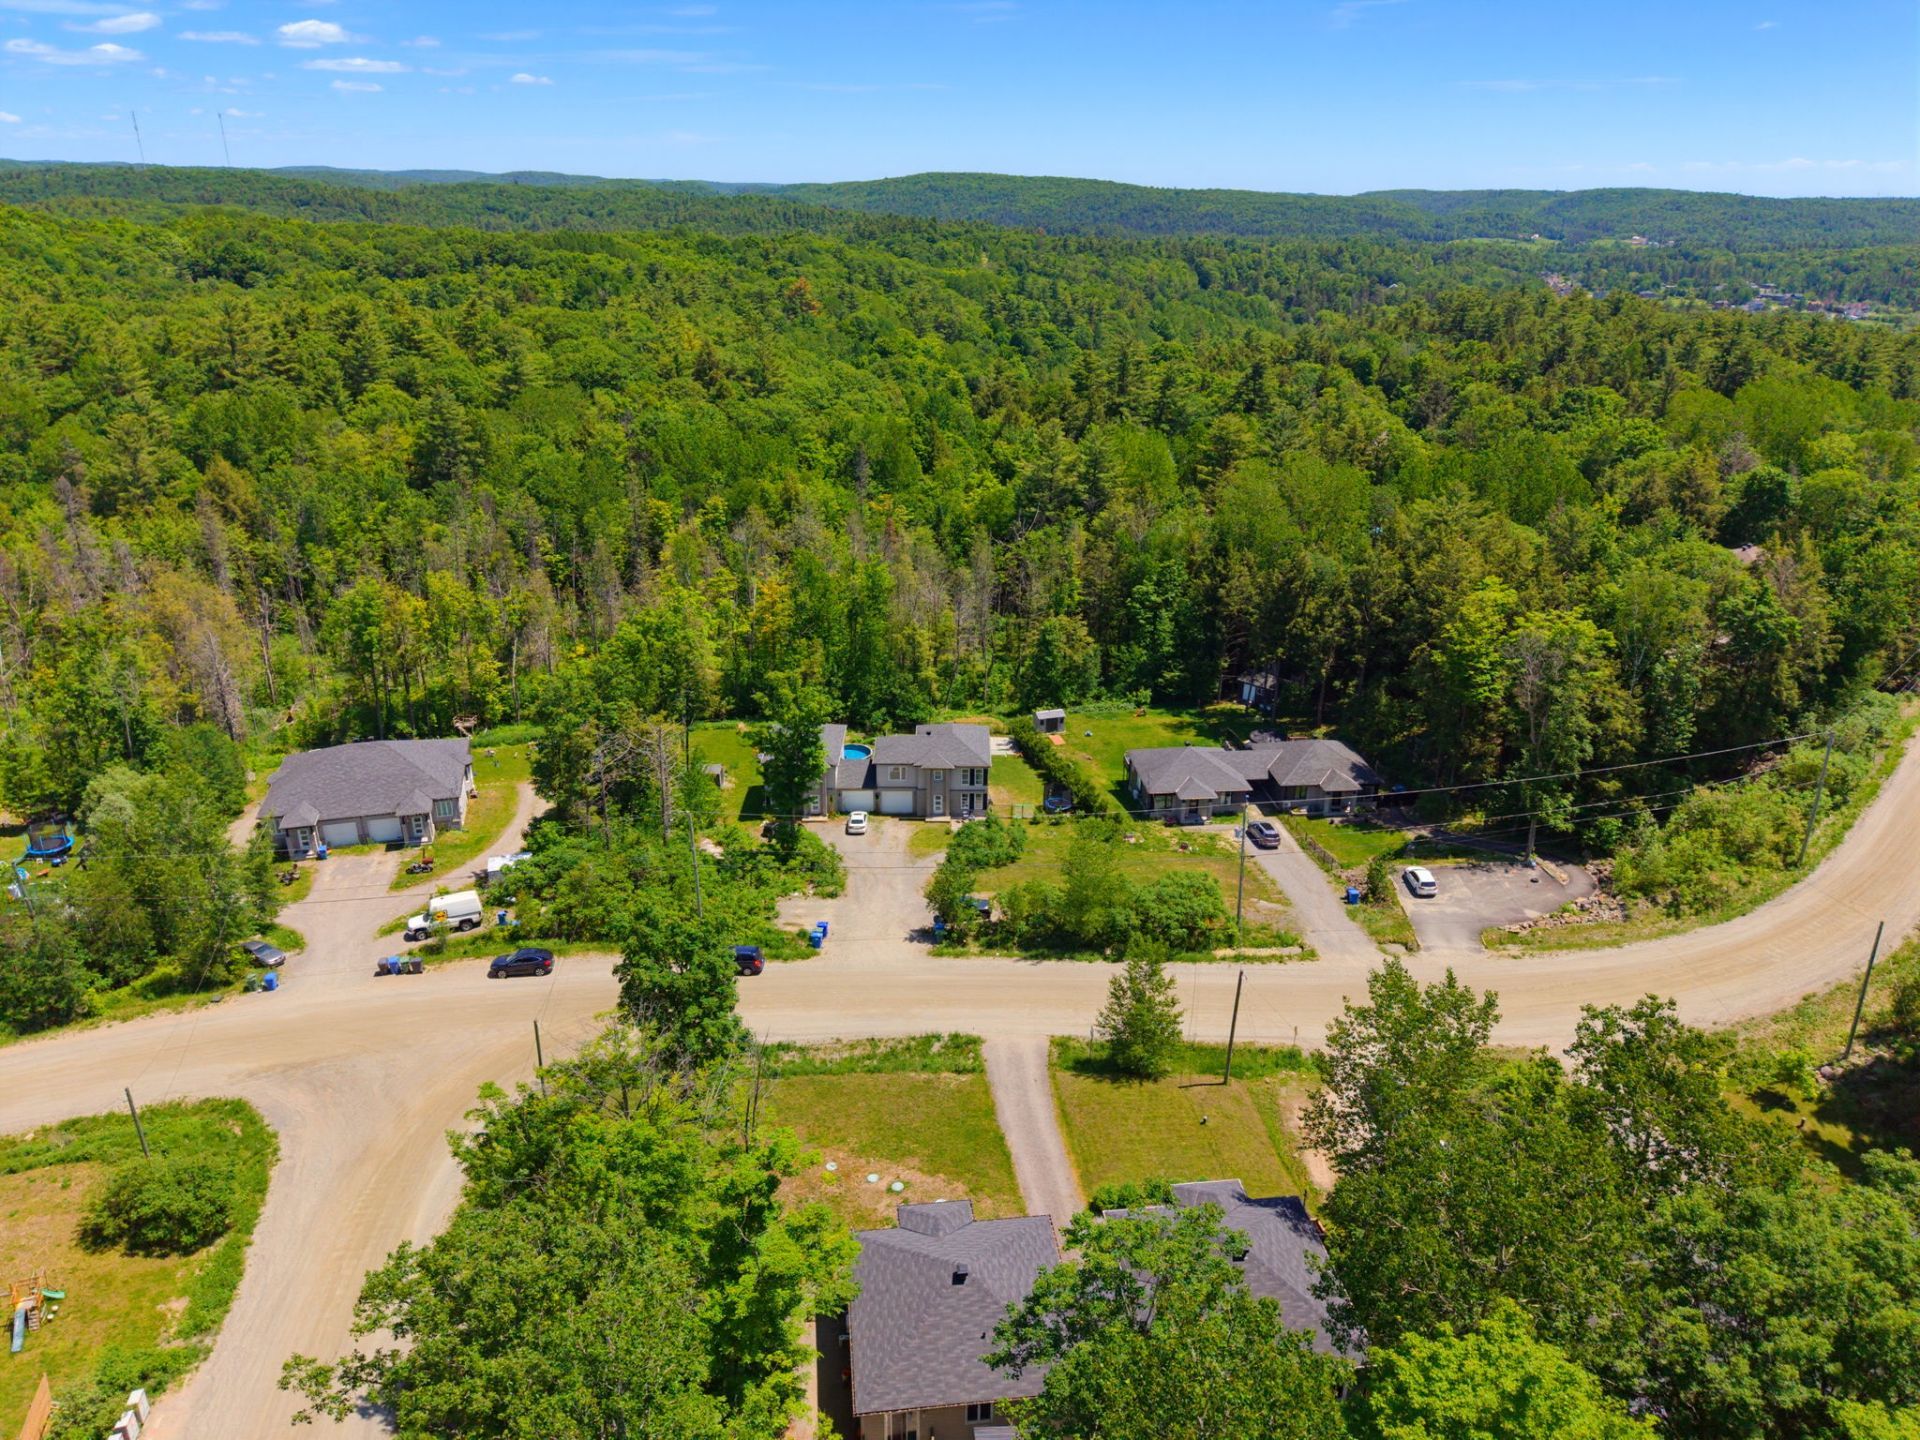
Frontage
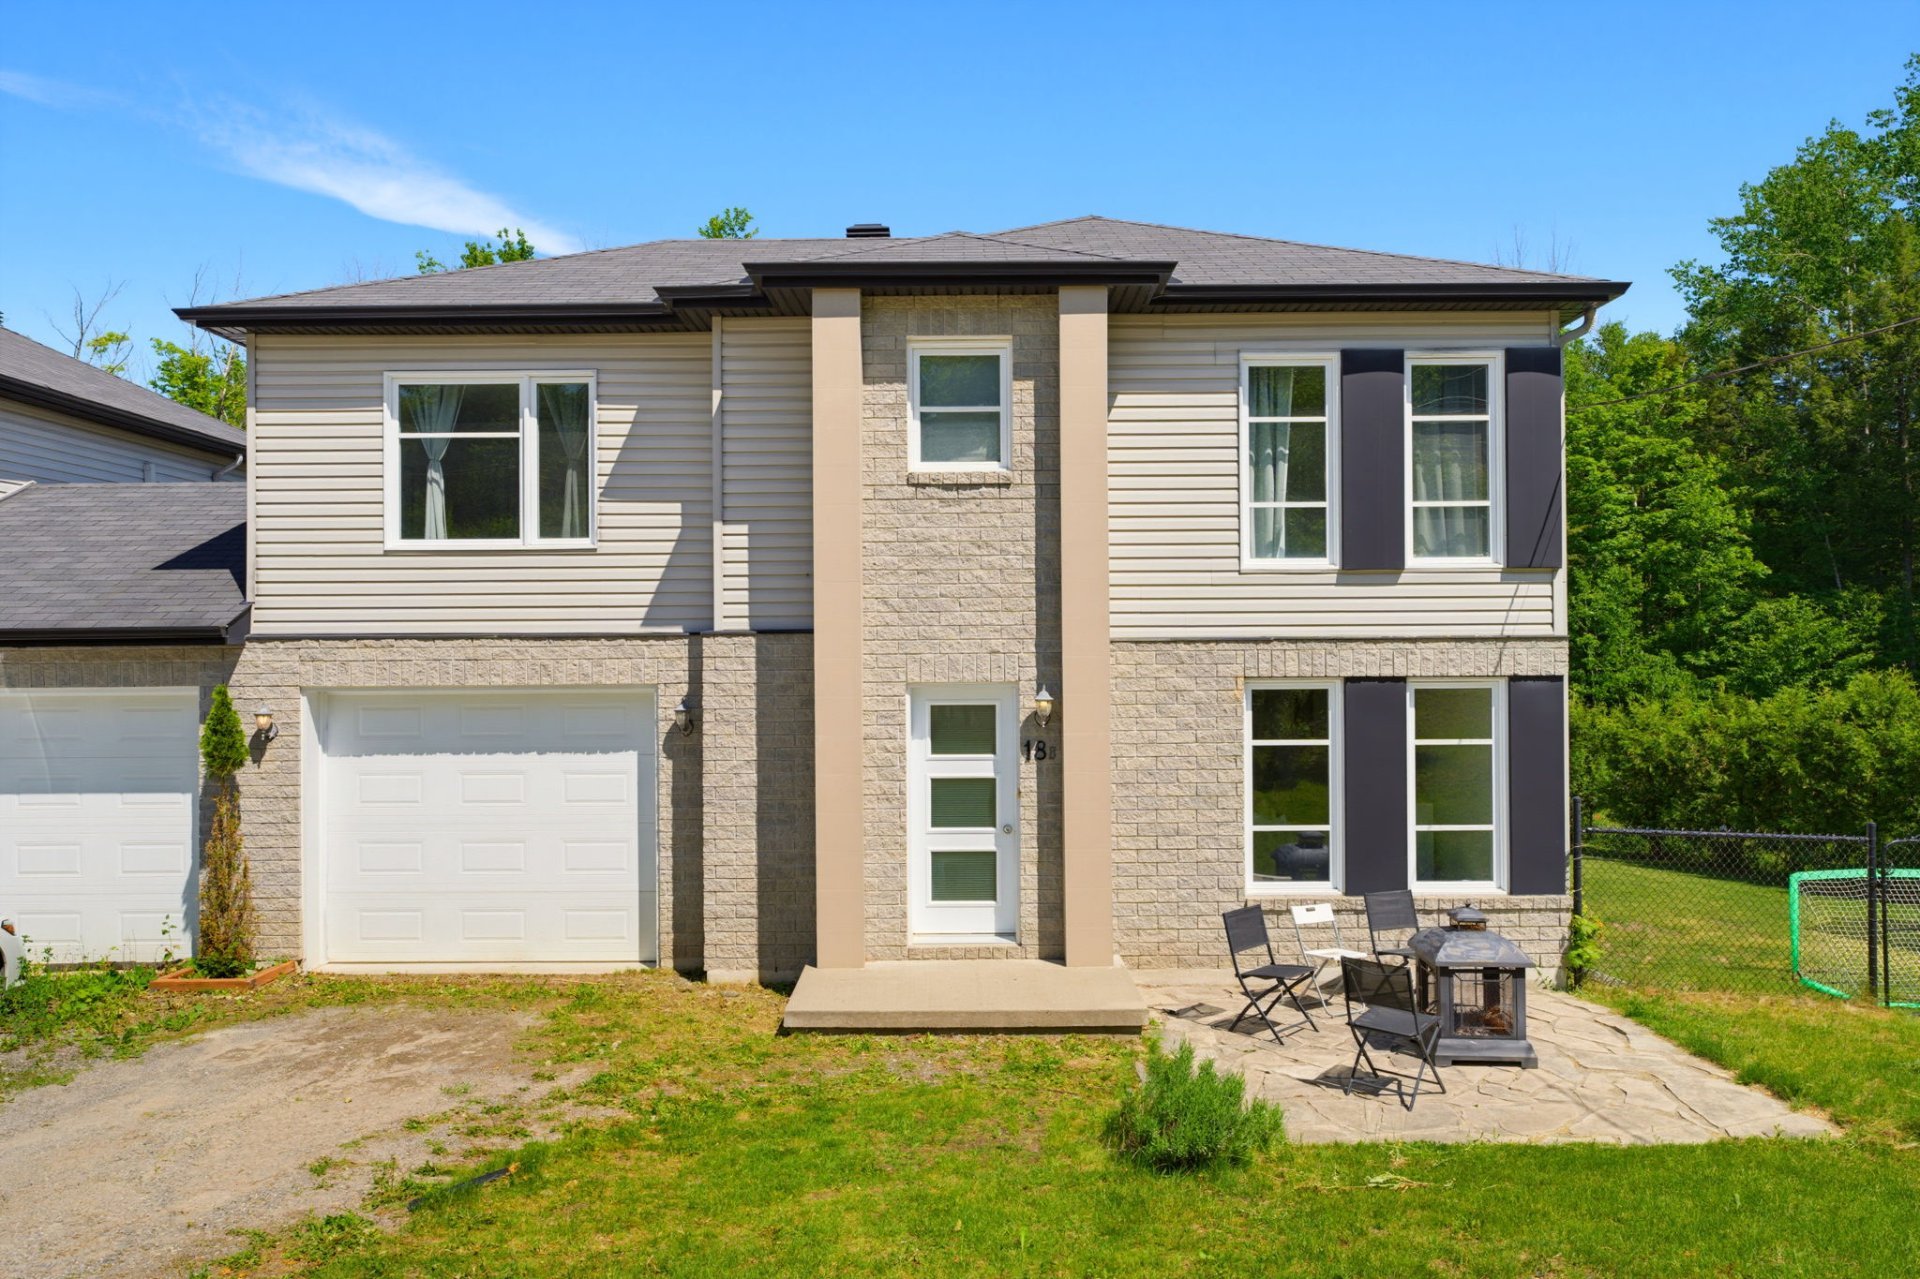
Frontage
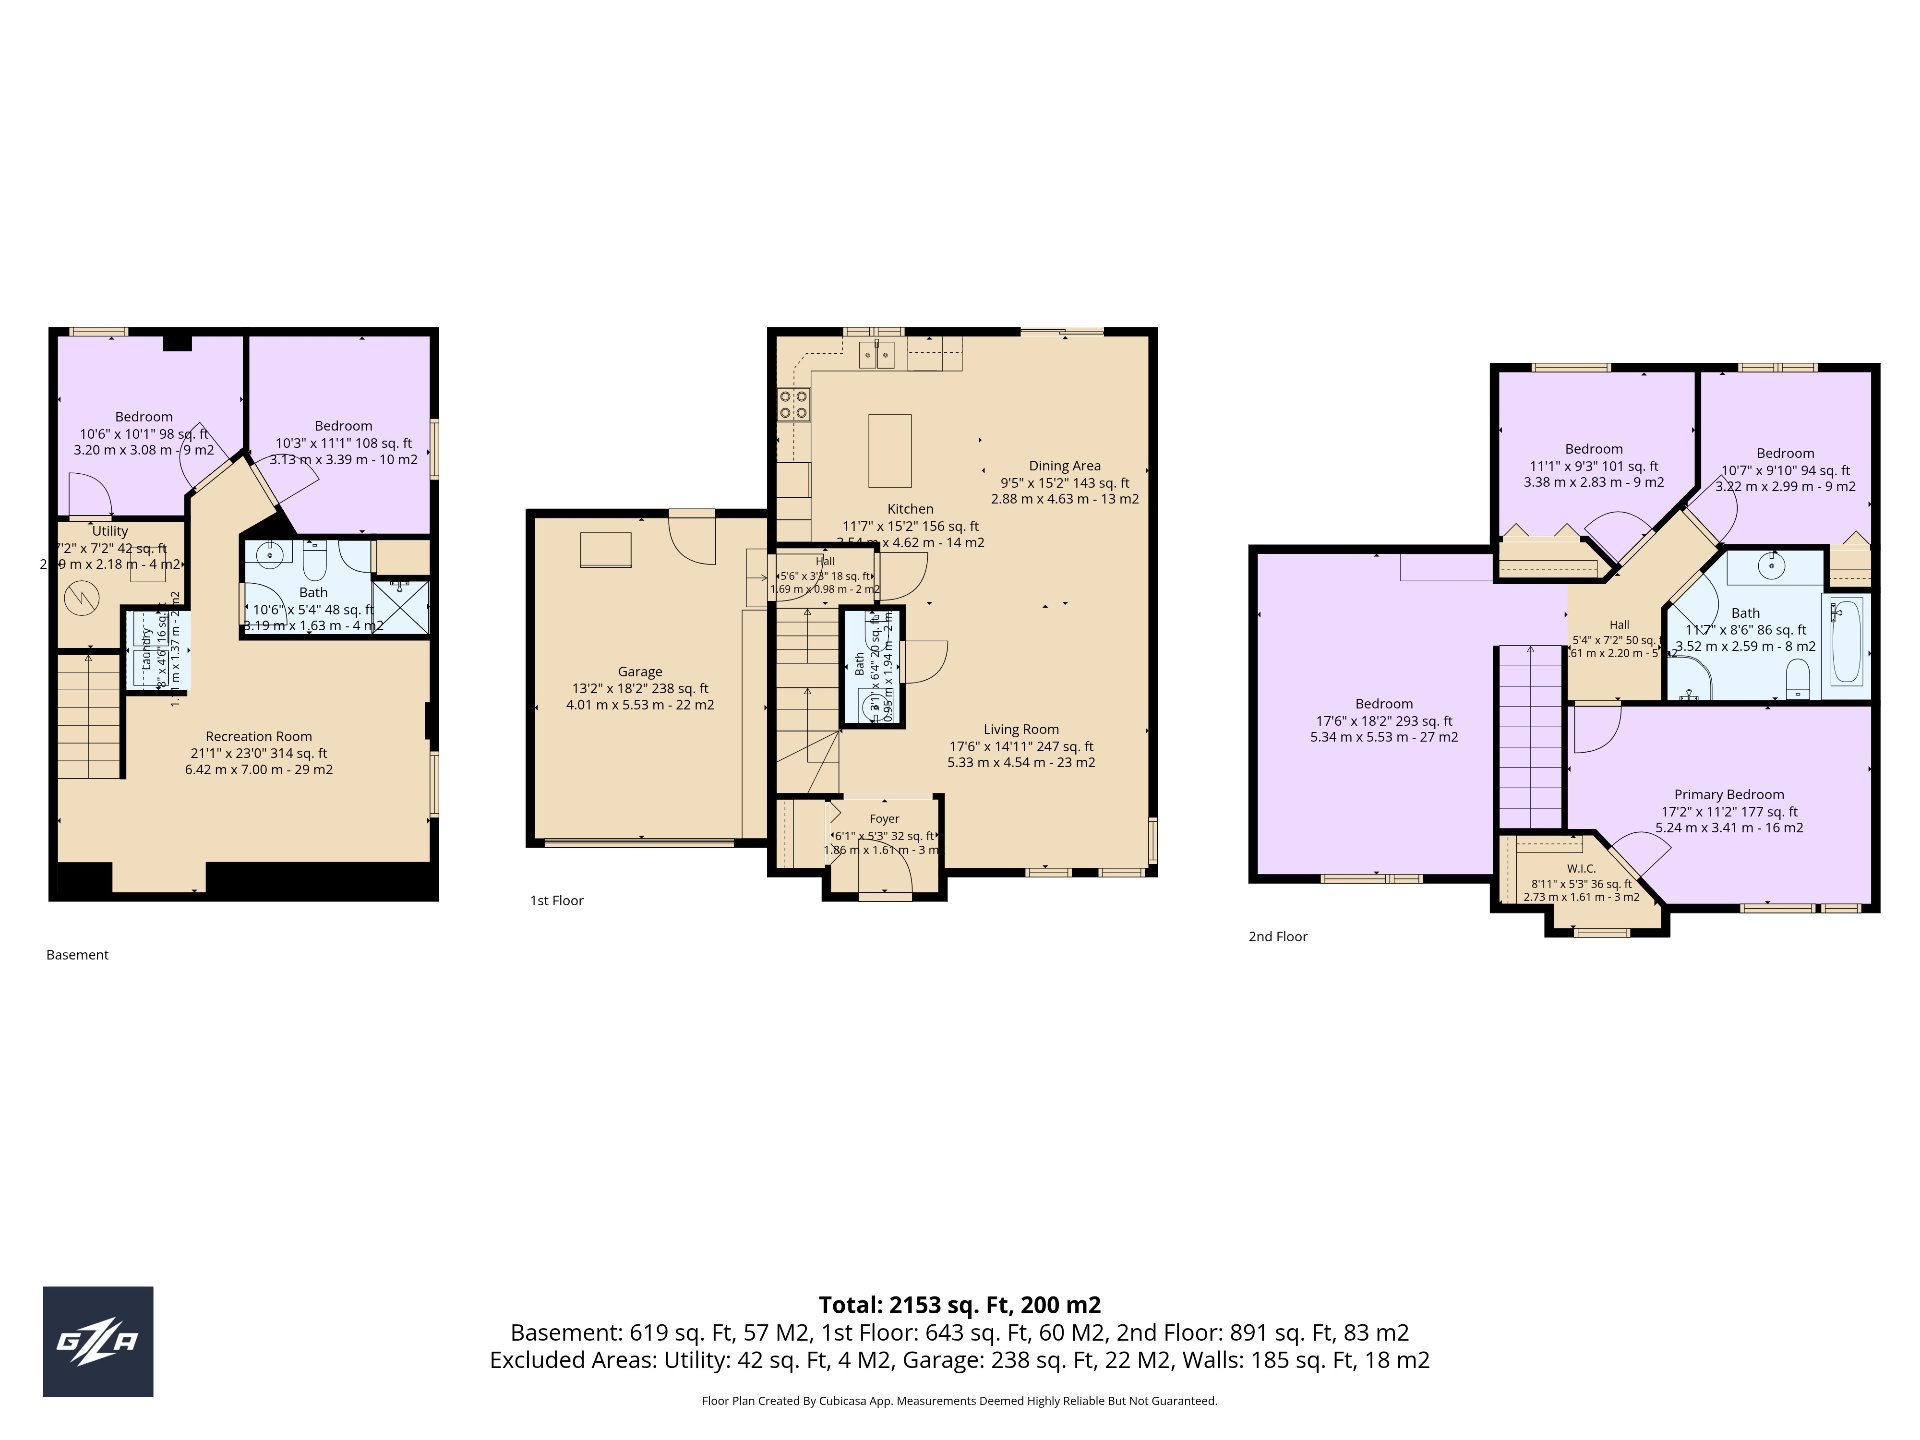
Drawing (sketch)
18 Rue Adonis, Val-des-Monts, QC J8N

$549,900 | 165.92 MC

  • 5 Bedrooms
  • 2 Bathrooms
  • 2013
  • MLS: 22074440

Description

Welcome to your private paradise in sought-after Perkins! This bright 5-bedroom, 2.5-bath semi-detached is the ultimate family home. The true highlight is the spectacular fenced backyard--featuring a heated in-ground pool, patio, and lush wooded backdrop offering total peace and privacy. Inside, enjoy an open-concept layout with a island kitchen, a primary suite with a walk-in closet, and a versatile bonus room over the heated garage (perfect for an office or playroom). All on a tranquil lot just minutes from Gatineau!

A Day in the Life at 18B Rue Adonis

Morning: Panoramic Lakefront Coffee
Your day begins with sunlight dancing off the water right
outside your windows. You grab a hot coffee and step out
onto the expansive multi-tier deck, taking in the serene
panoramic views of the lake. Down on the private dock, the
water is glassy and calm--the perfect setting for a quiet
paddle on the kayak or an early morning swim to kickstart
the day.

Afternoon: Heated Pool & Boating Fun
By afternoon, the property transforms into your personal
outdoor resort. Family and friends gather in the lush
backyard, dipping into the crystal-clear heated pool or
relaxing in the sun. Boat enthusiasts can hop straight onto
the boat from the private dock for an afternoon of water
sports or cruising the lake. Inside, the gourmet kitchen
with its massive island makes serving snacks and cold
drinks effortless.

Evening: Sunset Dinners & Starlit Nights
As the sun sets over the water, casting a golden glow
across the lawn, you fire up the grill on the deck for an
al fresco dinner. After dark, gather around the fire pit
near the shore or enjoy a quiet evening in your primary
suite, listening to the gentle sounds of nature. It's
luxury waterfront living at its finest--and it's all yours,
just minutes from the city.

Loading maps...

Loading street view...

ROOM DETAILS
Room Dimensions Level Flooring
Hallway 1.86 x 1.61 M Ground Floor Ceramic tiles
Living room 5.33 x 4.54 M Ground Floor Floating floor
Dining room 2.88 x 4.63 M Ground Floor Floating floor
Kitchen 3.54 x 4.62 M Ground Floor Ceramic tiles
Washroom 1 x 1.94 M Ground Floor Ceramic tiles
Hallway 1.69 x 1.0 M Ground Floor Floating floor
Loft 5.34 x 5.53 M 2nd Floor Floating floor
Primary bedroom 5.24 x 3.41 M 2nd Floor Floating floor
Walk-in closet 2.73 x 1.61 M 2nd Floor Floating floor
Bedroom 3.22 x 2.99 M 2nd Floor Floating floor
Bedroom 3.38 x 2.83 M 2nd Floor Floating floor
Bathroom 3.52 x 2.59 M 2nd Floor Ceramic tiles
Family room 6.42 x 7.0 M Basement Floating floor
Bathroom 3.19 x 1.63 M Basement Ceramic tiles
Bedroom 3.2 x 3.8 M Basement Floating floor
Bedroom 3.13 x 3.39 M Basement Floating floor
Storage 2.19 x 2.18 M Basement Concrete
Laundry room 1.11 x 1.37 M Basement Ceramic tiles
BUILDING
Type Two or more storey
Style Semi-detached
Dimensions 9.78x7.03 M
Lot Size 3825.4 MC
EXPENSES
Municipal Taxes (2026) $ 4506 / year
School taxes (2025) $ 379 / year
CHARACTERISTICS
Basement 6 feet and over, Finished basement
Bathroom / Washroom Adjoining to primary bedroom, Seperate shower
Heating system Air circulation
Water supply Artesian well
Roofing Asphalt shingles
Garage Attached
Siding Brick, Vinyl
Equipment available Central air conditioning
Window type Crank handle, French window
Heating energy Electricity
Zoning Forest, Recreational and tourism, Residential
Parking Garage, Outdoor
Pool Inground
Cupboard Melamine
Driveway Not Paved
Foundation Poured concrete
Sewage system Purification field, Septic tank
Windows PVC
This site is registered on wpml.org as a development site. Switch to a production site key to remove this banner.