1400 Rue Ottawa, Montréal (Le Sud-Ouest), QC H3C0Y9 $629,000
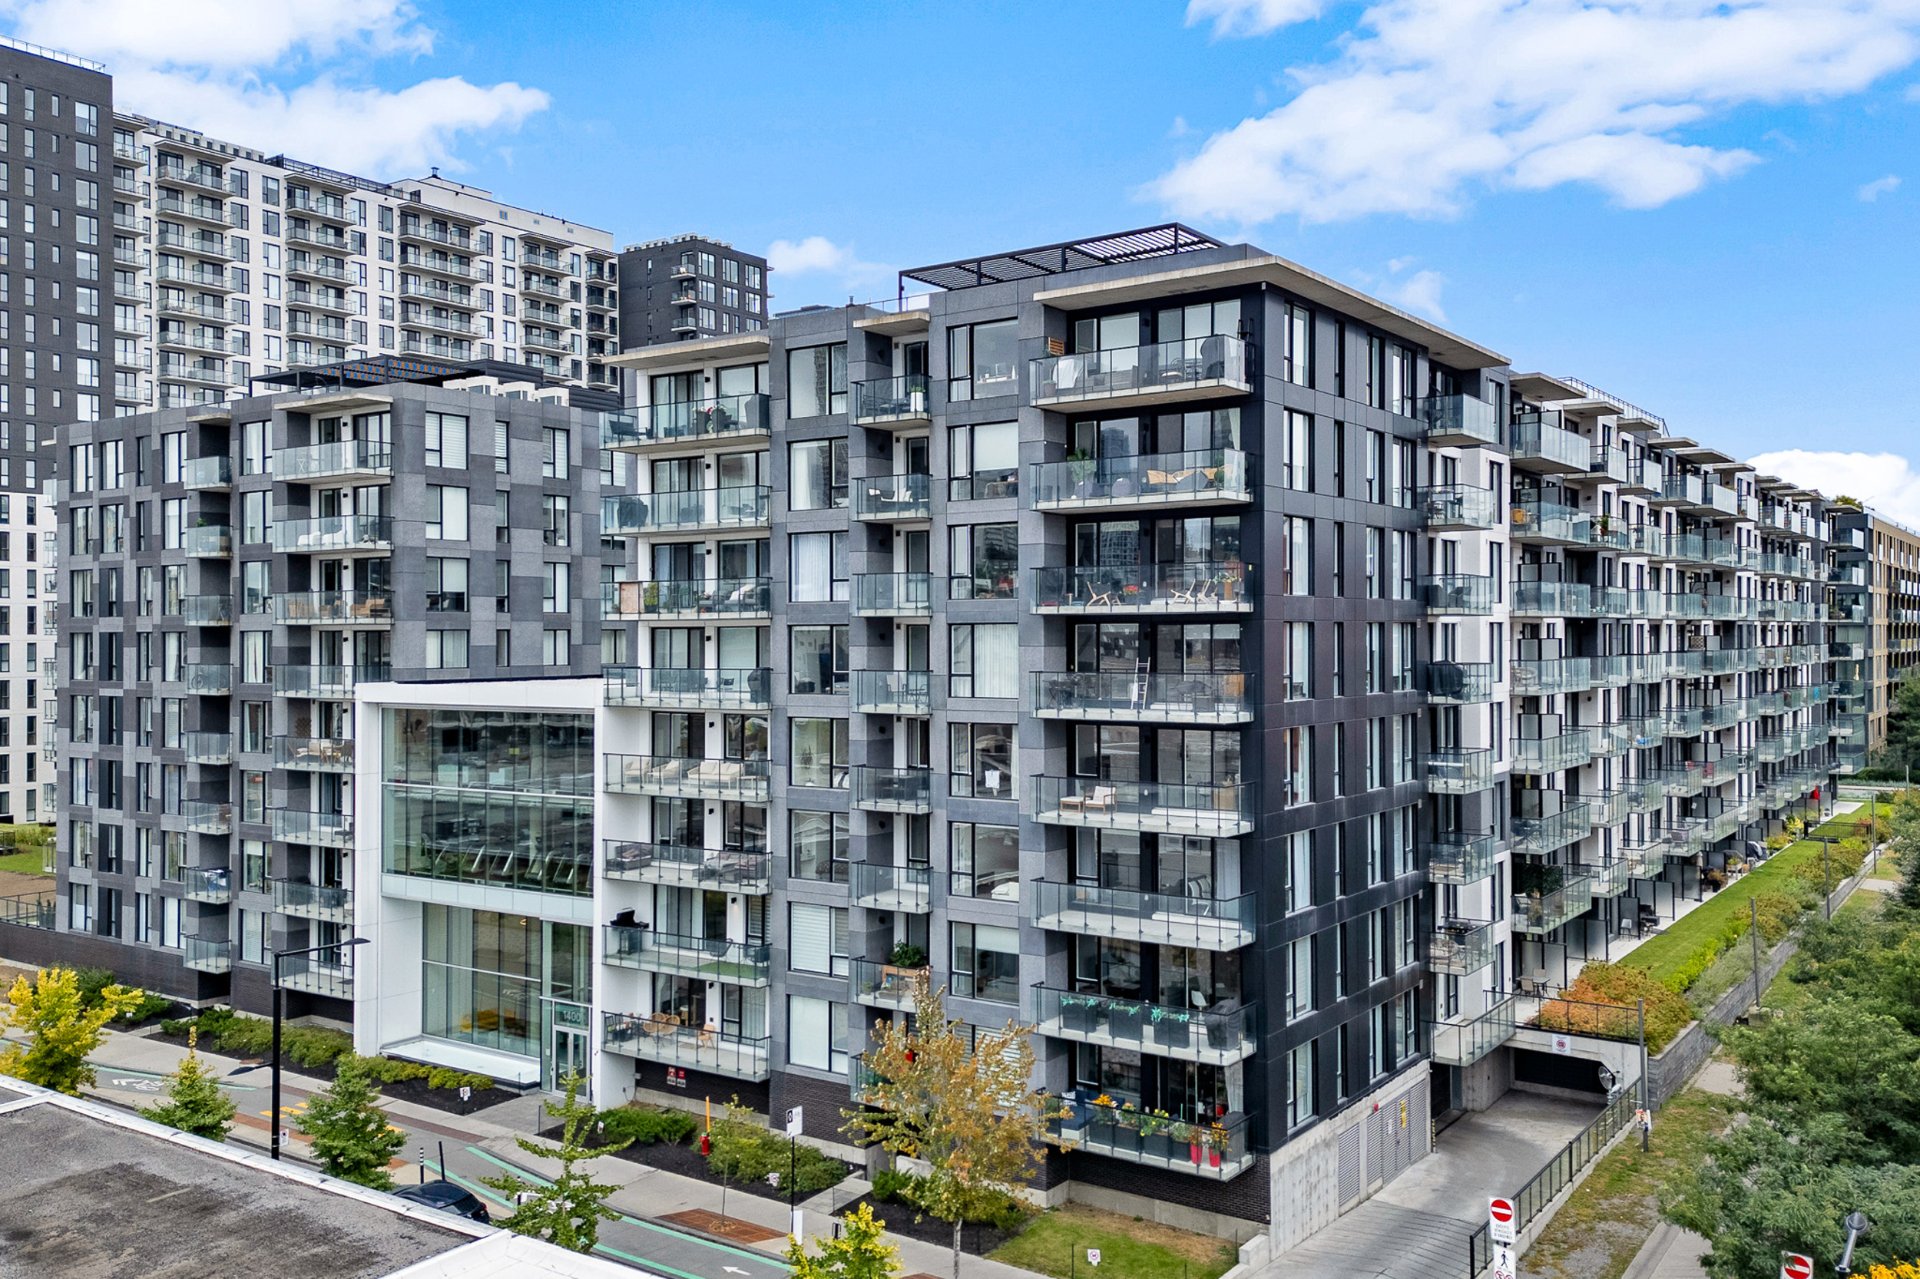
Exterior
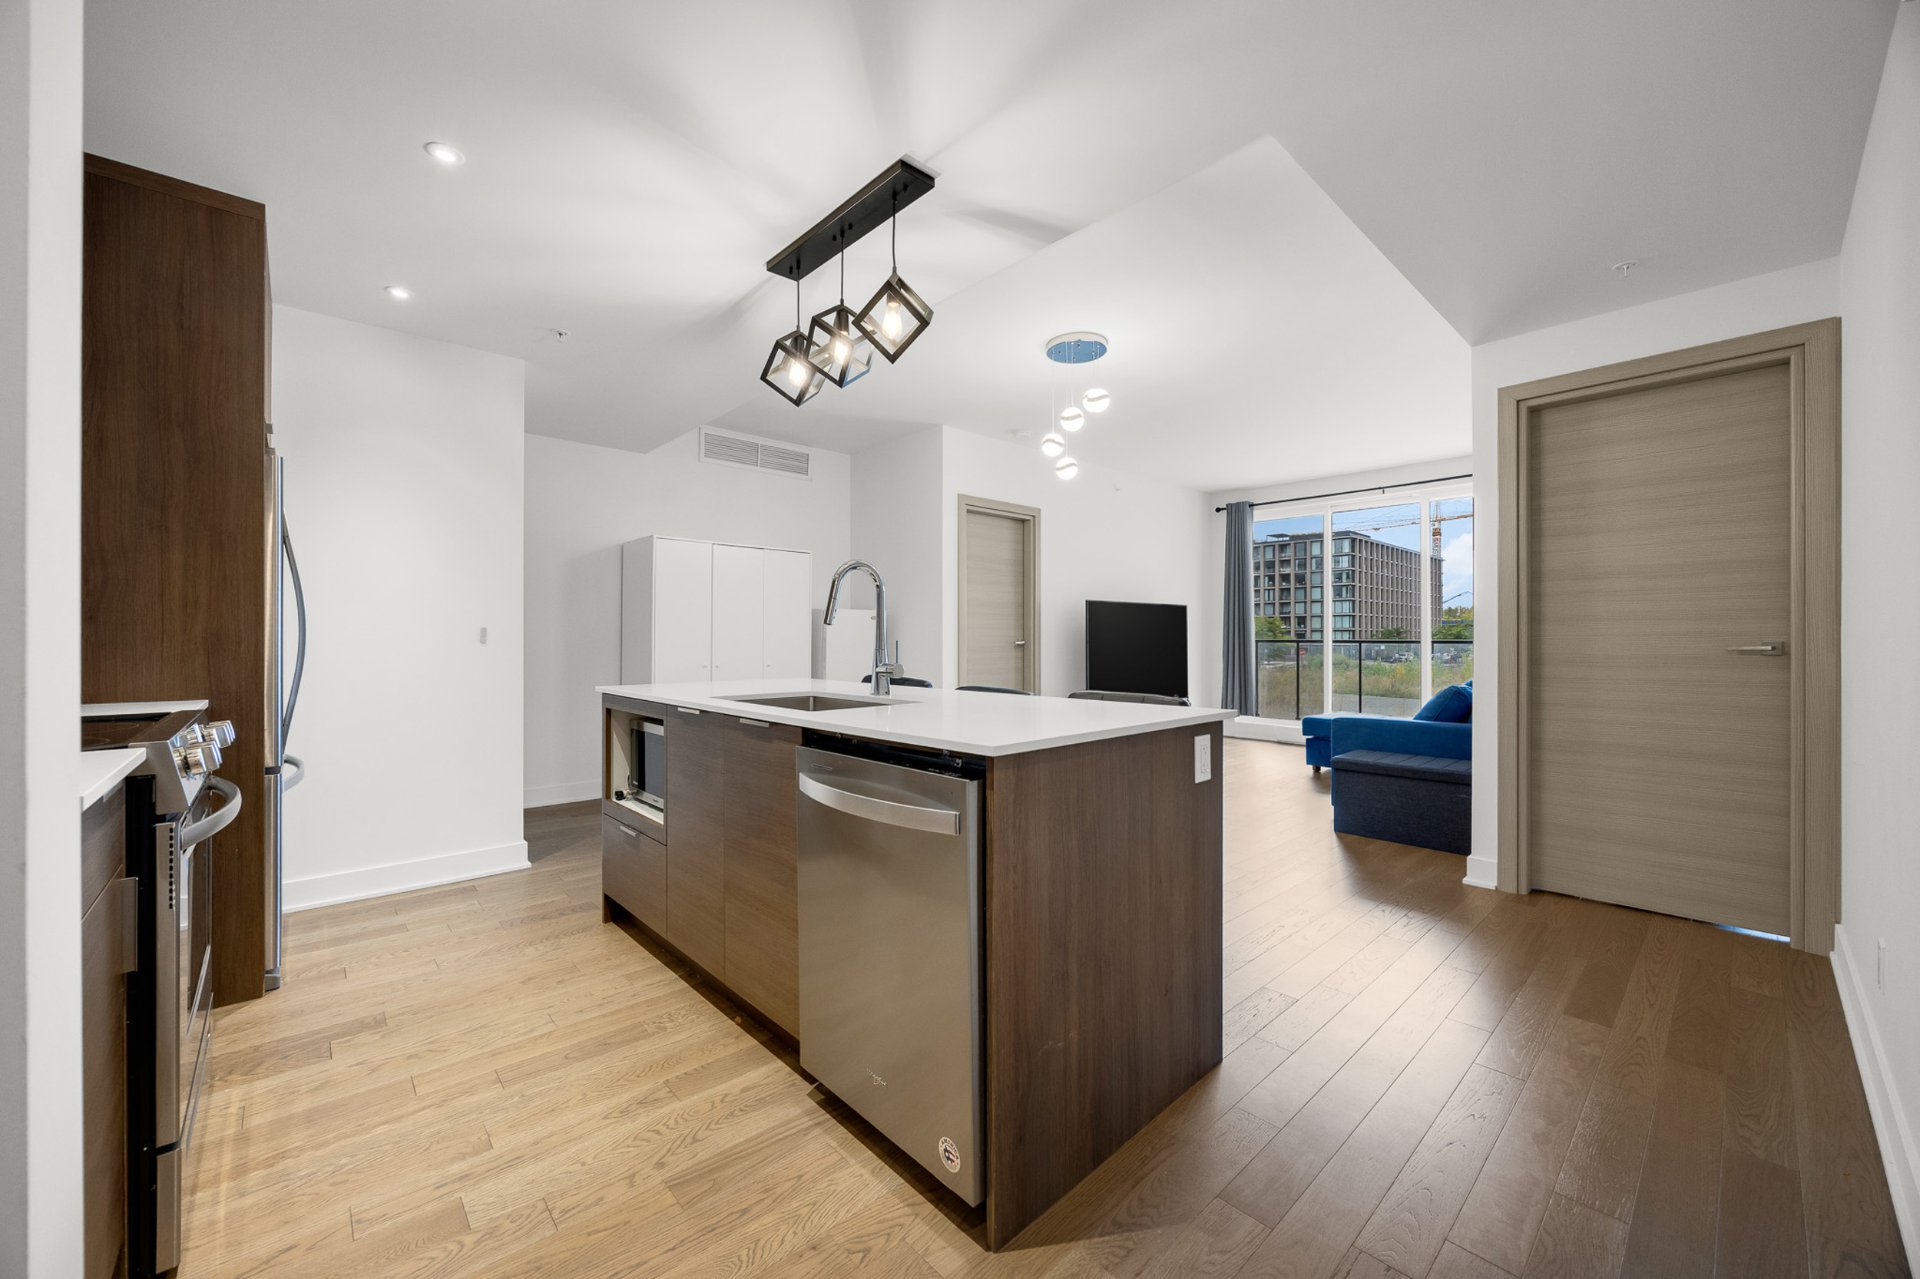
Kitchen
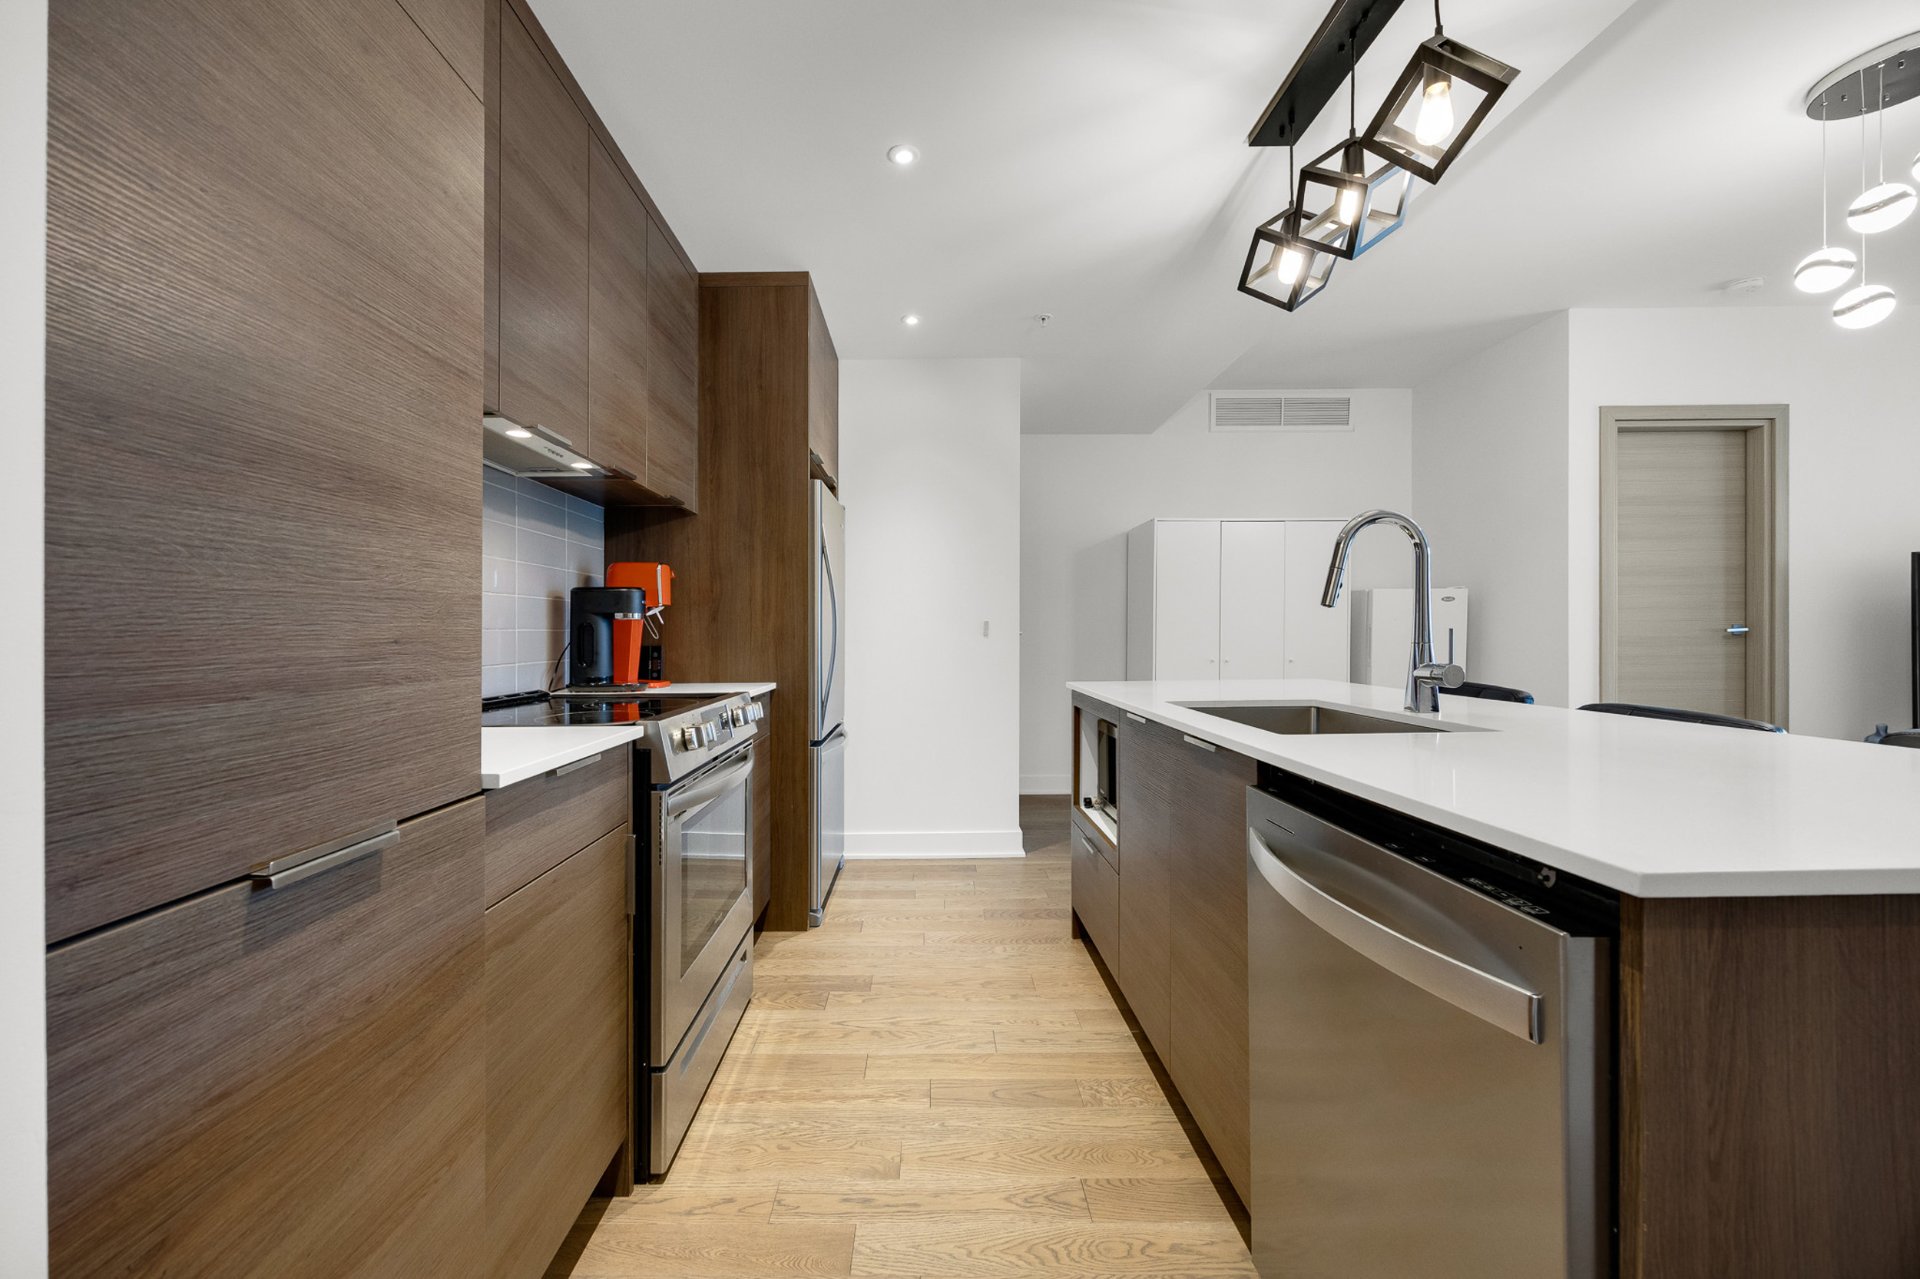
Kitchen
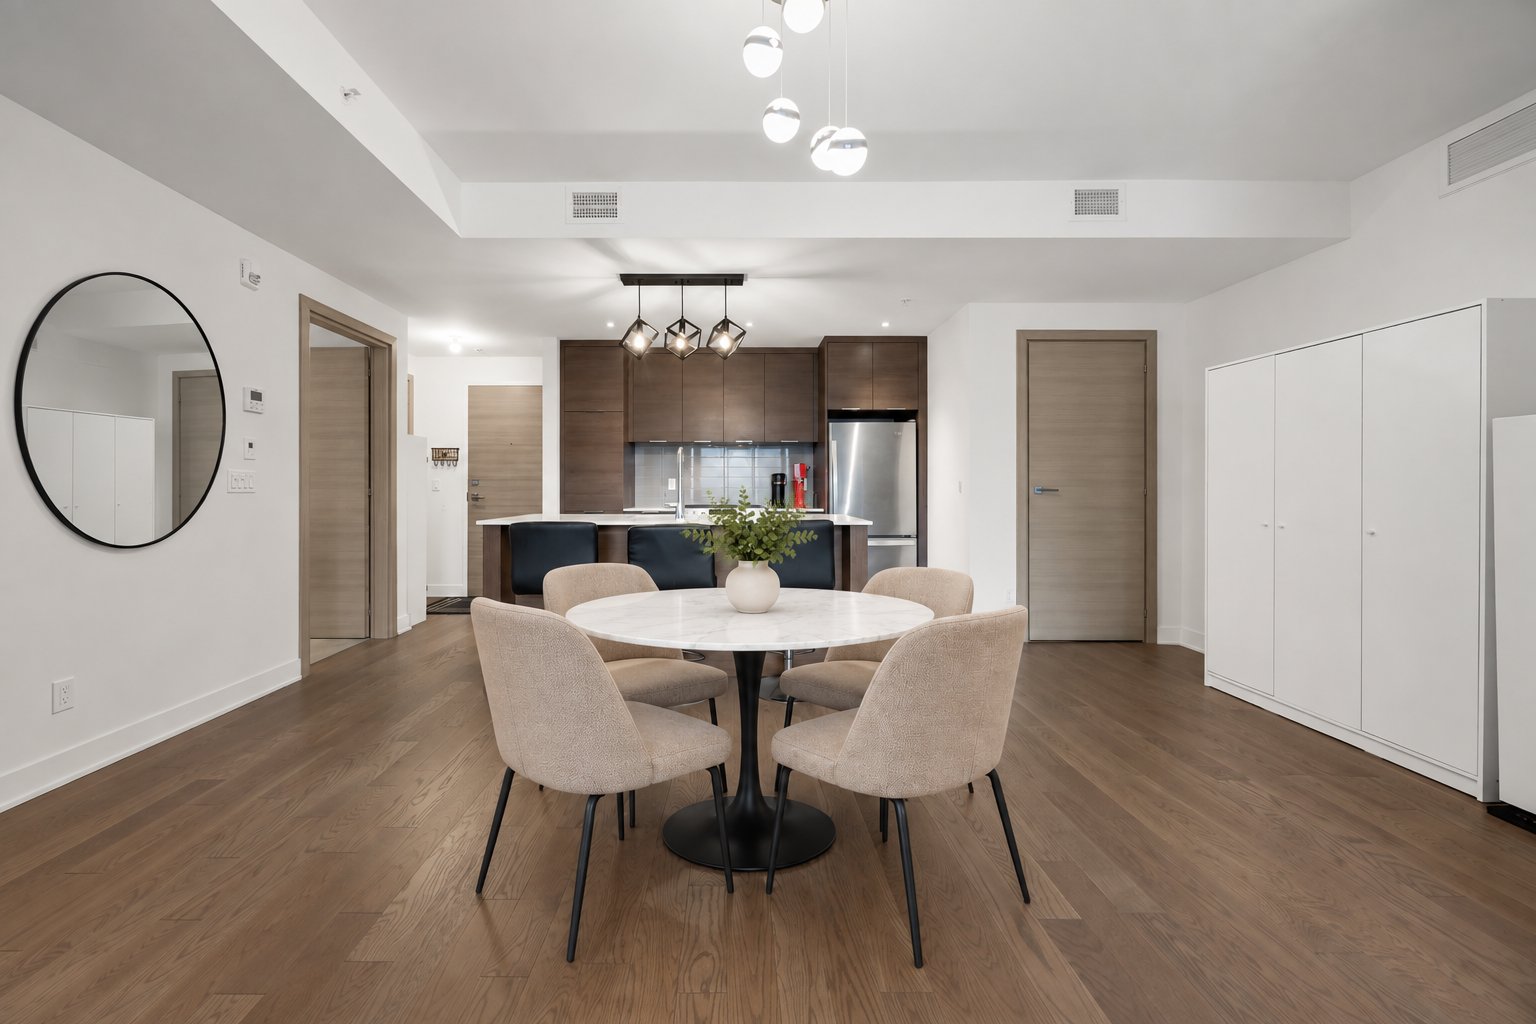
Dining room
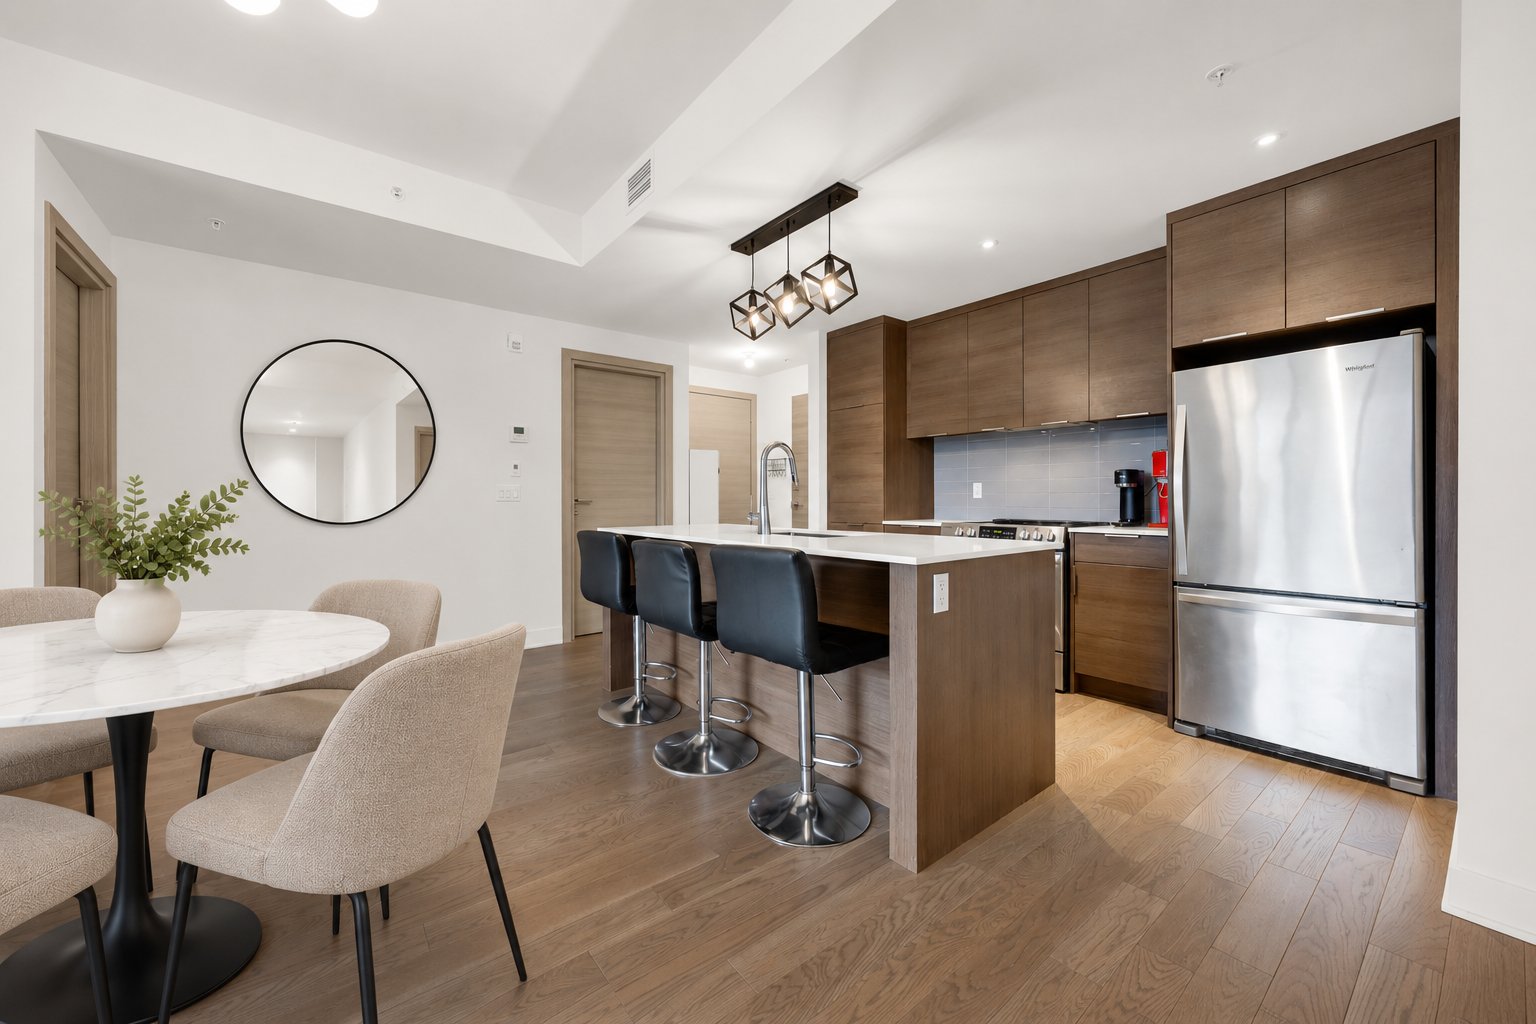
Overall View
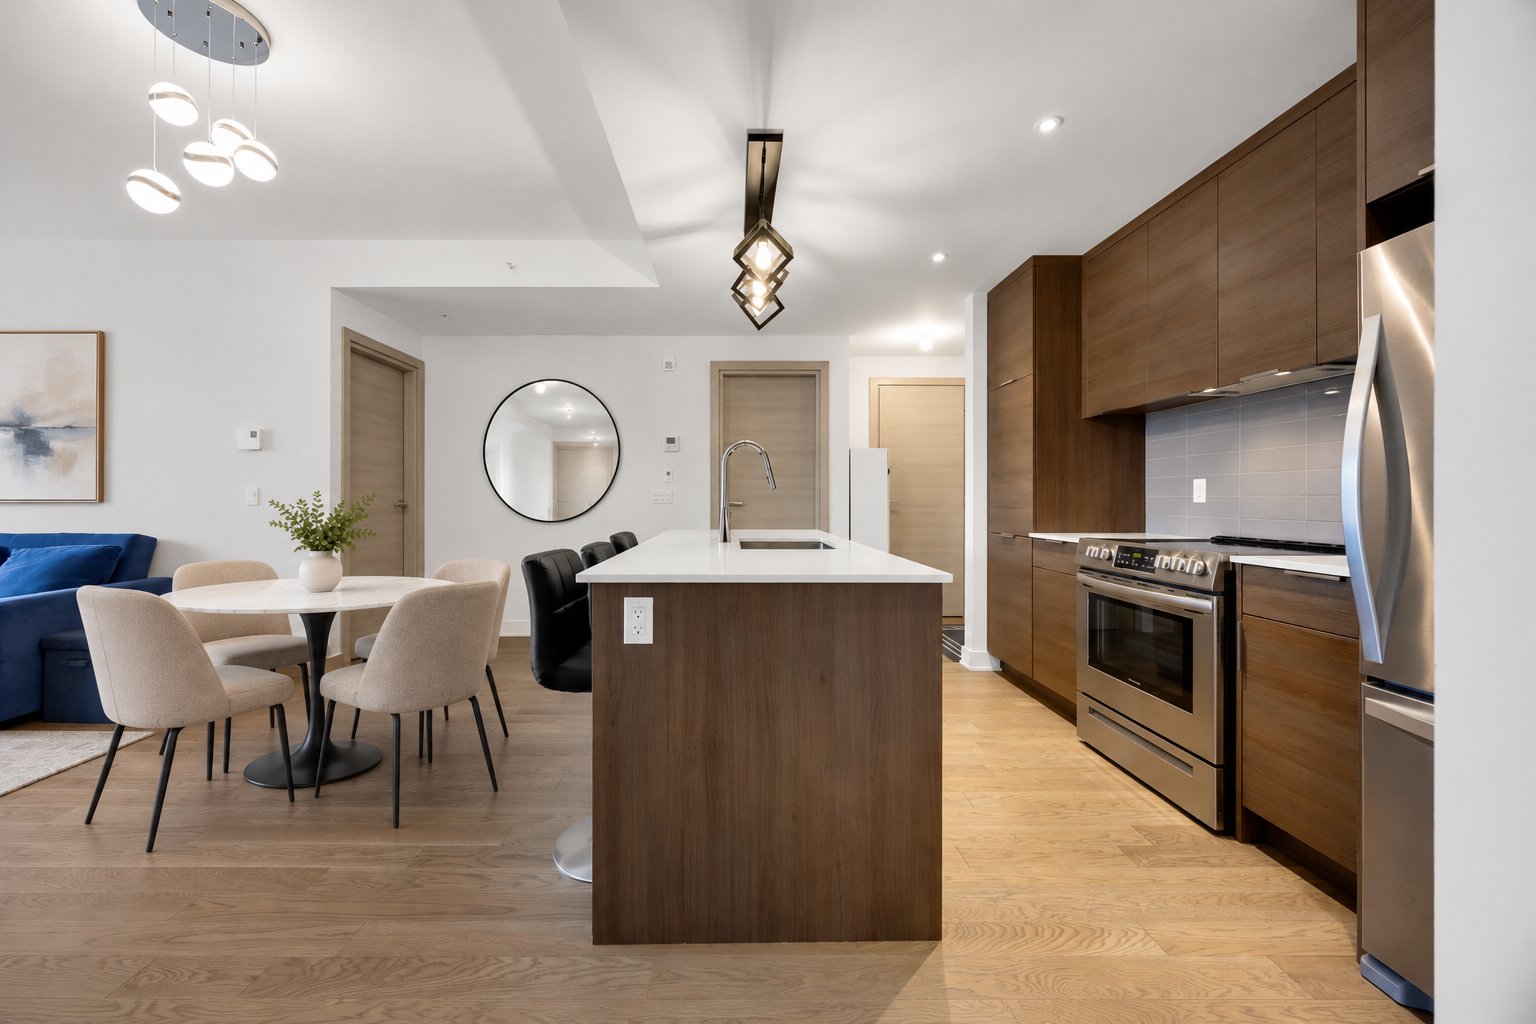
Overall View
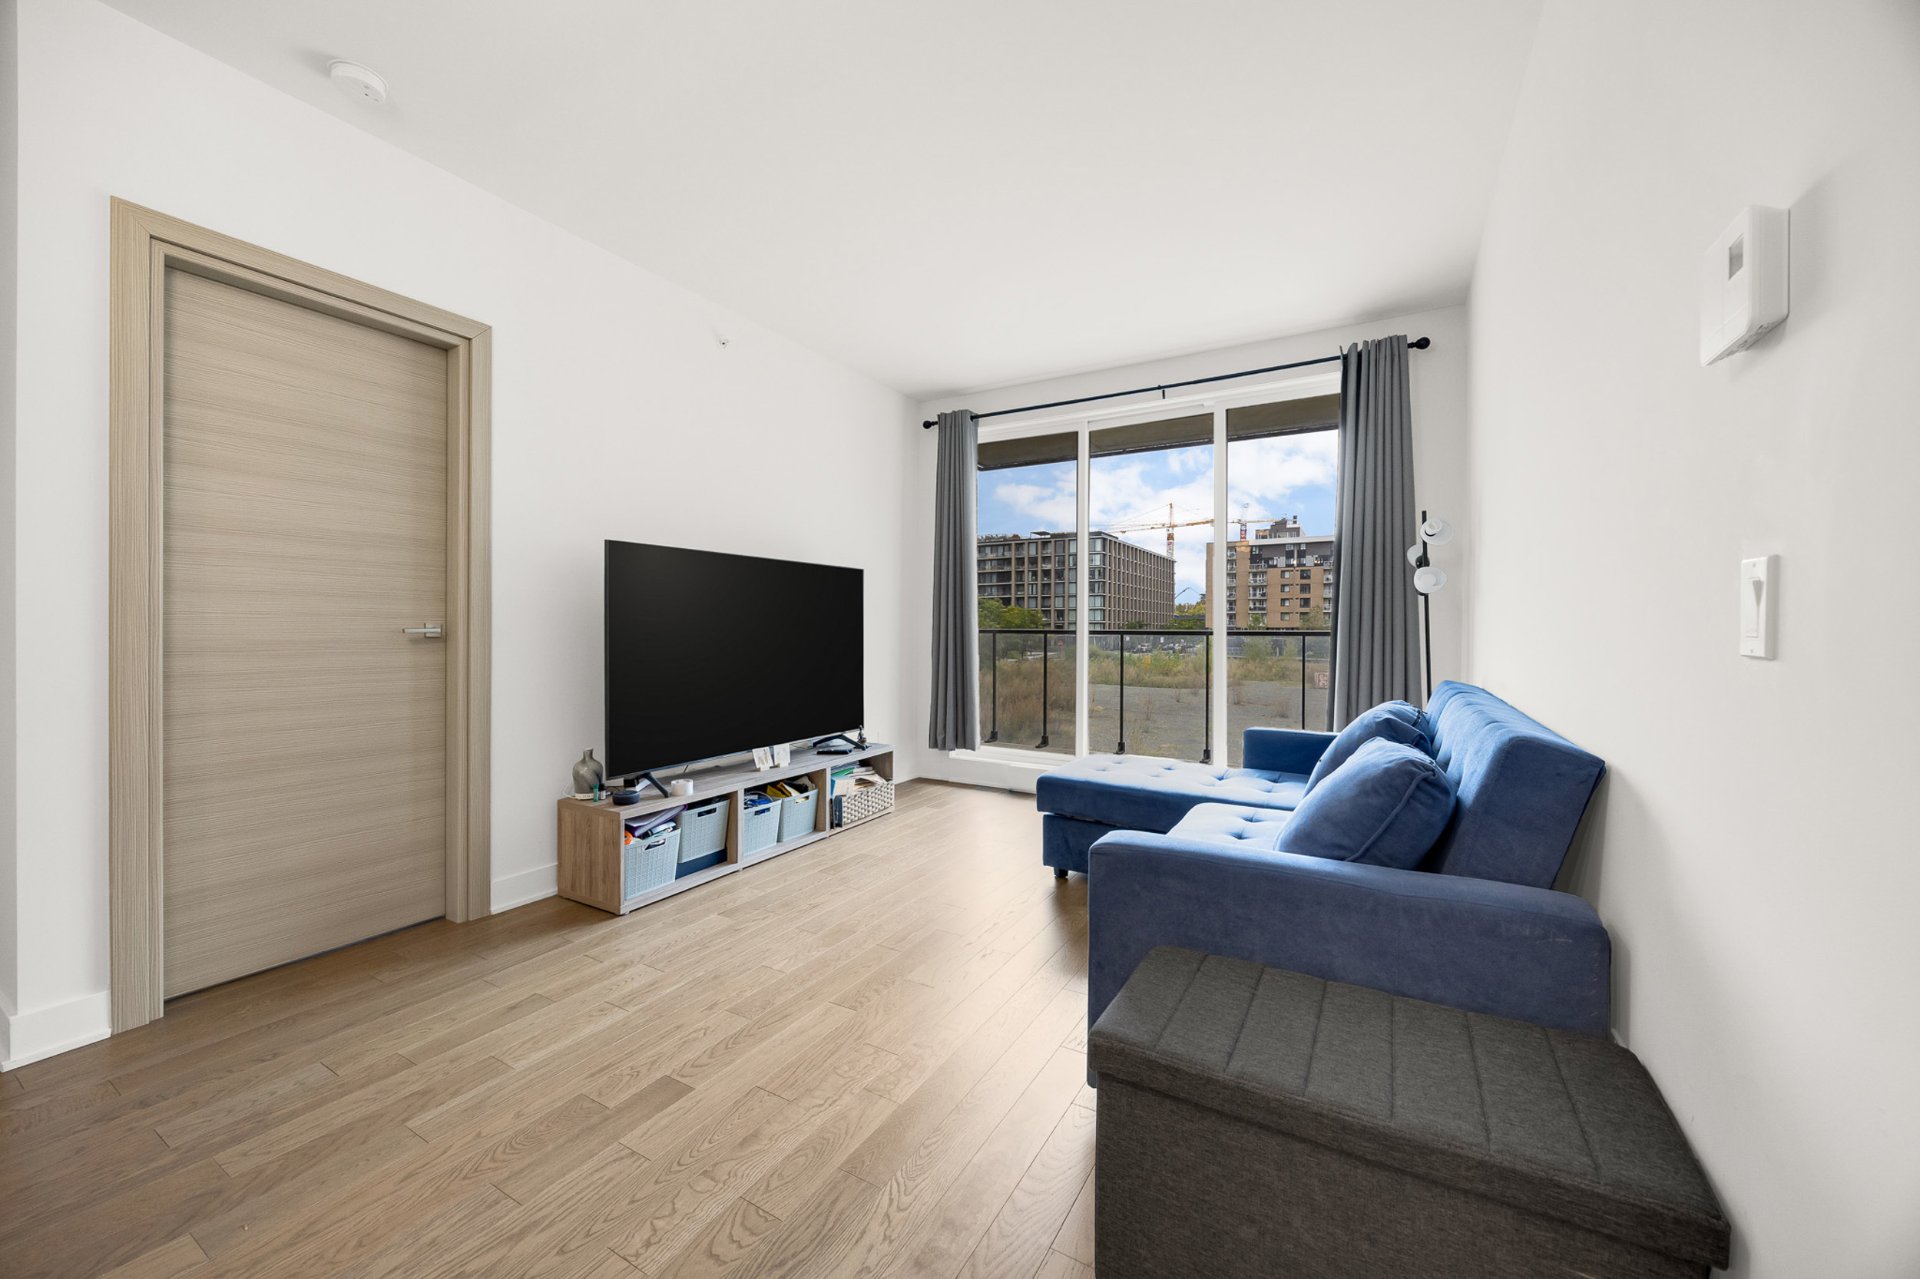
Living room
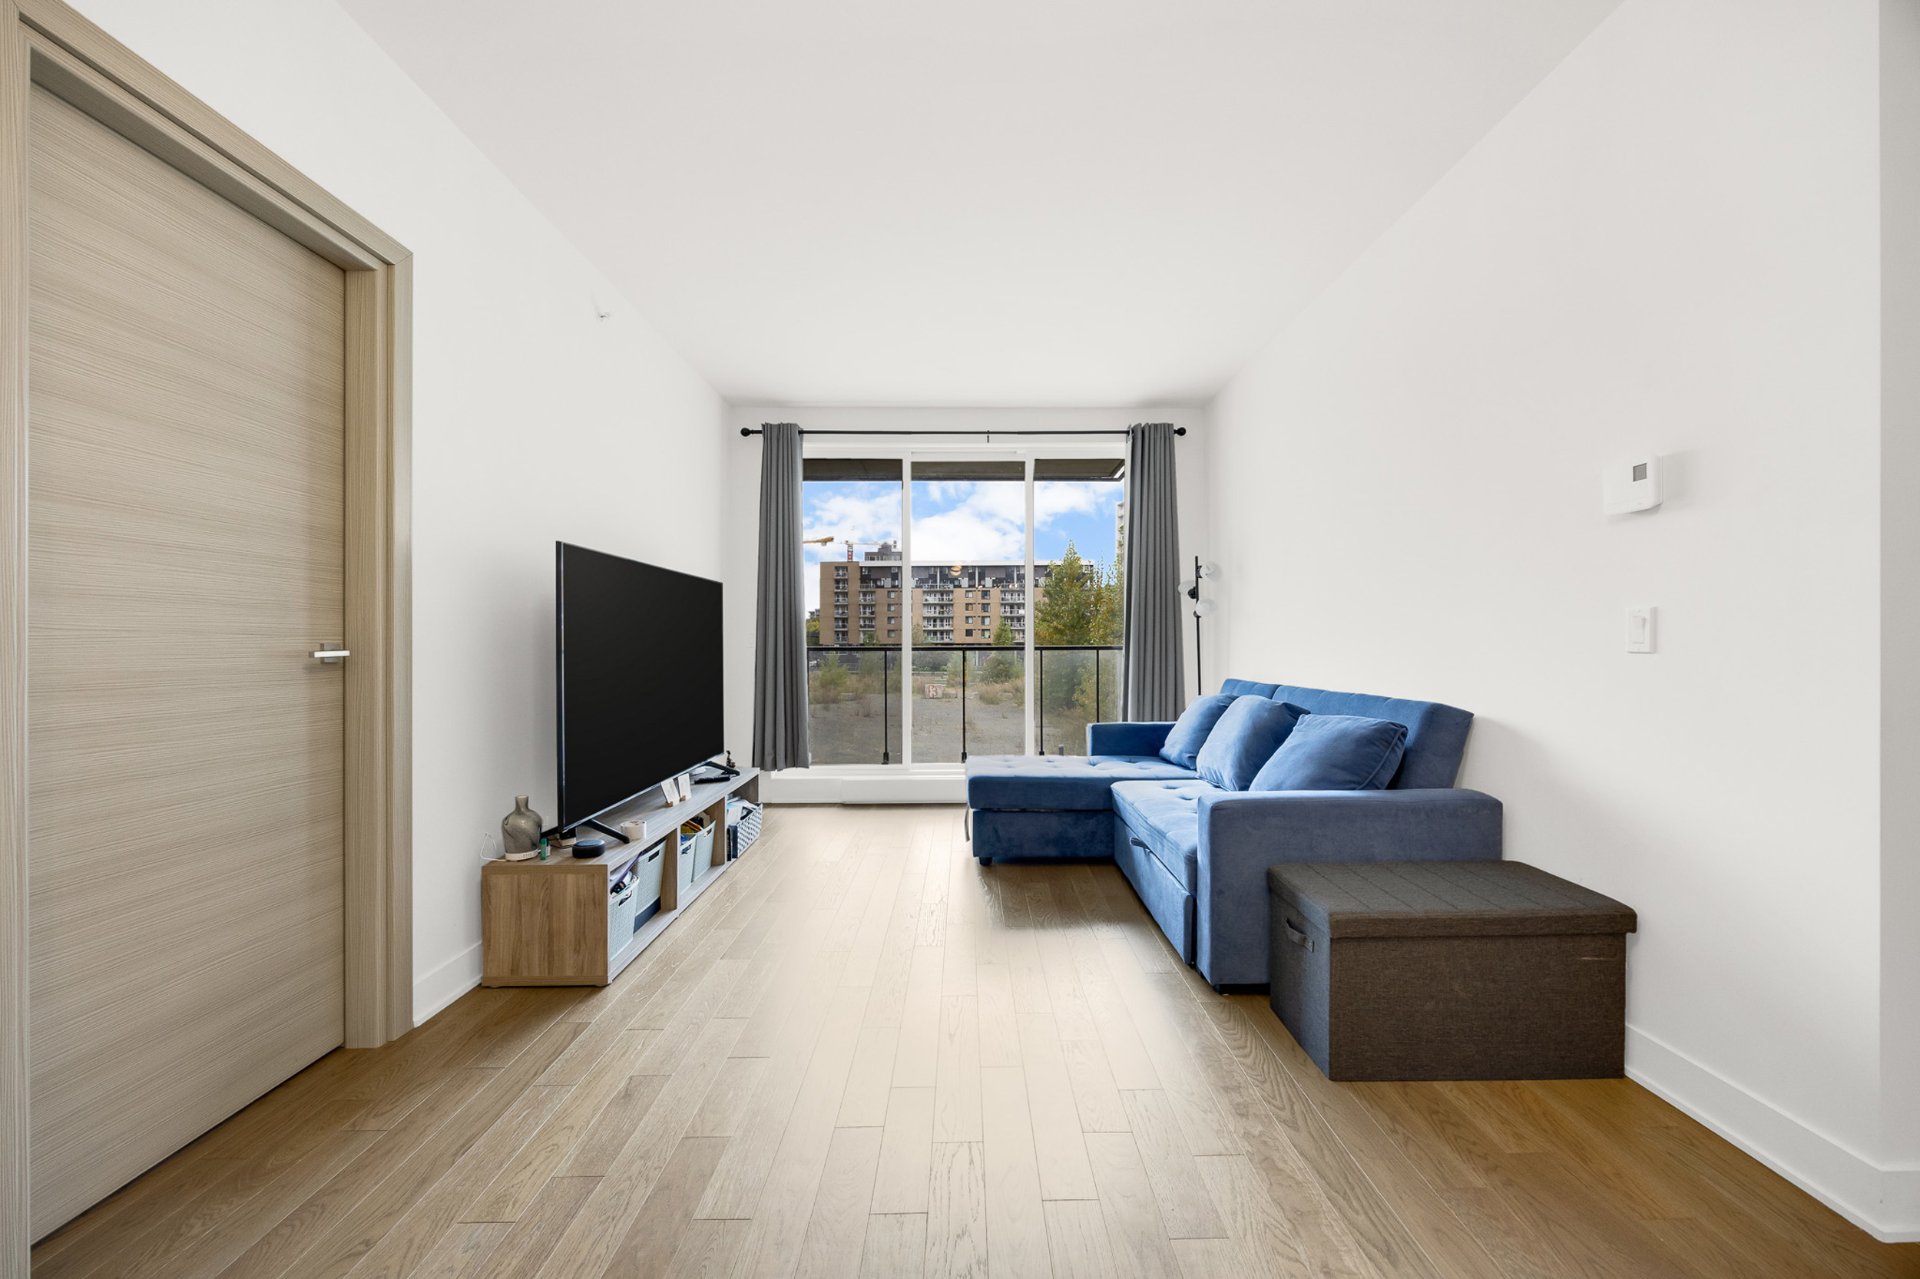
Living room
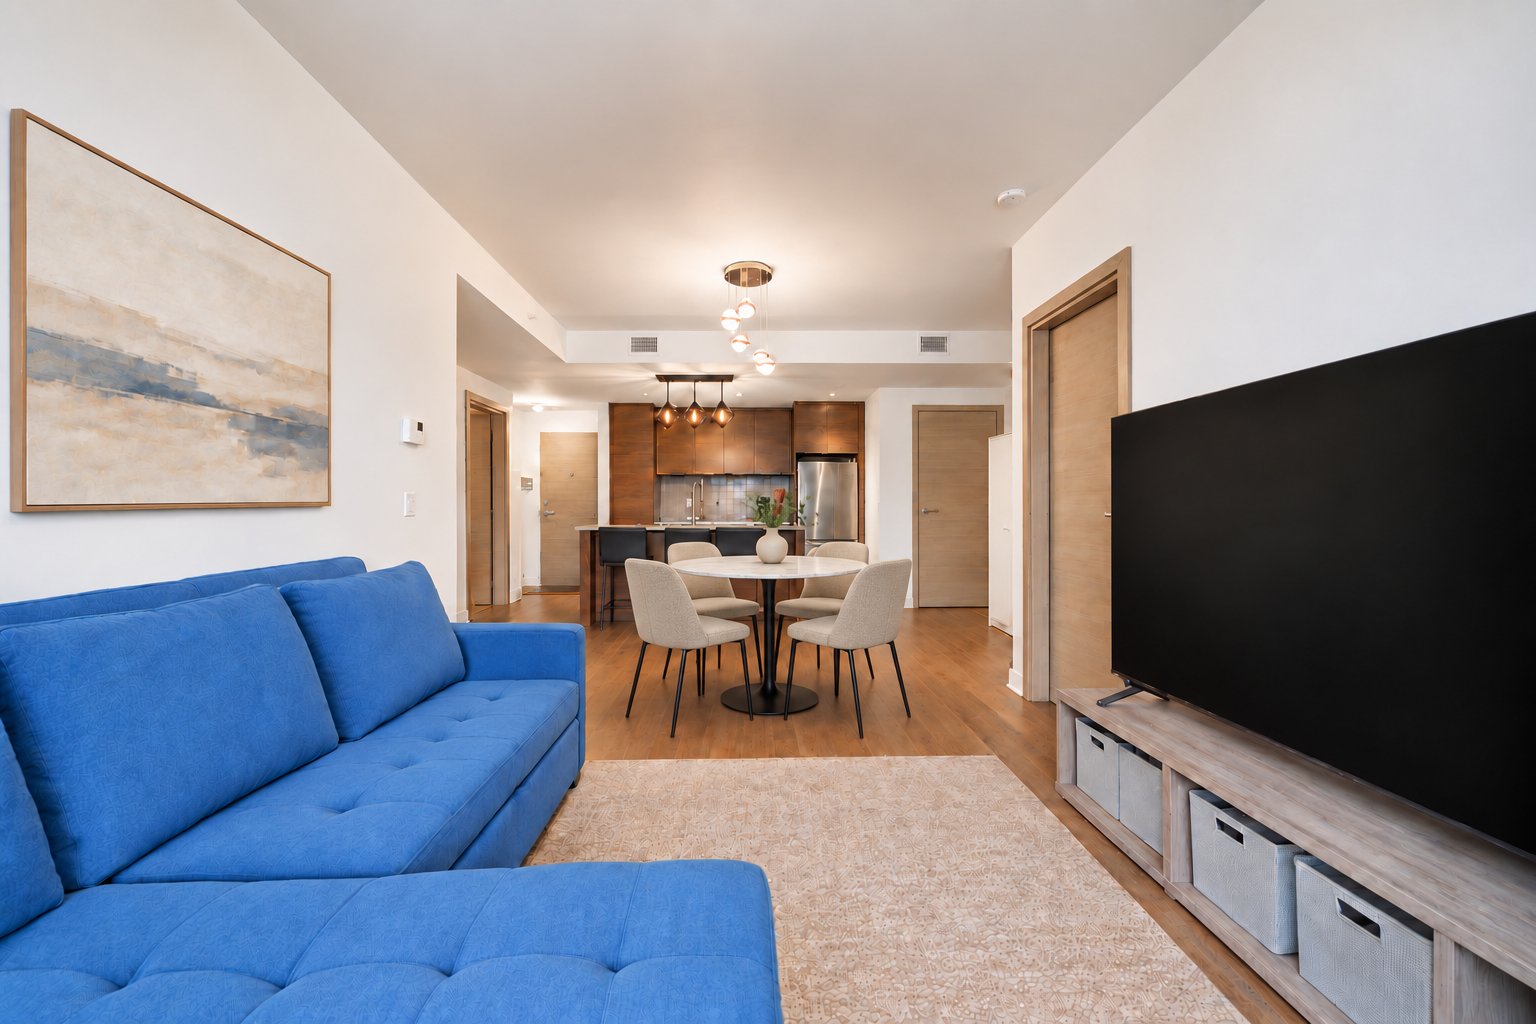
Living room
|
|
Description
Bright and modern condo in the heart of Griffintown, offering 2 bedrooms and 2 full bathrooms, including an interior parking and storage. The open-concept layout features floor-to-ceiling windows, filling the space with natural light. Sleek finishes, a contemporary kitchen, and well-designed living areas make it ideal for both entertaining and everyday comfort. The second bedroom and full bath add flexibility for guests or a home office. Perfectly located steps from the Lachine Canal, trendy cafés, restaurants and amenities, this condo combines style, comfort, and convenience in one of Montreal's most vibrant neighborhoods.
About the condo:
-Bright and modern condo
-Floor-to-ceiling windows offers incredible natural light
throughout the day
-2 spacious bedrooms with custom built closet
-2 full bathrooms (including master ensuite)
-Open concept living area
-Custom curtains throughout
-Beautiful engineered wood floors throughout
-Quartz countertops
-Large private balcony
-Excellent soundproofing
-Central A/C
-Indoor parking included
-Locker included
About the building:
-2021 built Bass 2 project
-State of the art gym
-Rooftop pool, terrace and BBQ
-Exceptional downtown views
-Urban chalet
About the neighbourhood:
-In the heart of Griffintown
-Strategic location
-Close to Lachine Canal, bike path and park
-Close to public transportation (metro, bus and soon REM)
-Close to all services (bank, pharmacy, grocery store)
-Close to restaurants and bars
Other declarations and conditions:
-All offers to be accompanied by a valid bank pre approval
and signed sellers declaration
-Bright and modern condo
-Floor-to-ceiling windows offers incredible natural light
throughout the day
-2 spacious bedrooms with custom built closet
-2 full bathrooms (including master ensuite)
-Open concept living area
-Custom curtains throughout
-Beautiful engineered wood floors throughout
-Quartz countertops
-Large private balcony
-Excellent soundproofing
-Central A/C
-Indoor parking included
-Locker included
About the building:
-2021 built Bass 2 project
-State of the art gym
-Rooftop pool, terrace and BBQ
-Exceptional downtown views
-Urban chalet
About the neighbourhood:
-In the heart of Griffintown
-Strategic location
-Close to Lachine Canal, bike path and park
-Close to public transportation (metro, bus and soon REM)
-Close to all services (bank, pharmacy, grocery store)
-Close to restaurants and bars
Other declarations and conditions:
-All offers to be accompanied by a valid bank pre approval
and signed sellers declaration
Inclusions: Fridge, stove, dishwasher, washer, dryer, light fixtures
Exclusions : Seller's personal belongings
| BUILDING | |
|---|---|
| Type | Apartment |
| Style | Detached |
| Dimensions | 0x0 |
| Lot Size | 0 |
| EXPENSES | |
|---|---|
| Co-ownership fees | $ 5316 / year |
| Municipal Taxes (2026) | $ 3098 / year |
| School taxes (2026) | $ 356 / year |
|
ROOM DETAILS |
|||
|---|---|---|---|
| Room | Dimensions | Level | Flooring |
| Kitchen/Dining room | 15.5 x 10.7 P | 2nd Floor | Wood |
| Living room | 12.4 x 10.8 P | 2nd Floor | Wood |
| Primary bedroom | 12.11 x 9.9 P | 2nd Floor | Wood |
| Walk-in closet | 5.9 x 5.8 P | 2nd Floor | Wood |
| Bathroom | 8.6 x 5.8 P | 2nd Floor | Ceramic tiles |
| Bedroom | 11.11 x 8.5 P | 2nd Floor | Wood |
| Bathroom | 8.5 x 4.10 P | 2nd Floor | Ceramic tiles |
| Laundry room | 4.4 x 3.2 P | 2nd Floor | Ceramic tiles |
|
CHARACTERISTICS |
|
|---|---|
| Bathroom / Washroom | Adjoining to primary bedroom |
| Garage | Attached, Fitted, Heated, Single width |
| Proximity | Bicycle path, Cegep, Daycare centre, Elementary school, High school, Highway, Hospital, Park - green area, Public transport, Réseau Express Métropolitain (REM), University |
| Equipment available | Central air conditioning, Electric garage door, Entry phone, Partially furnished, Private balcony, Ventilation system |
| View | City |
| Available services | Common areas, Exercise room, Garbage chute, Outdoor pool, Roof terrace |
| Heating system | Electric baseboard units |
| Heating energy | Electricity |
| Easy access | Elevator |
| Parking | Garage |
| Pool | Inground |
| Sewage system | Municipal sewer |
| Water supply | Municipality |
| Zoning | Residential |
| Restrictions/Permissions | Short-term rentals not allowed, Smoking not allowed |