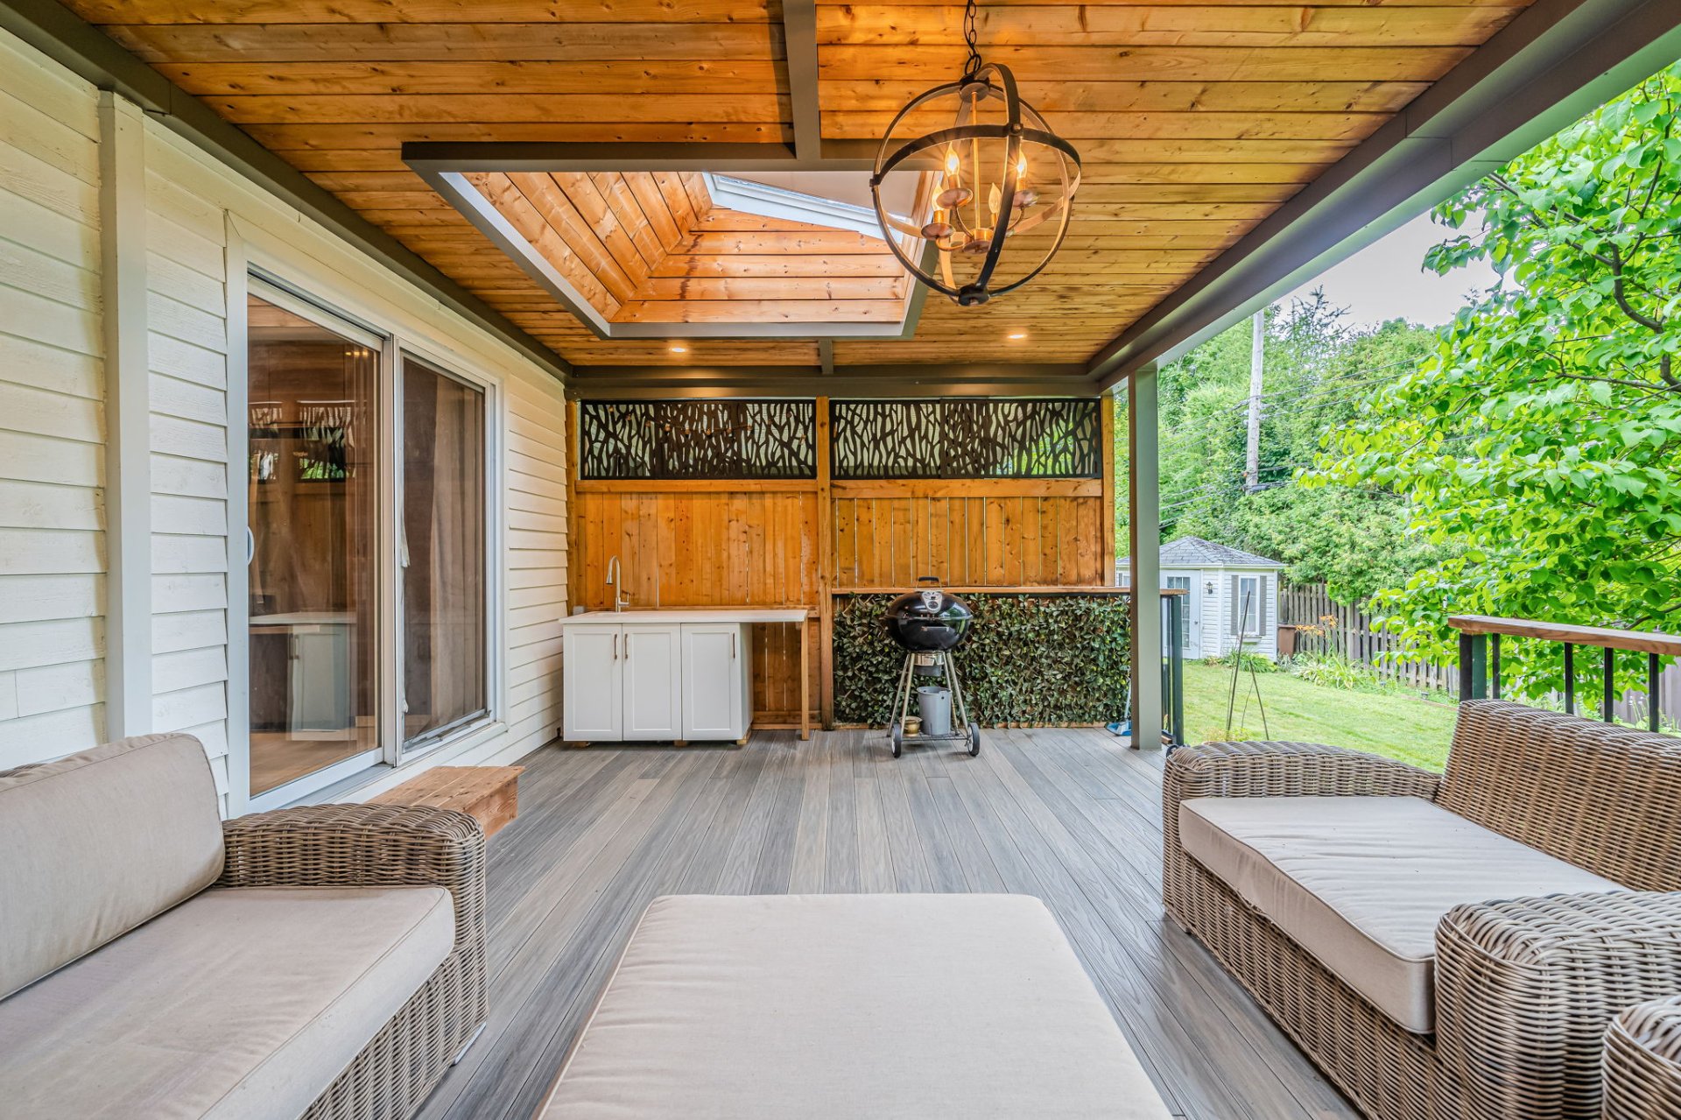
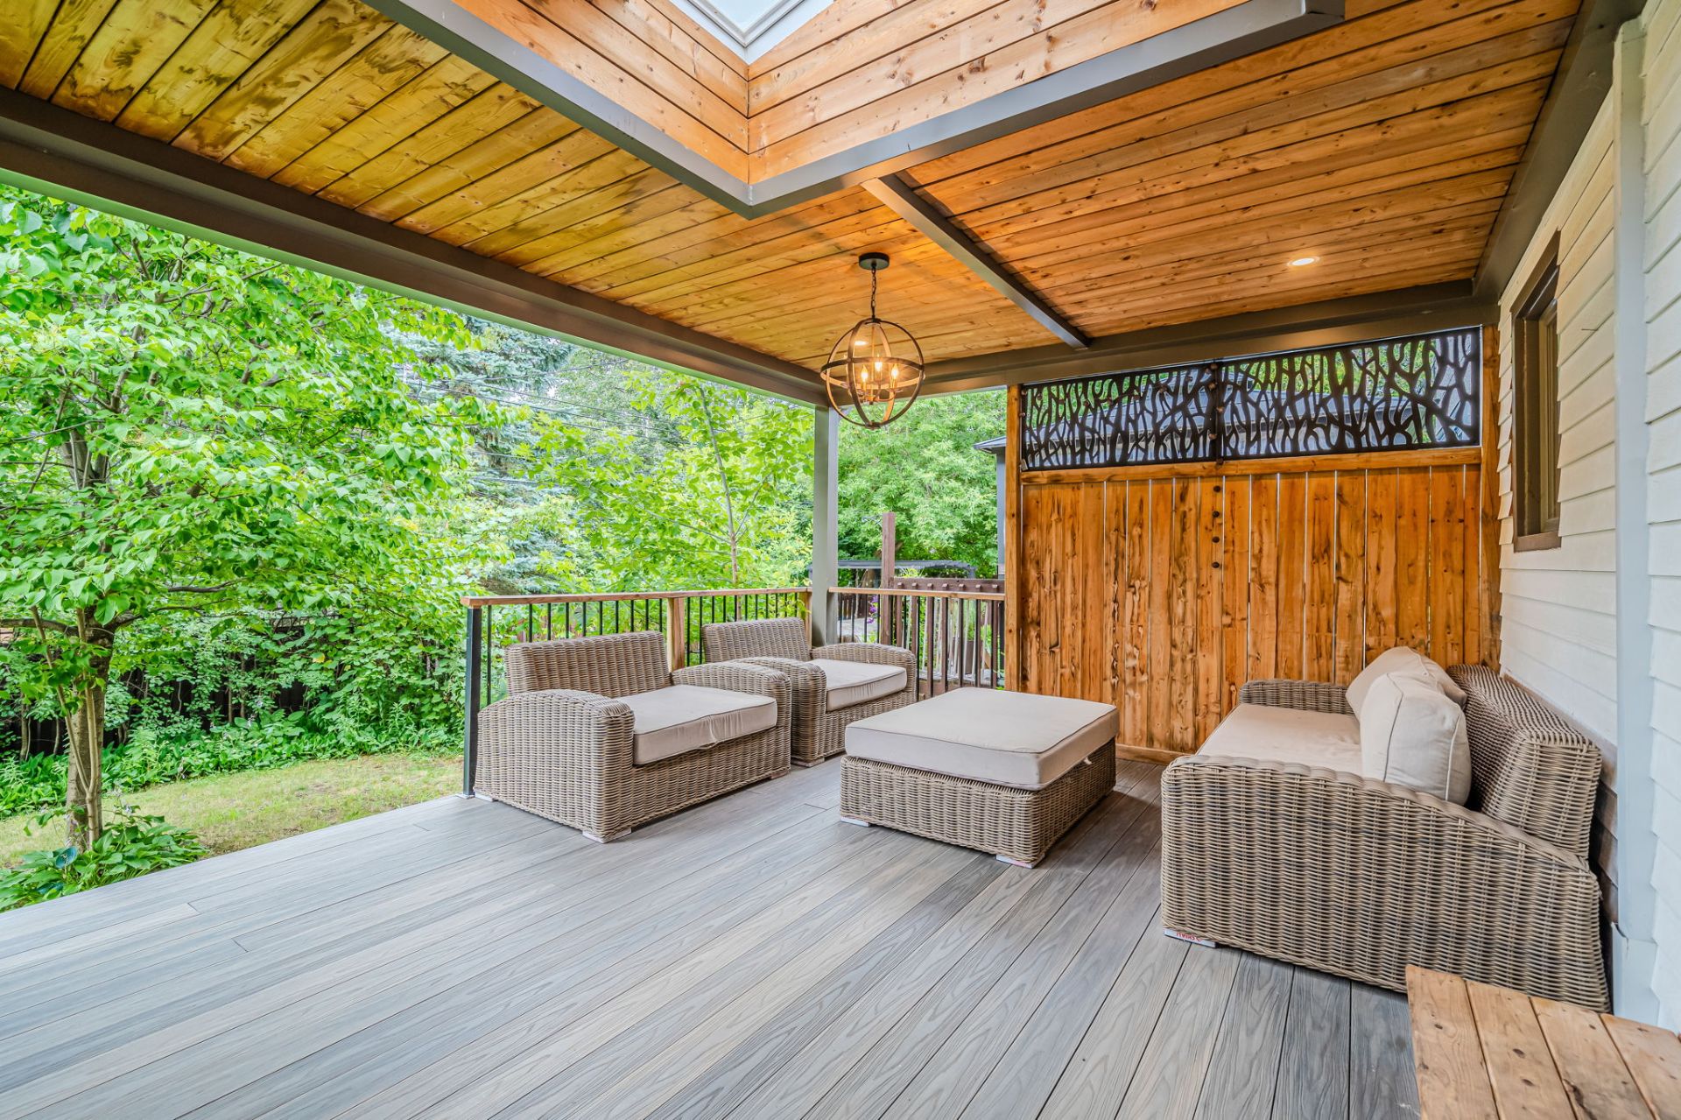
Balcony
Exterior entrance
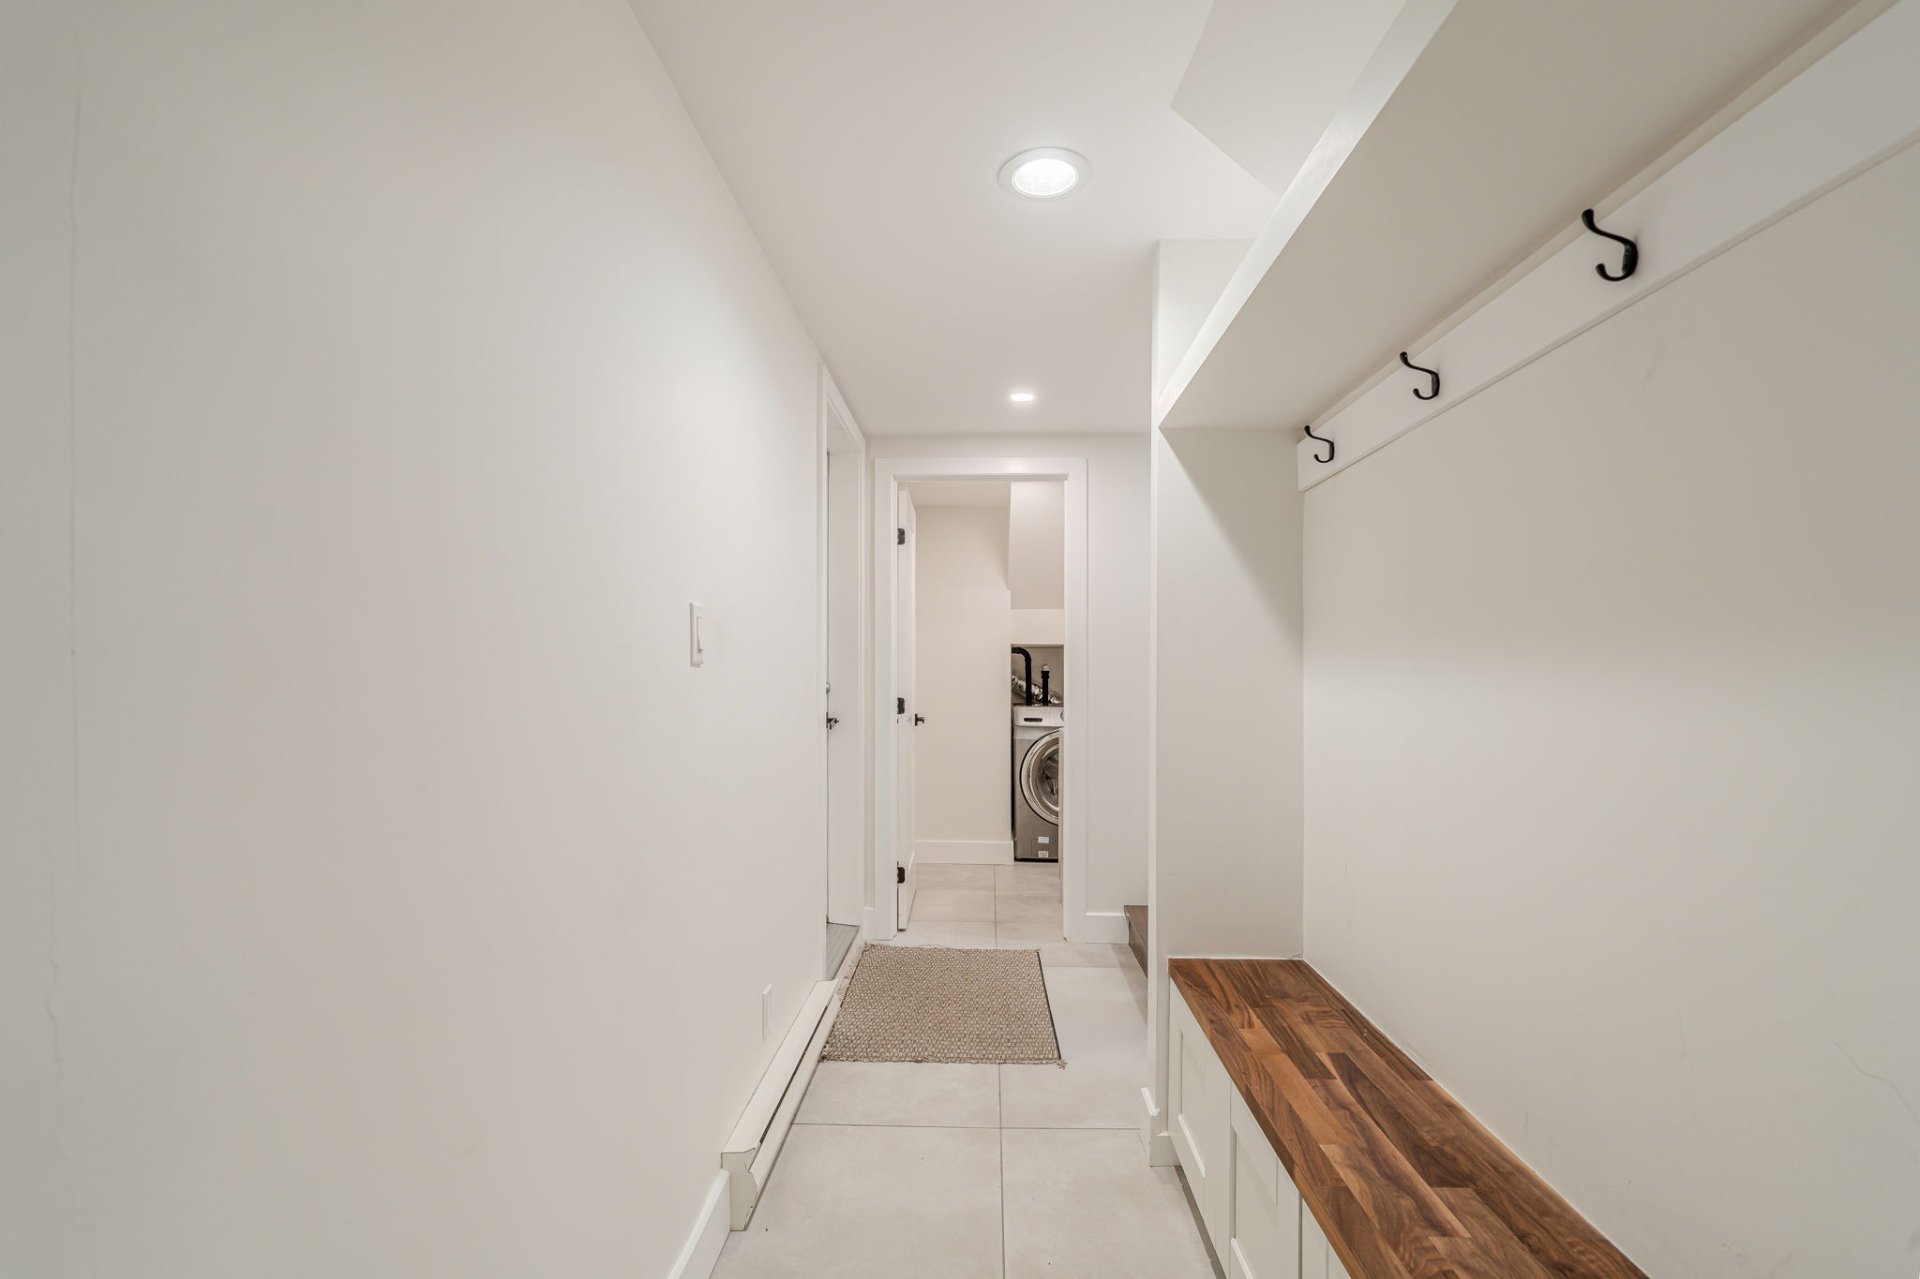
Washroom
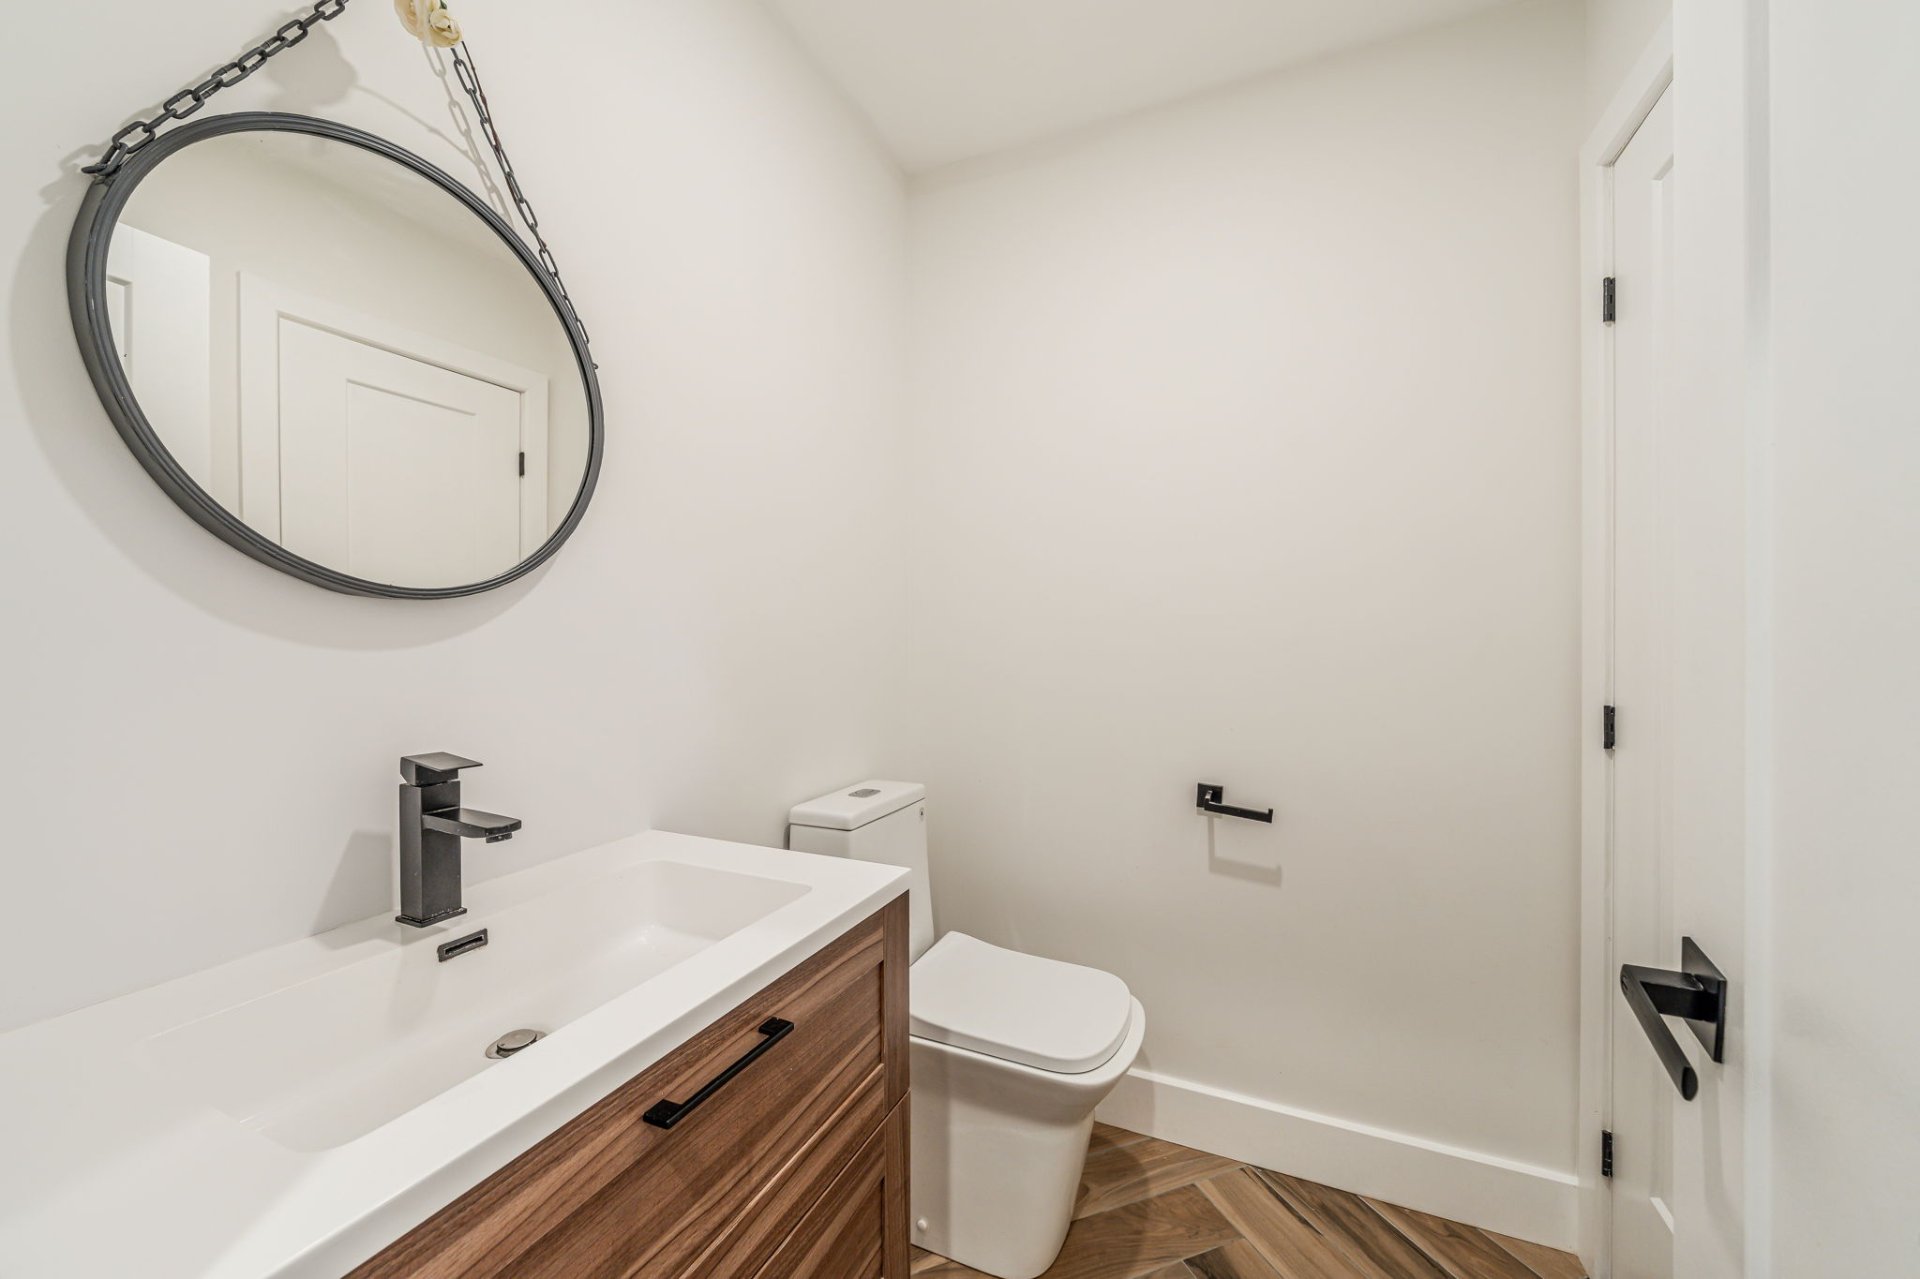
Kitchen
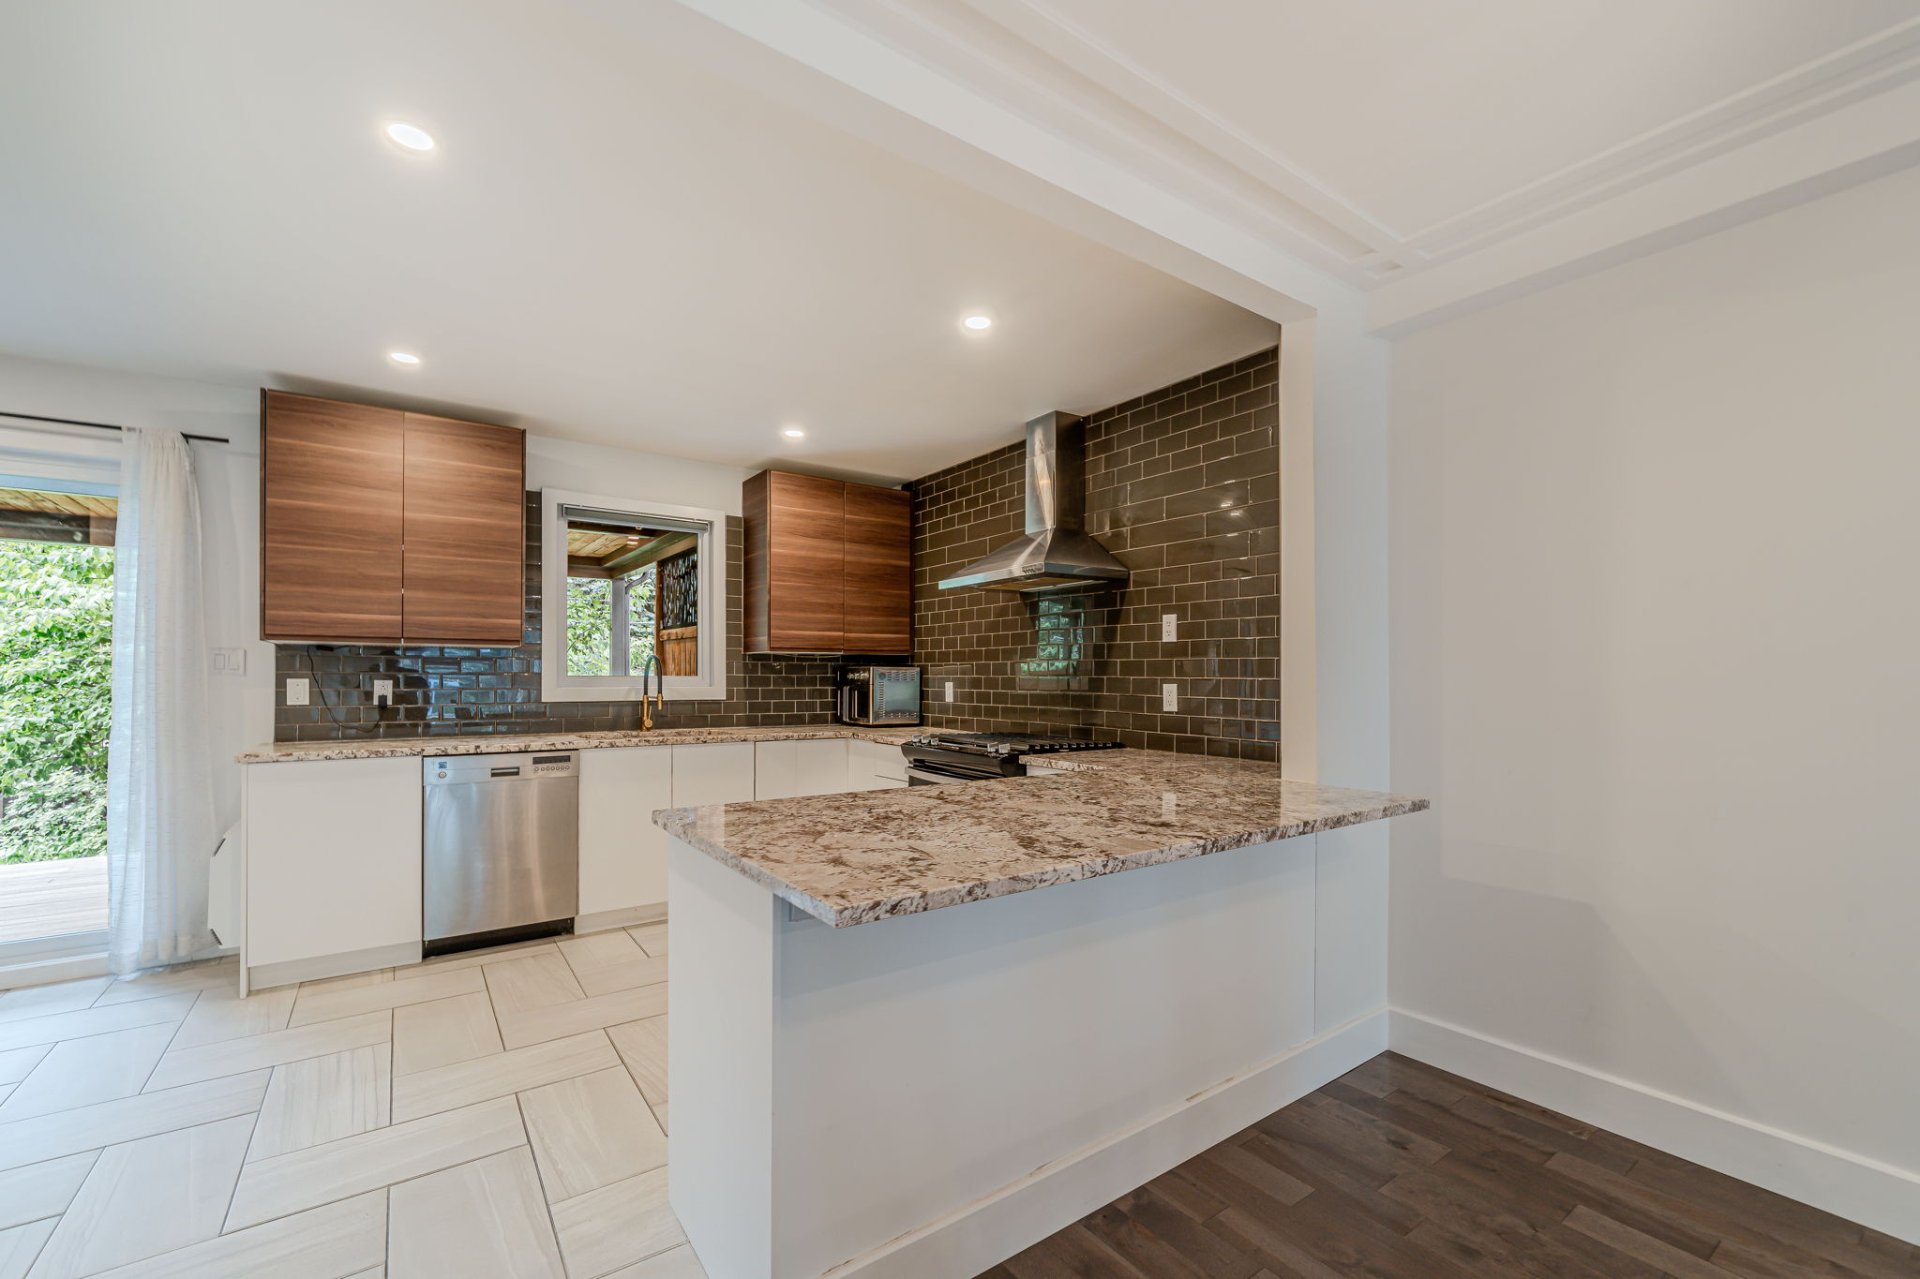
Kitchen
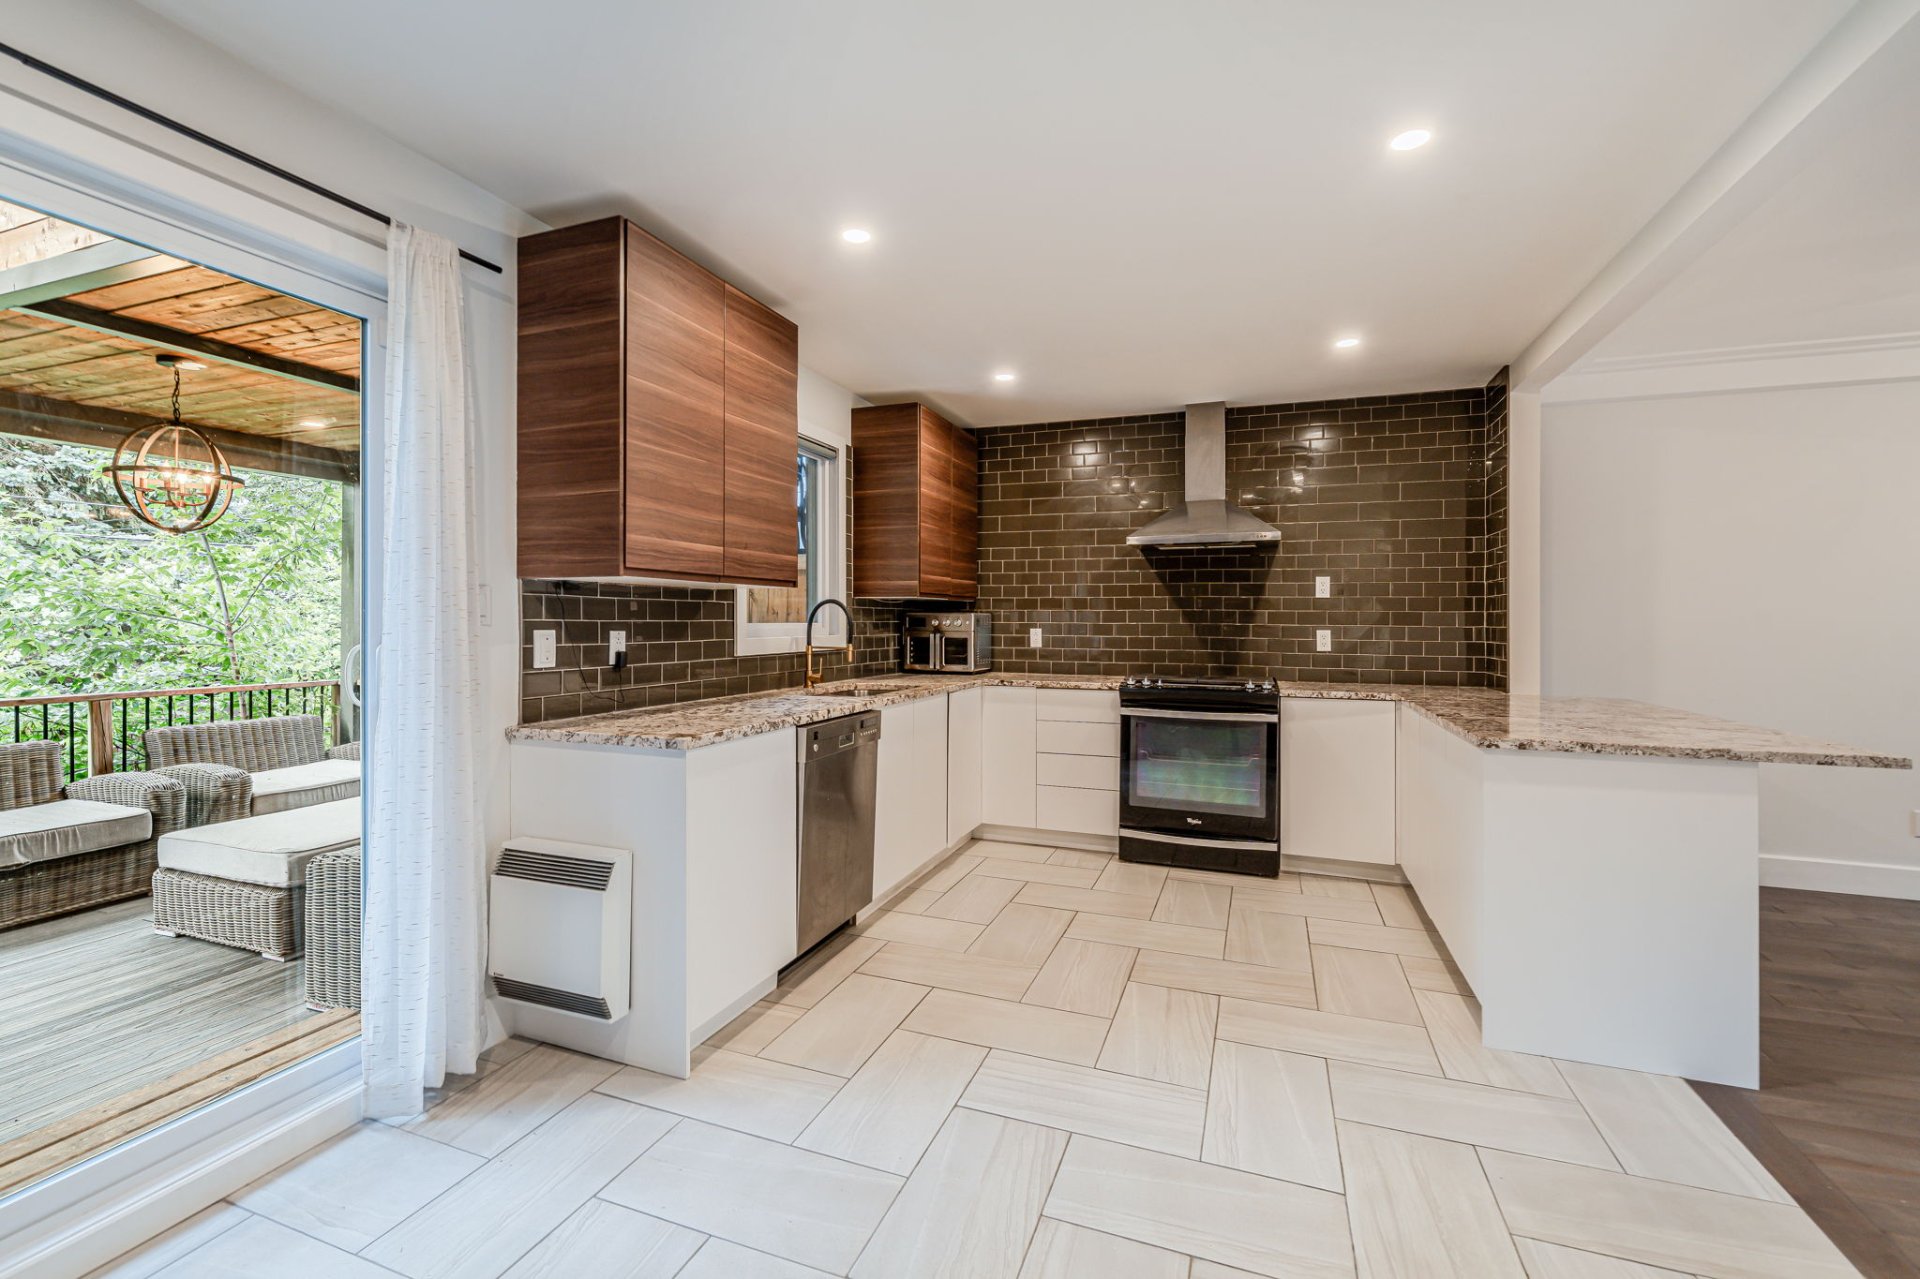
Kitchen
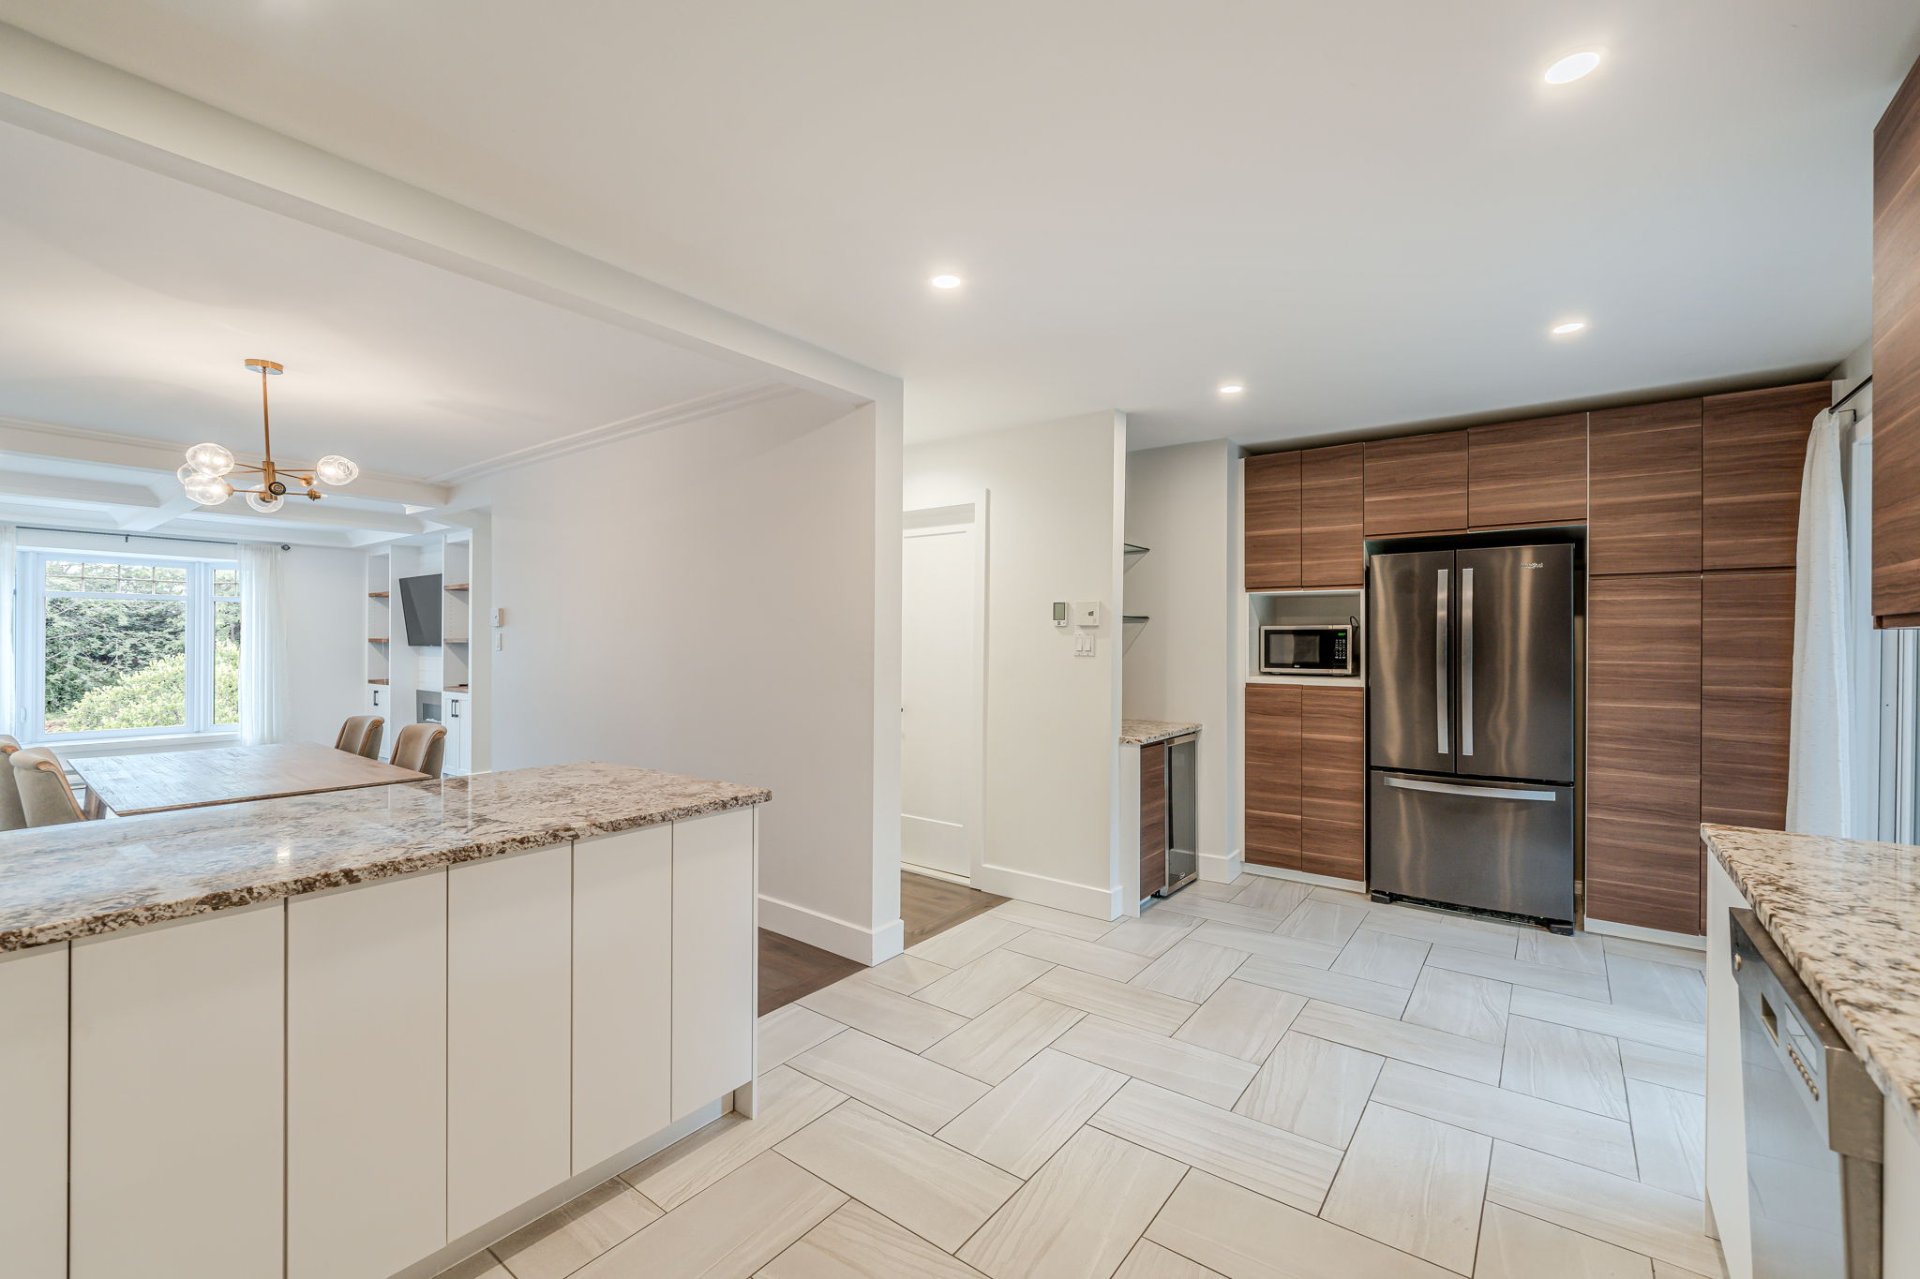
Living room
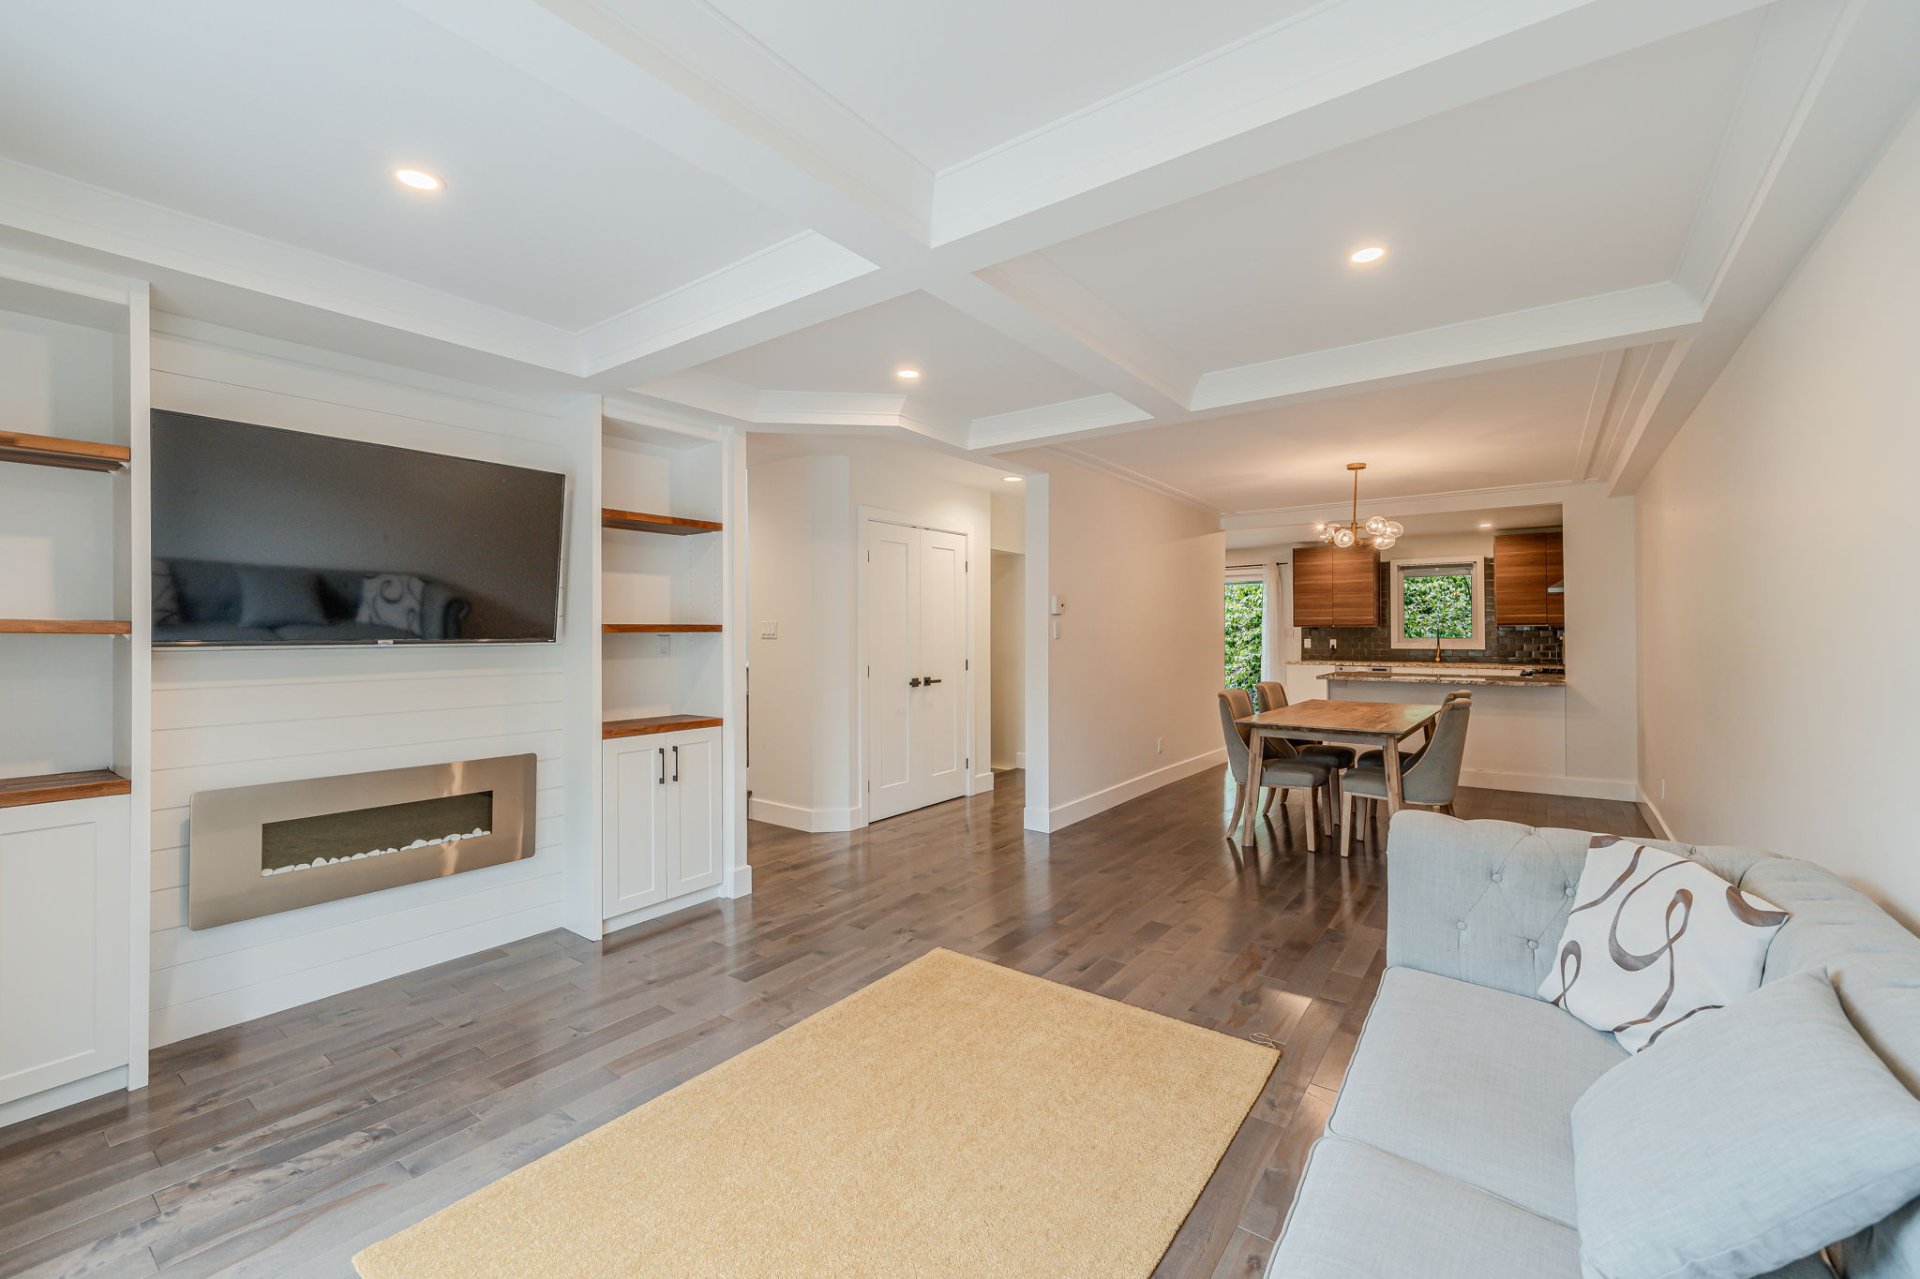
Living room
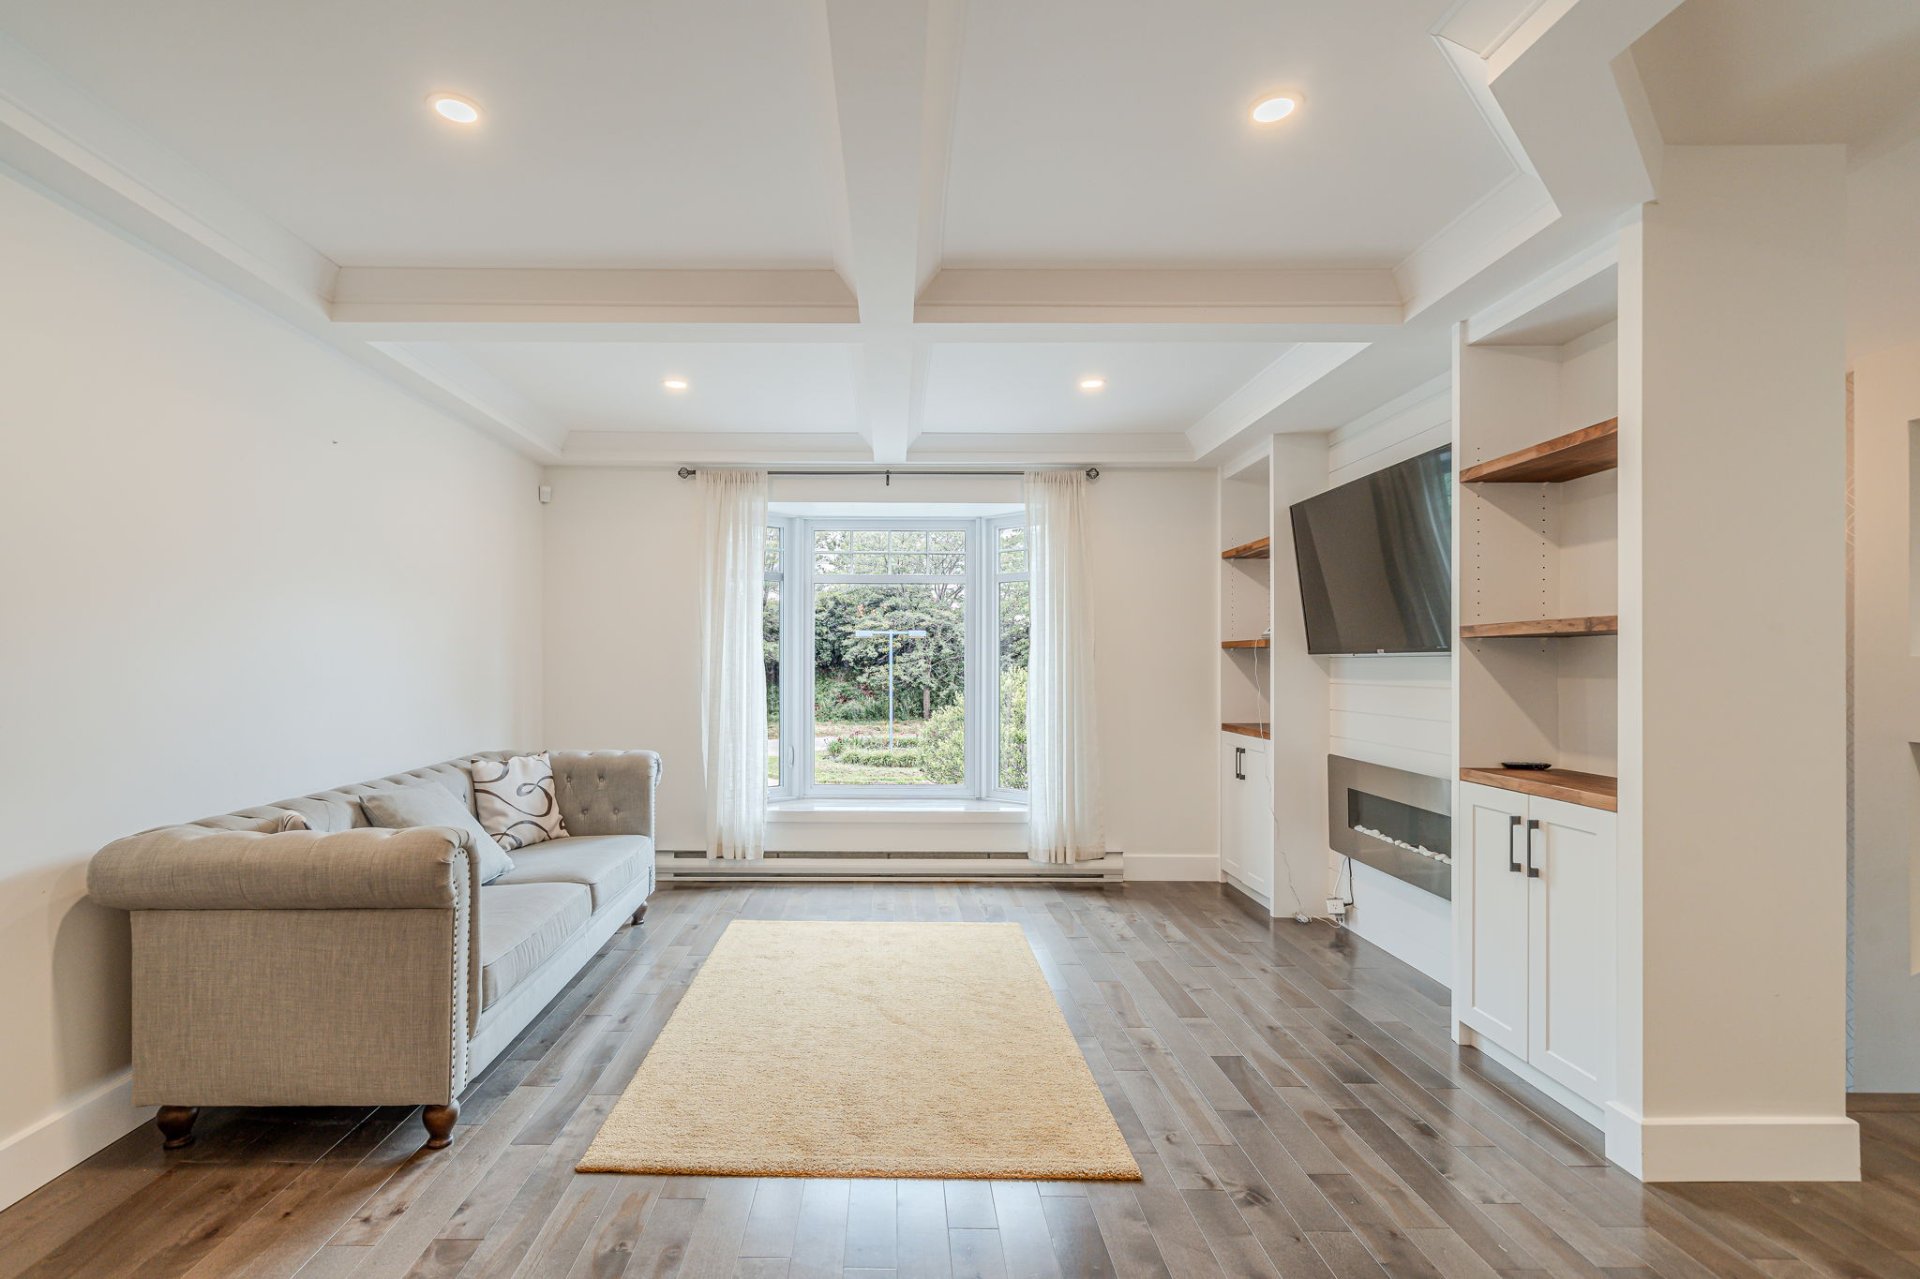
Dining room
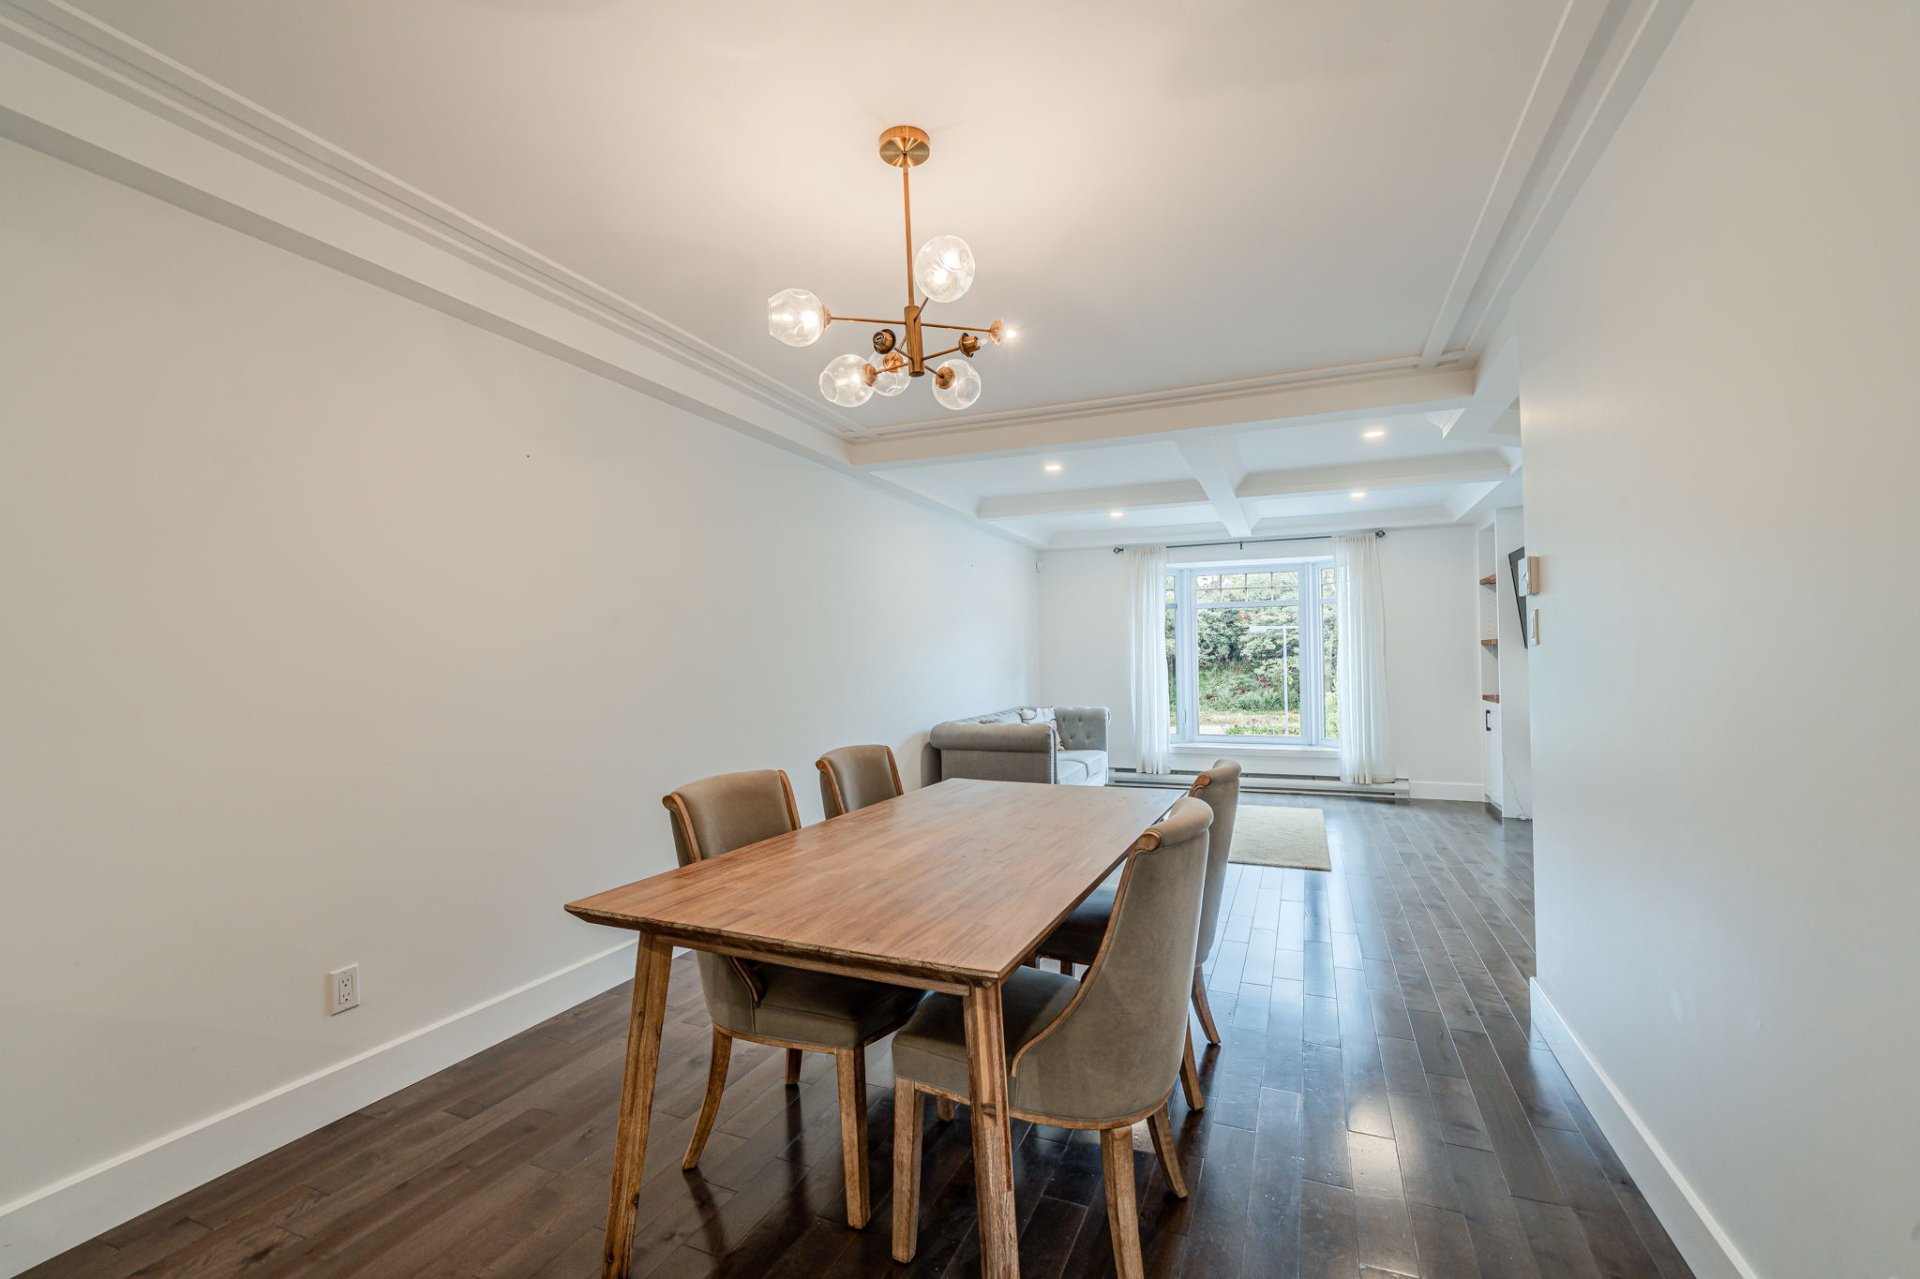
Dining room
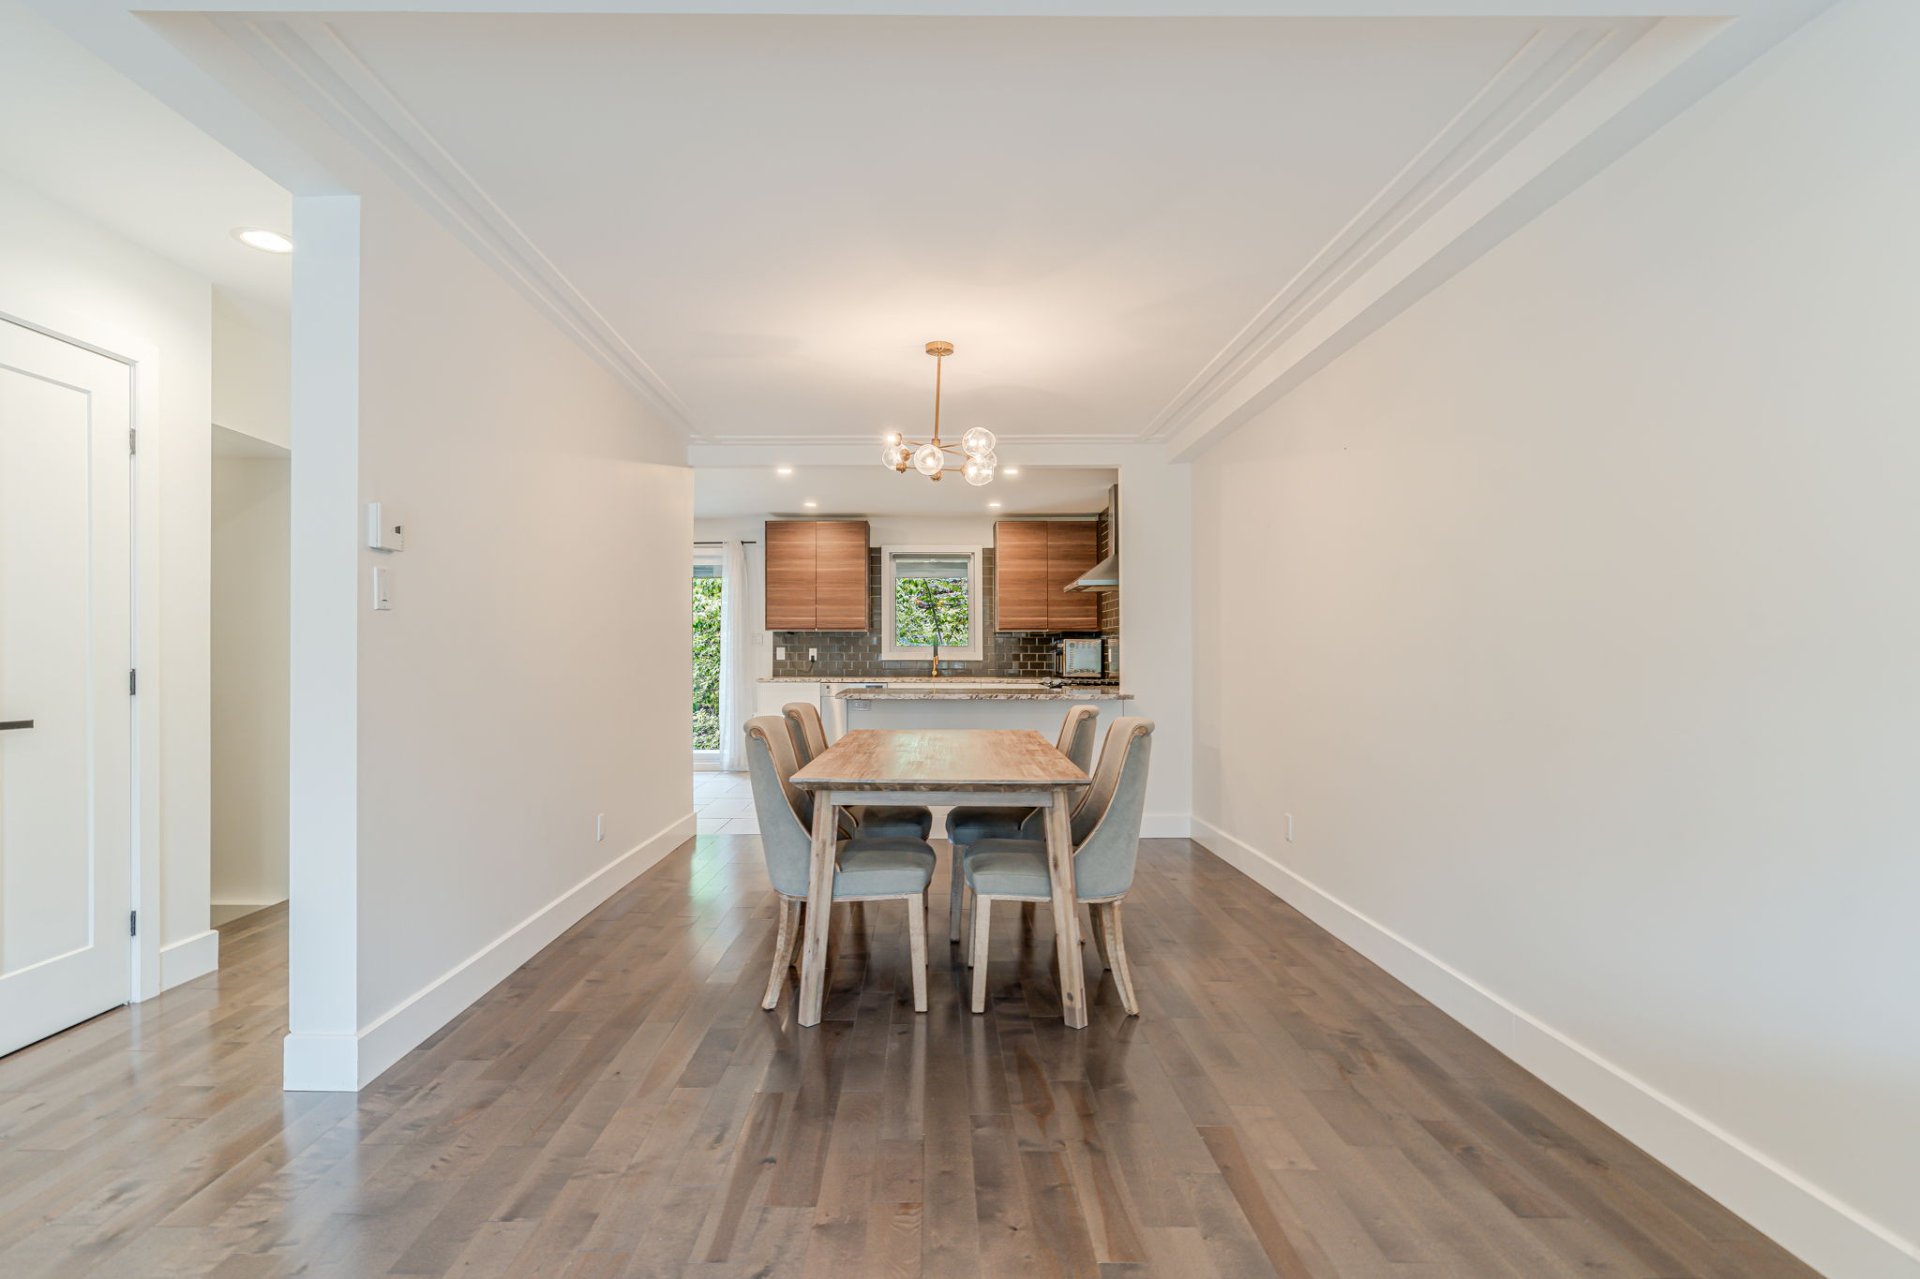
Staircase
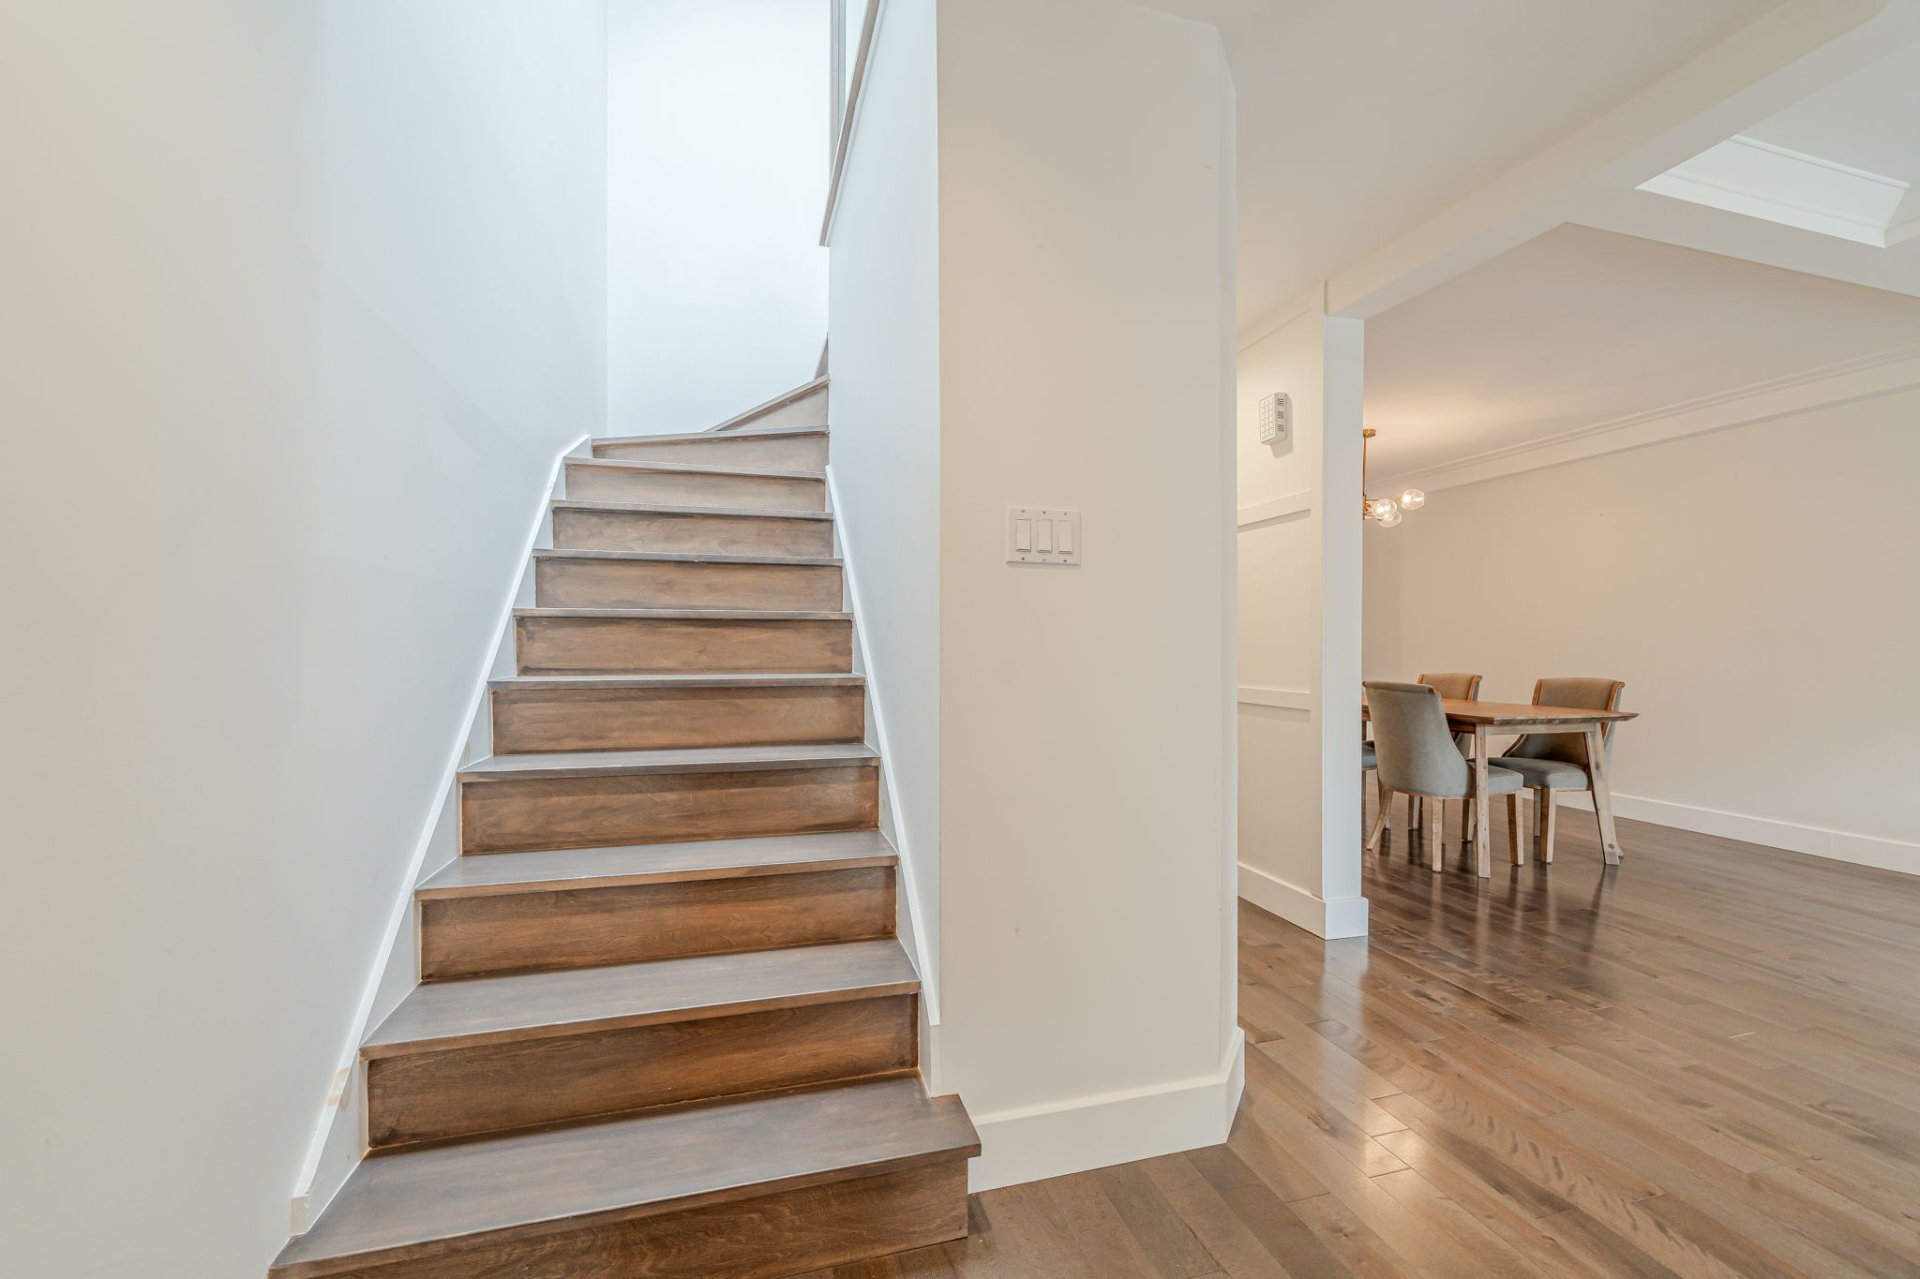
Hallway
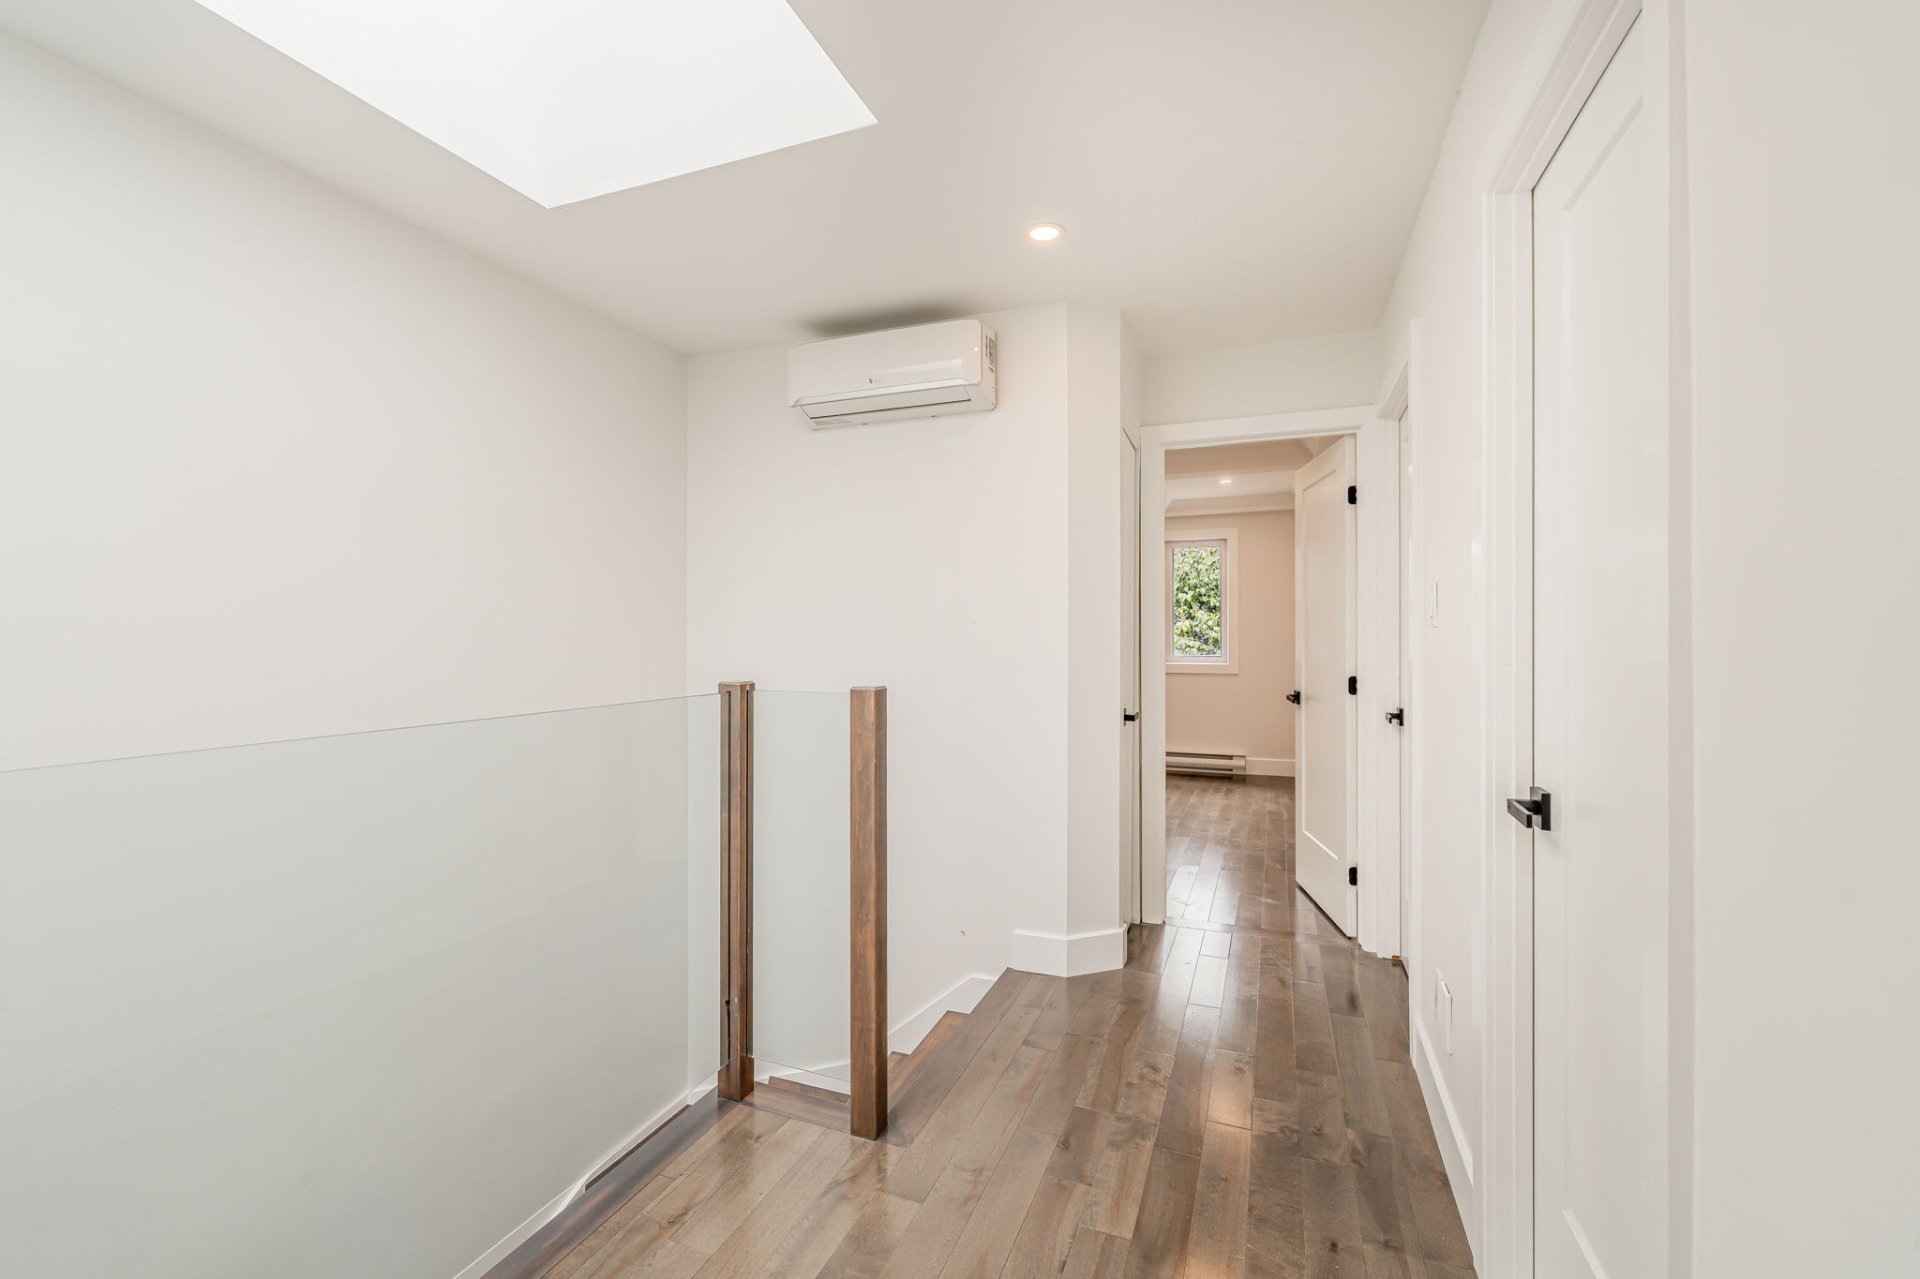
Primary bedroom
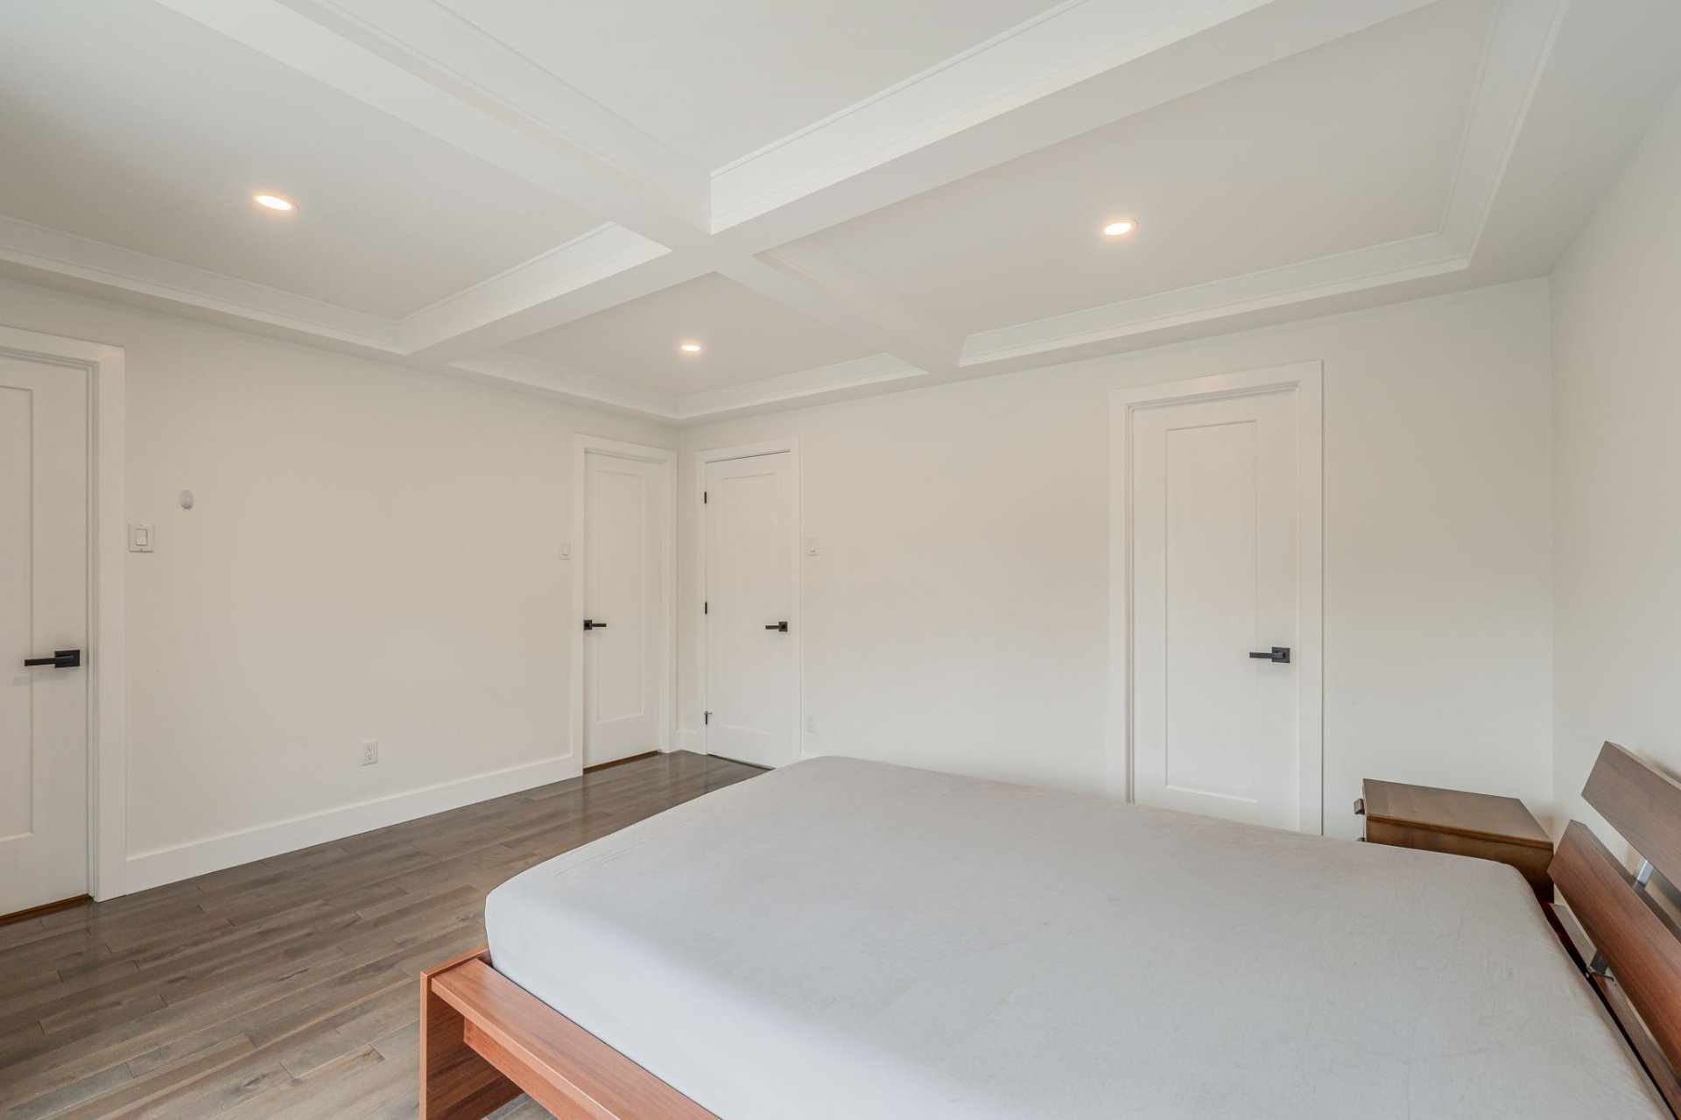
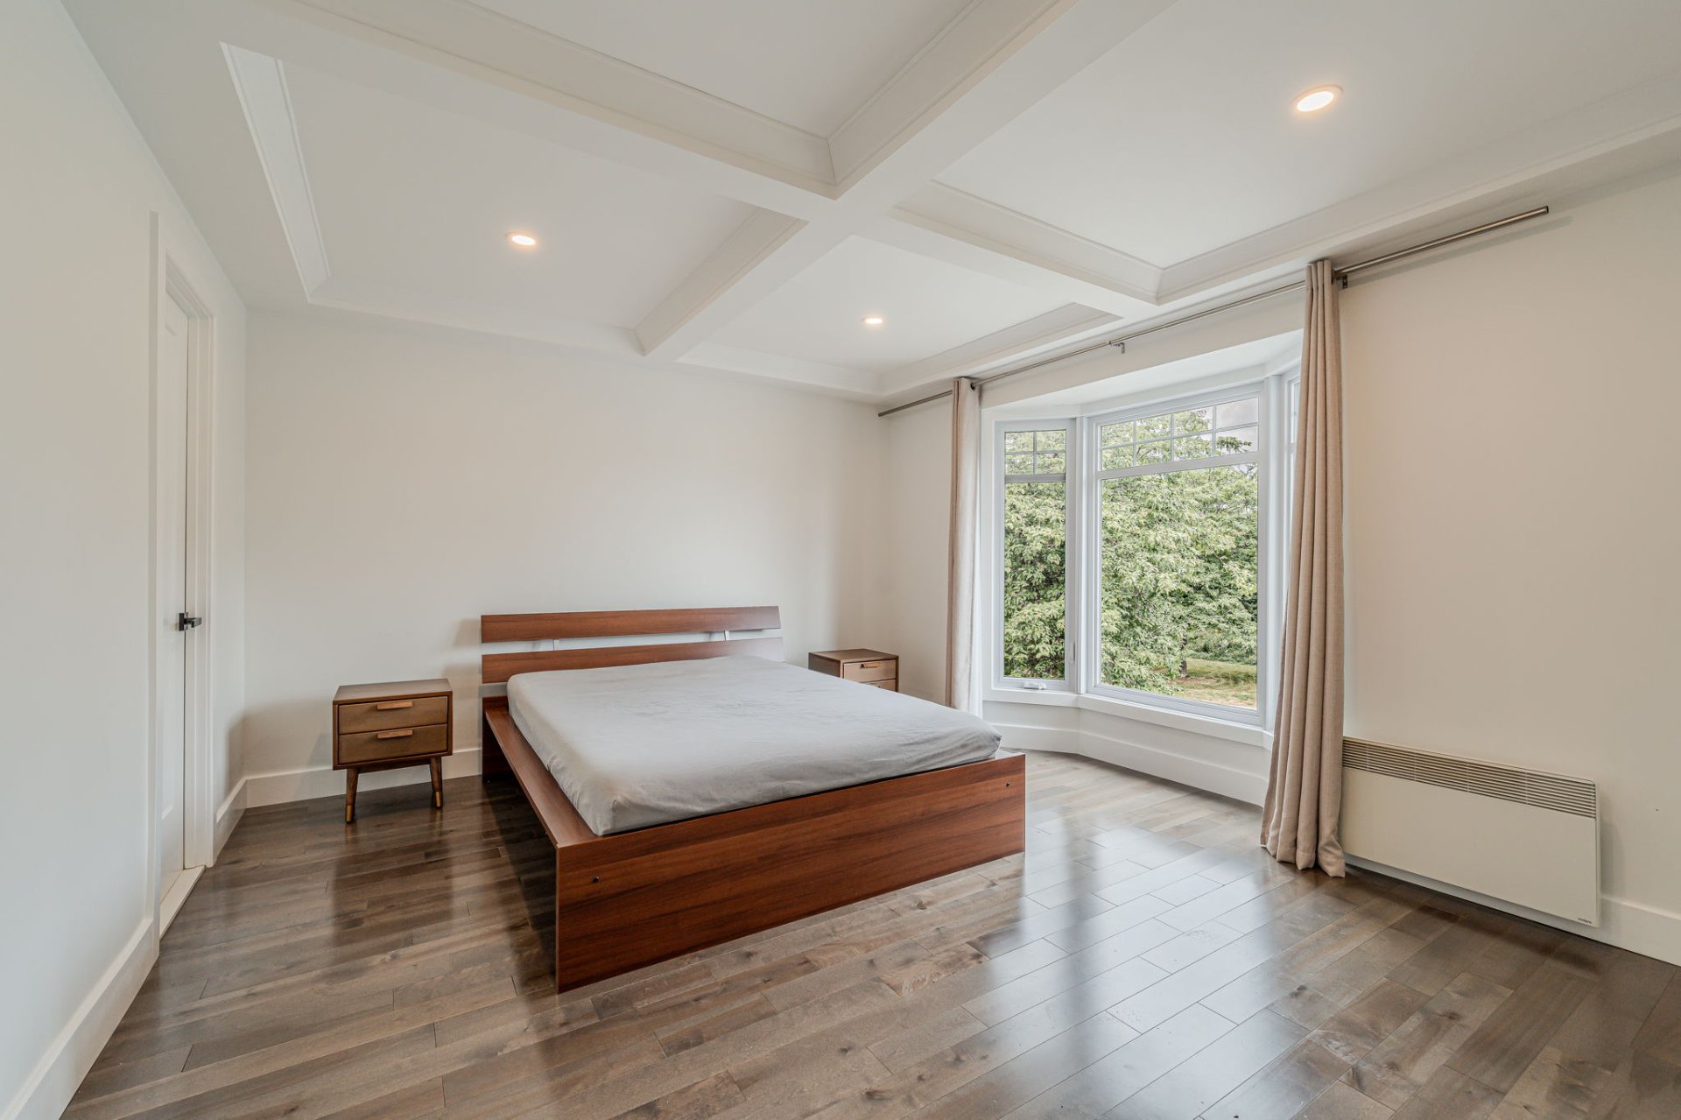
Primary bedroom
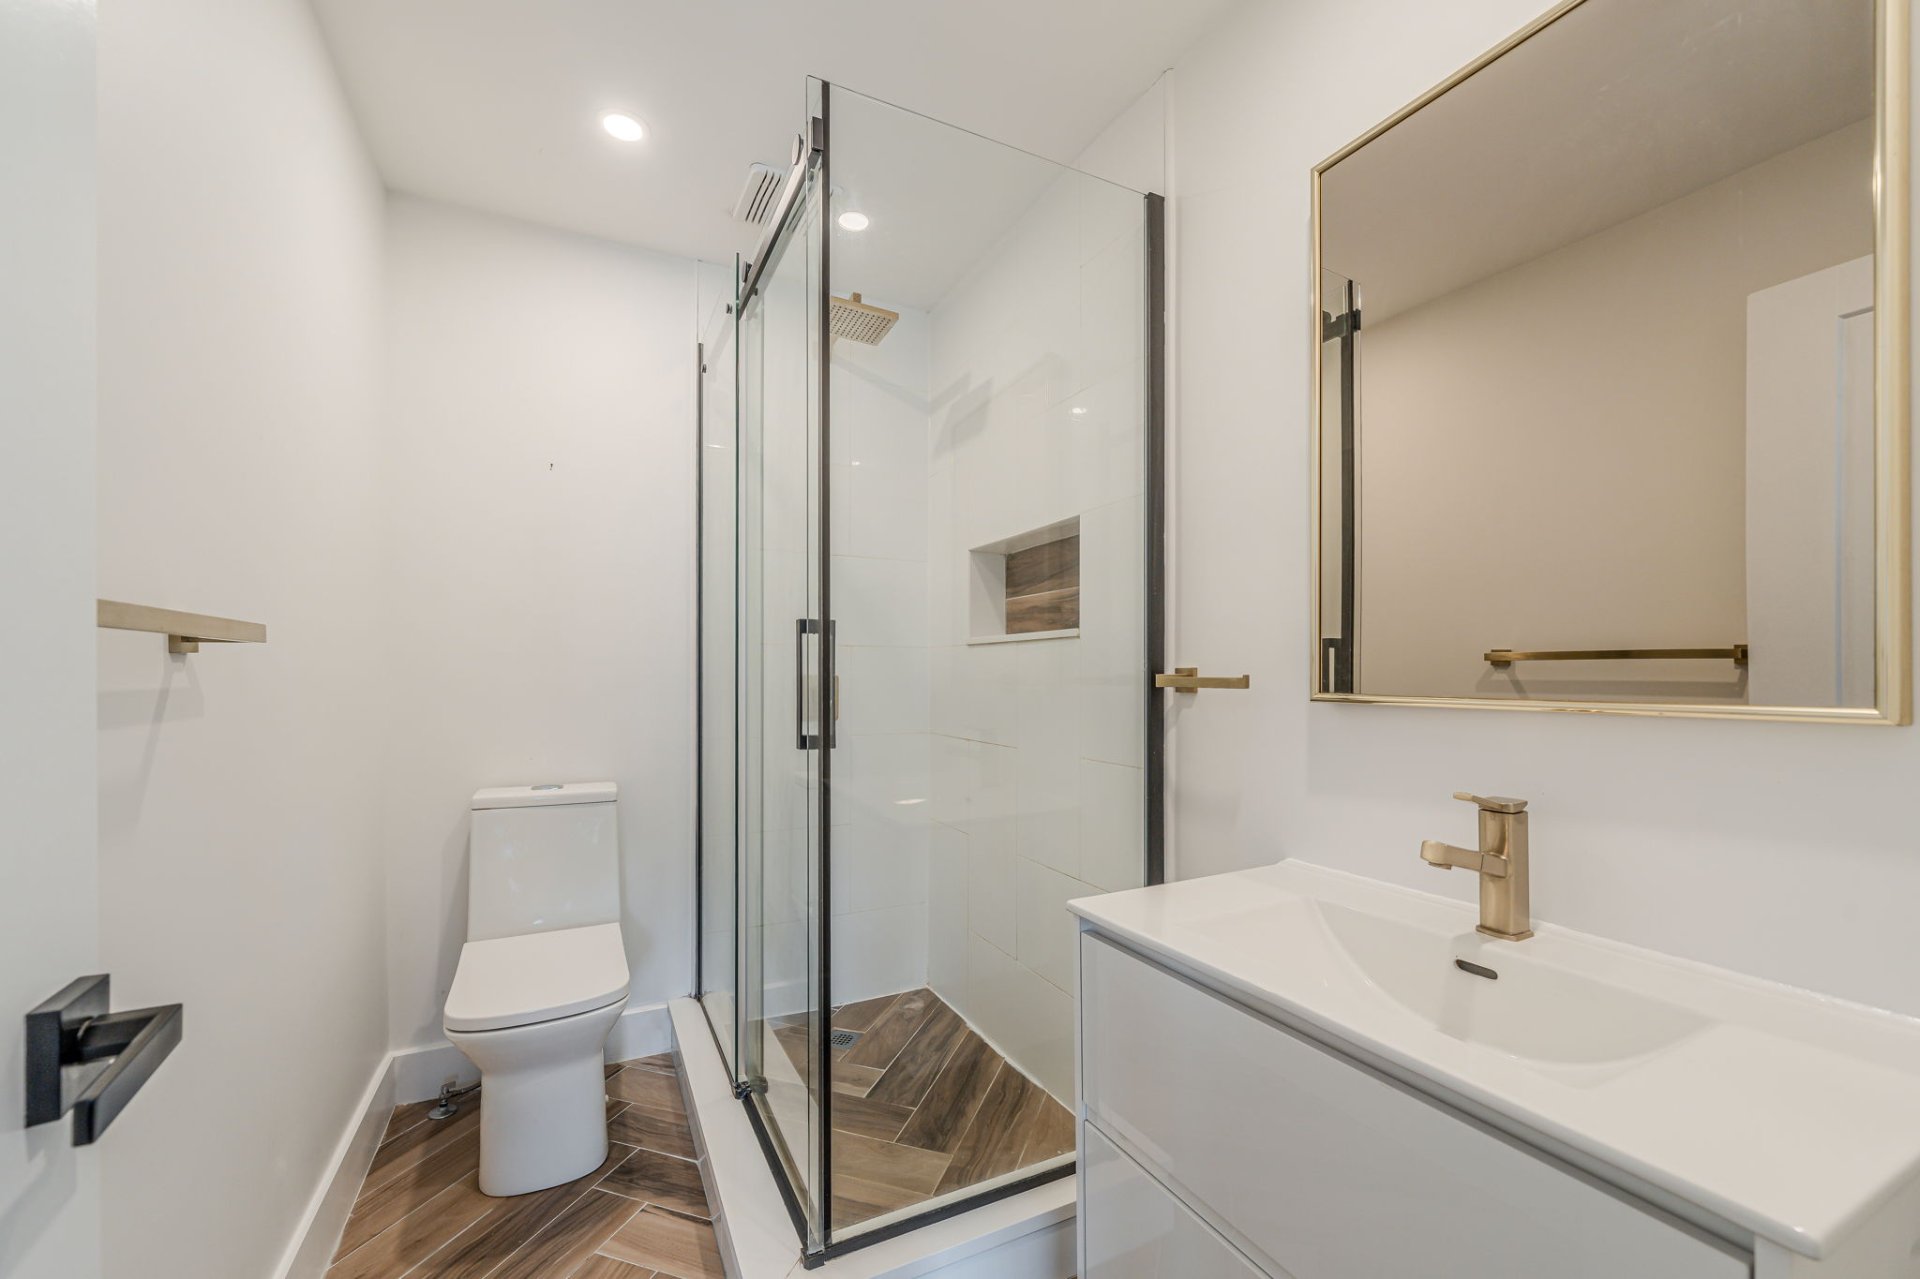
Ensuite bathroom
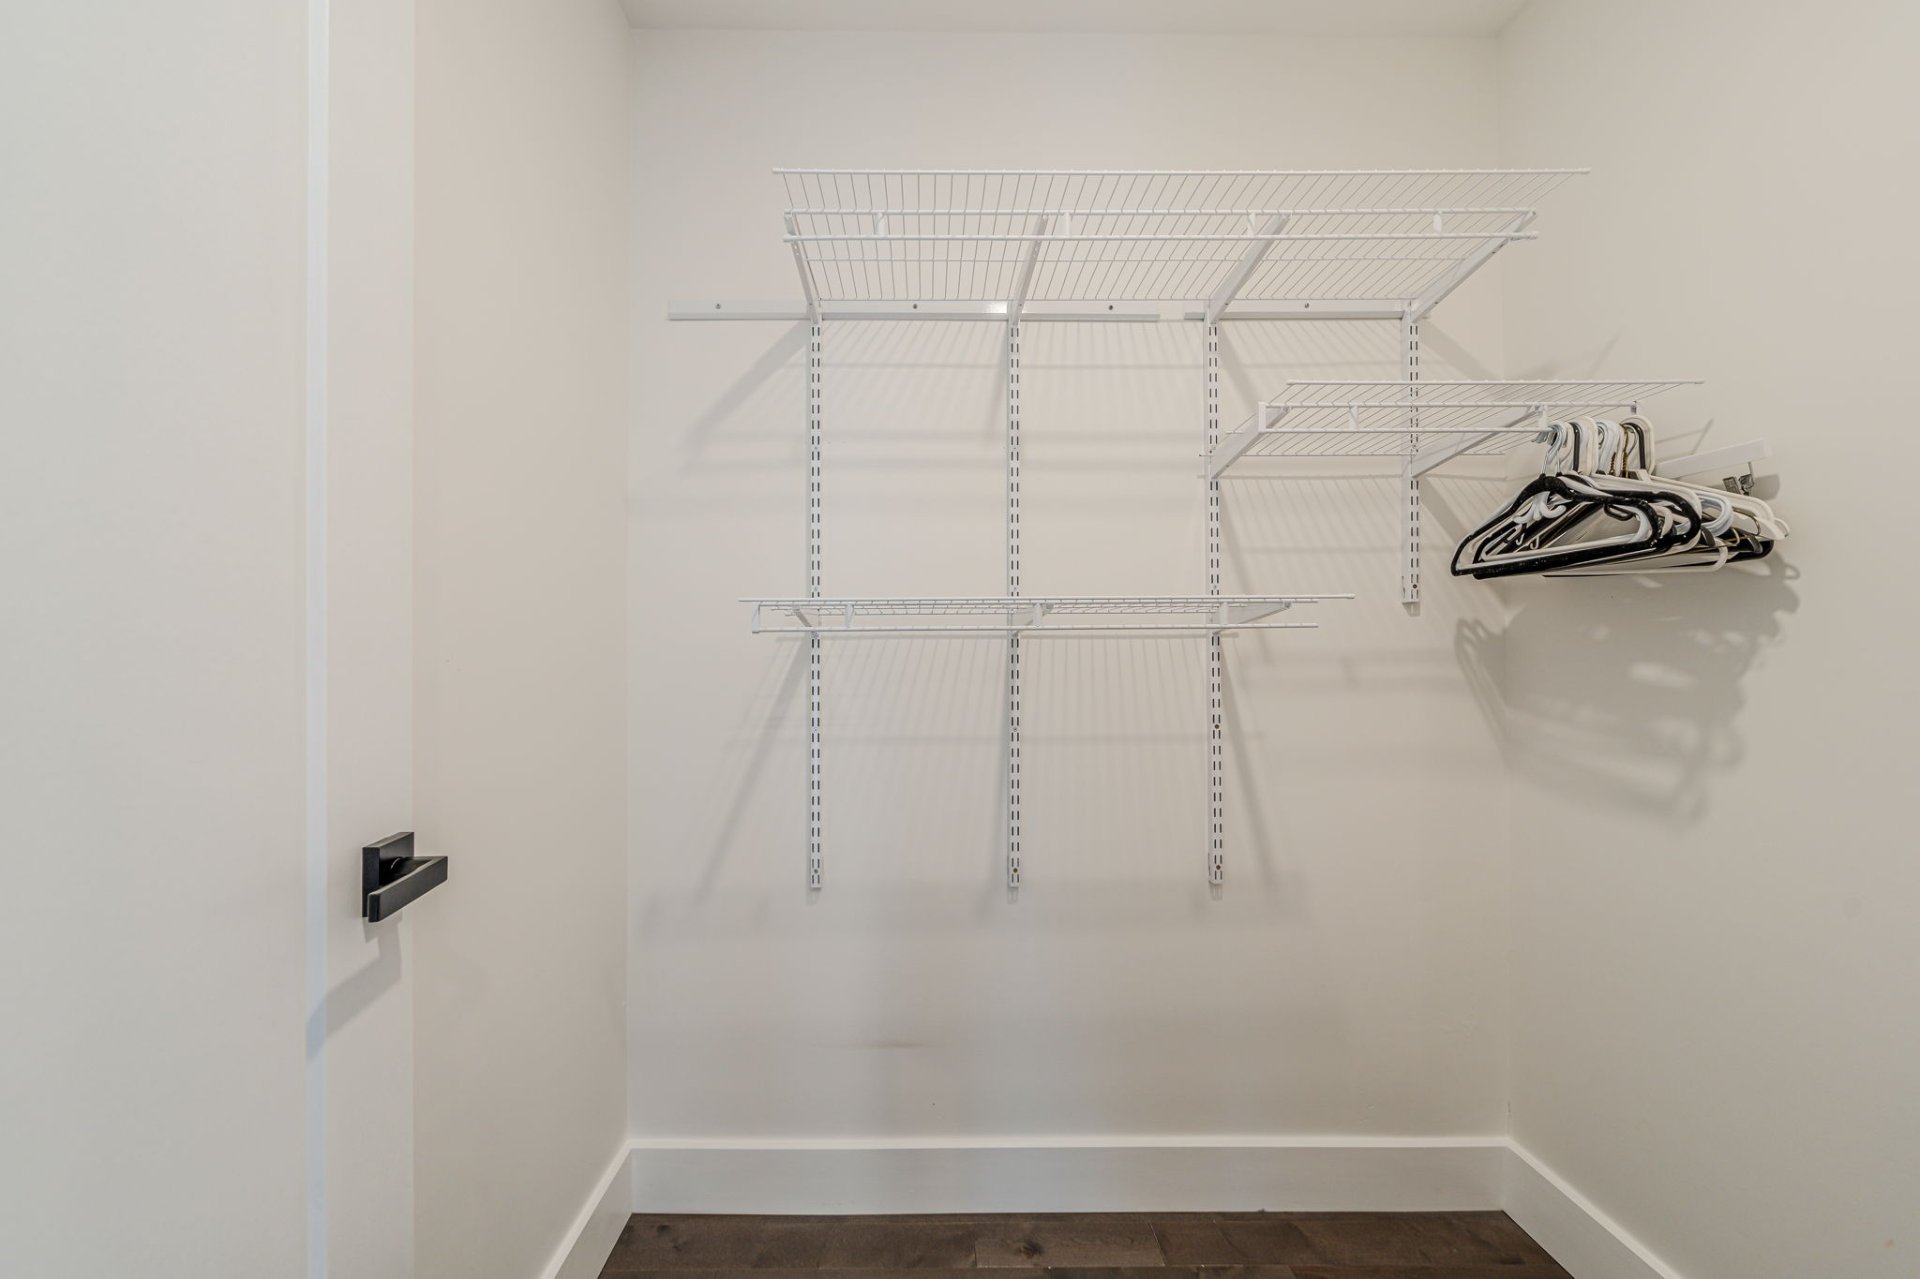
Walk-in closet
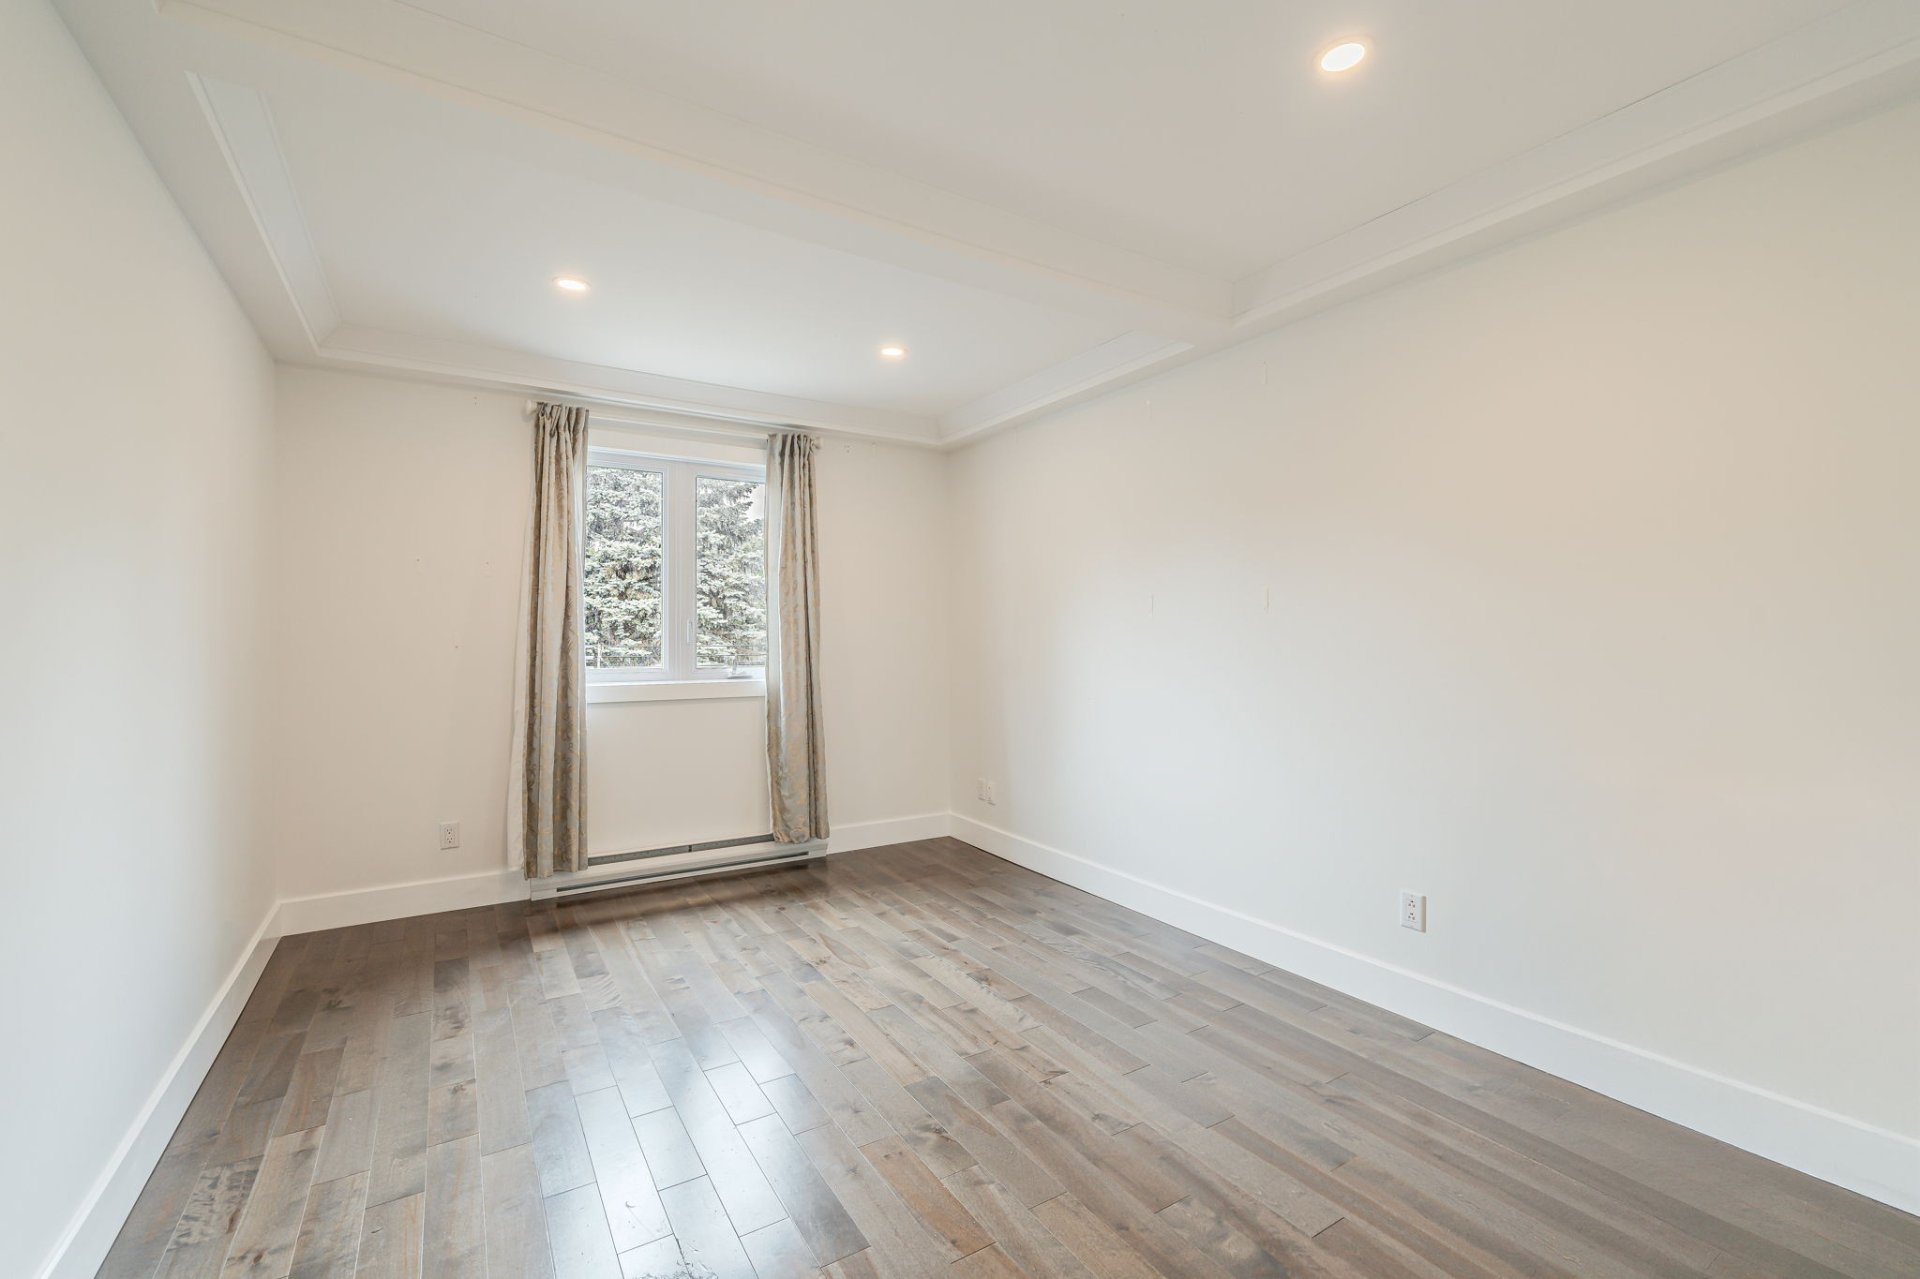
Bedroom
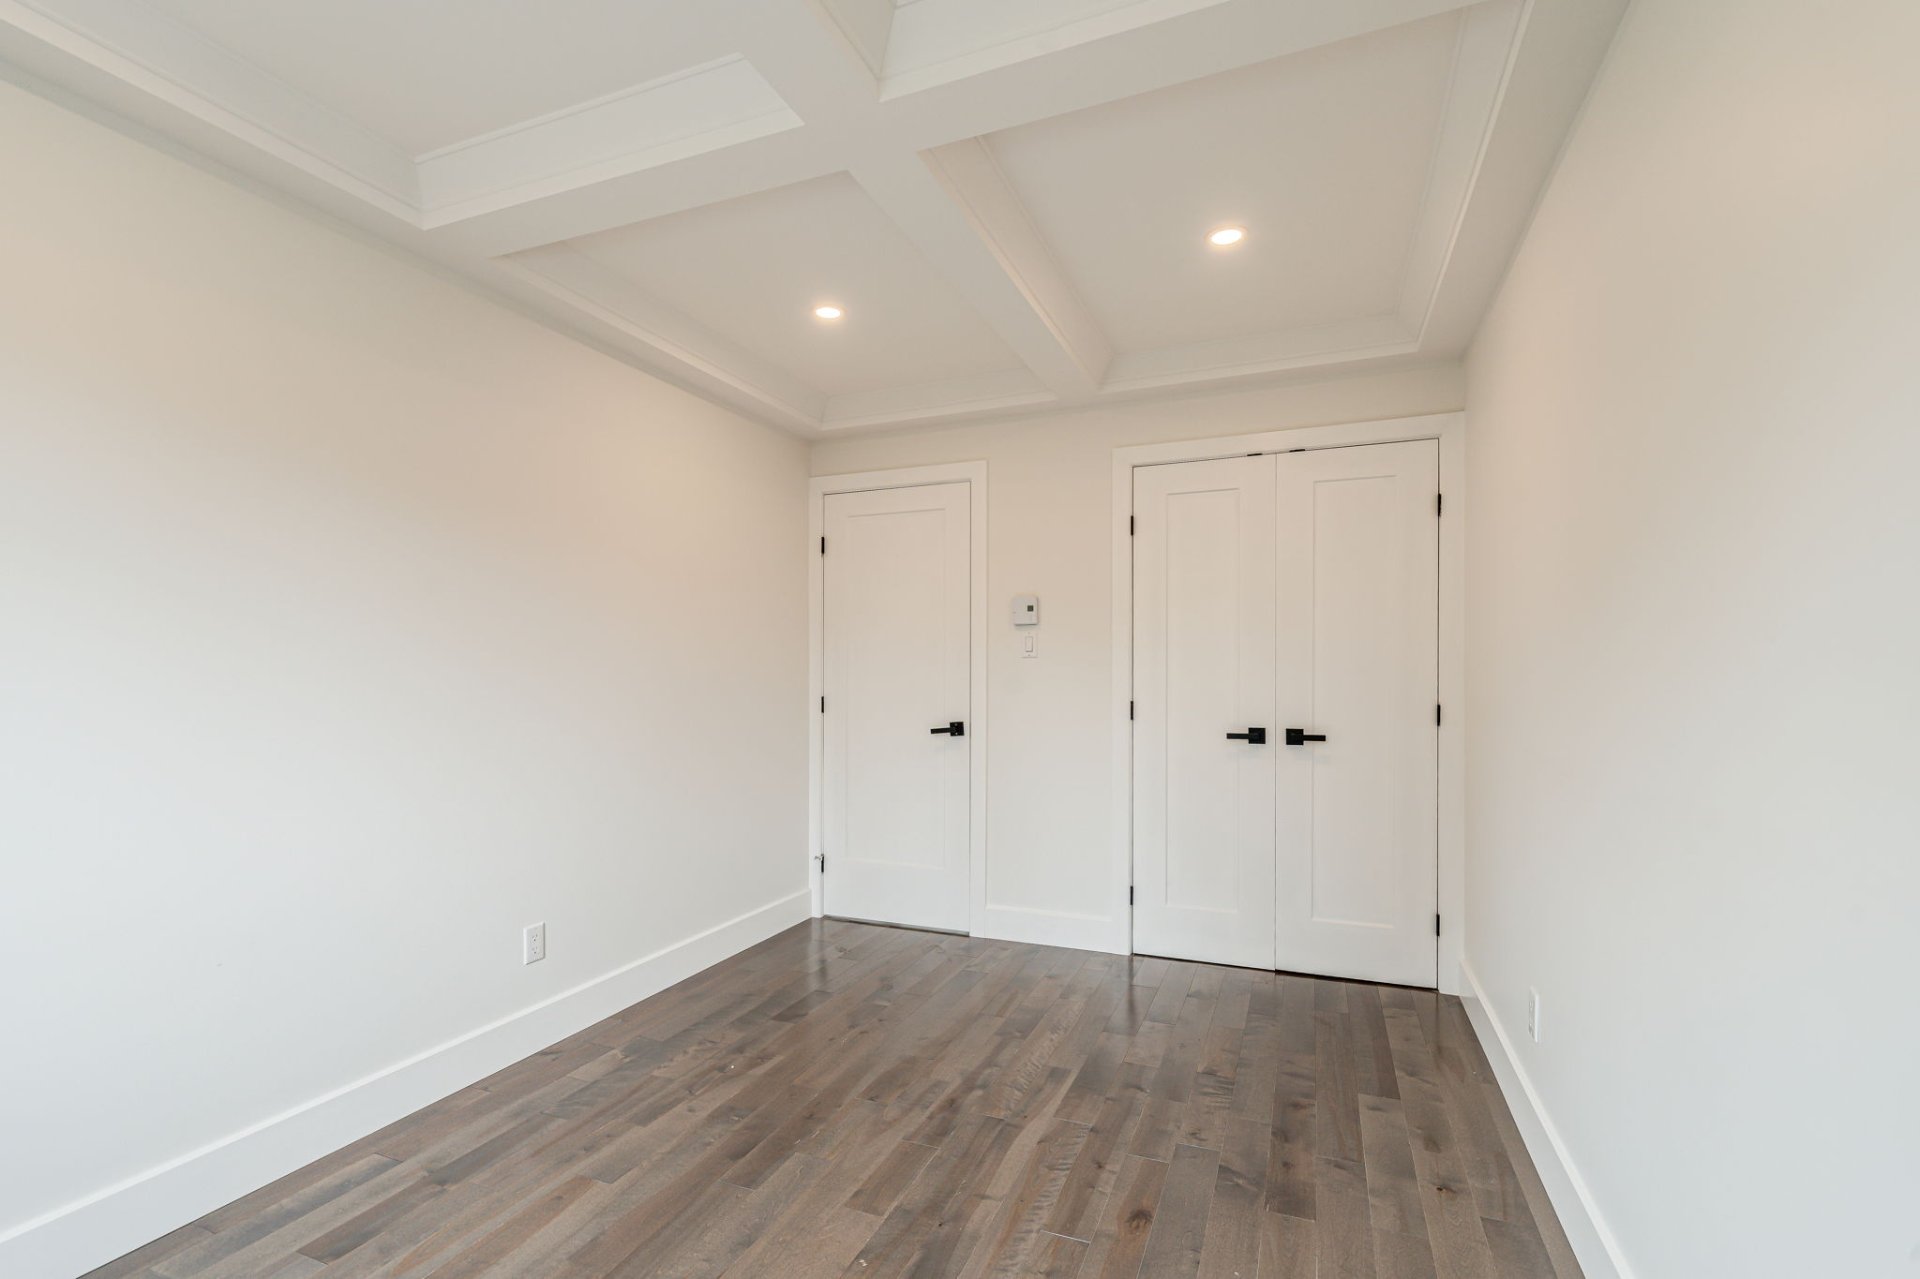
Bedroom
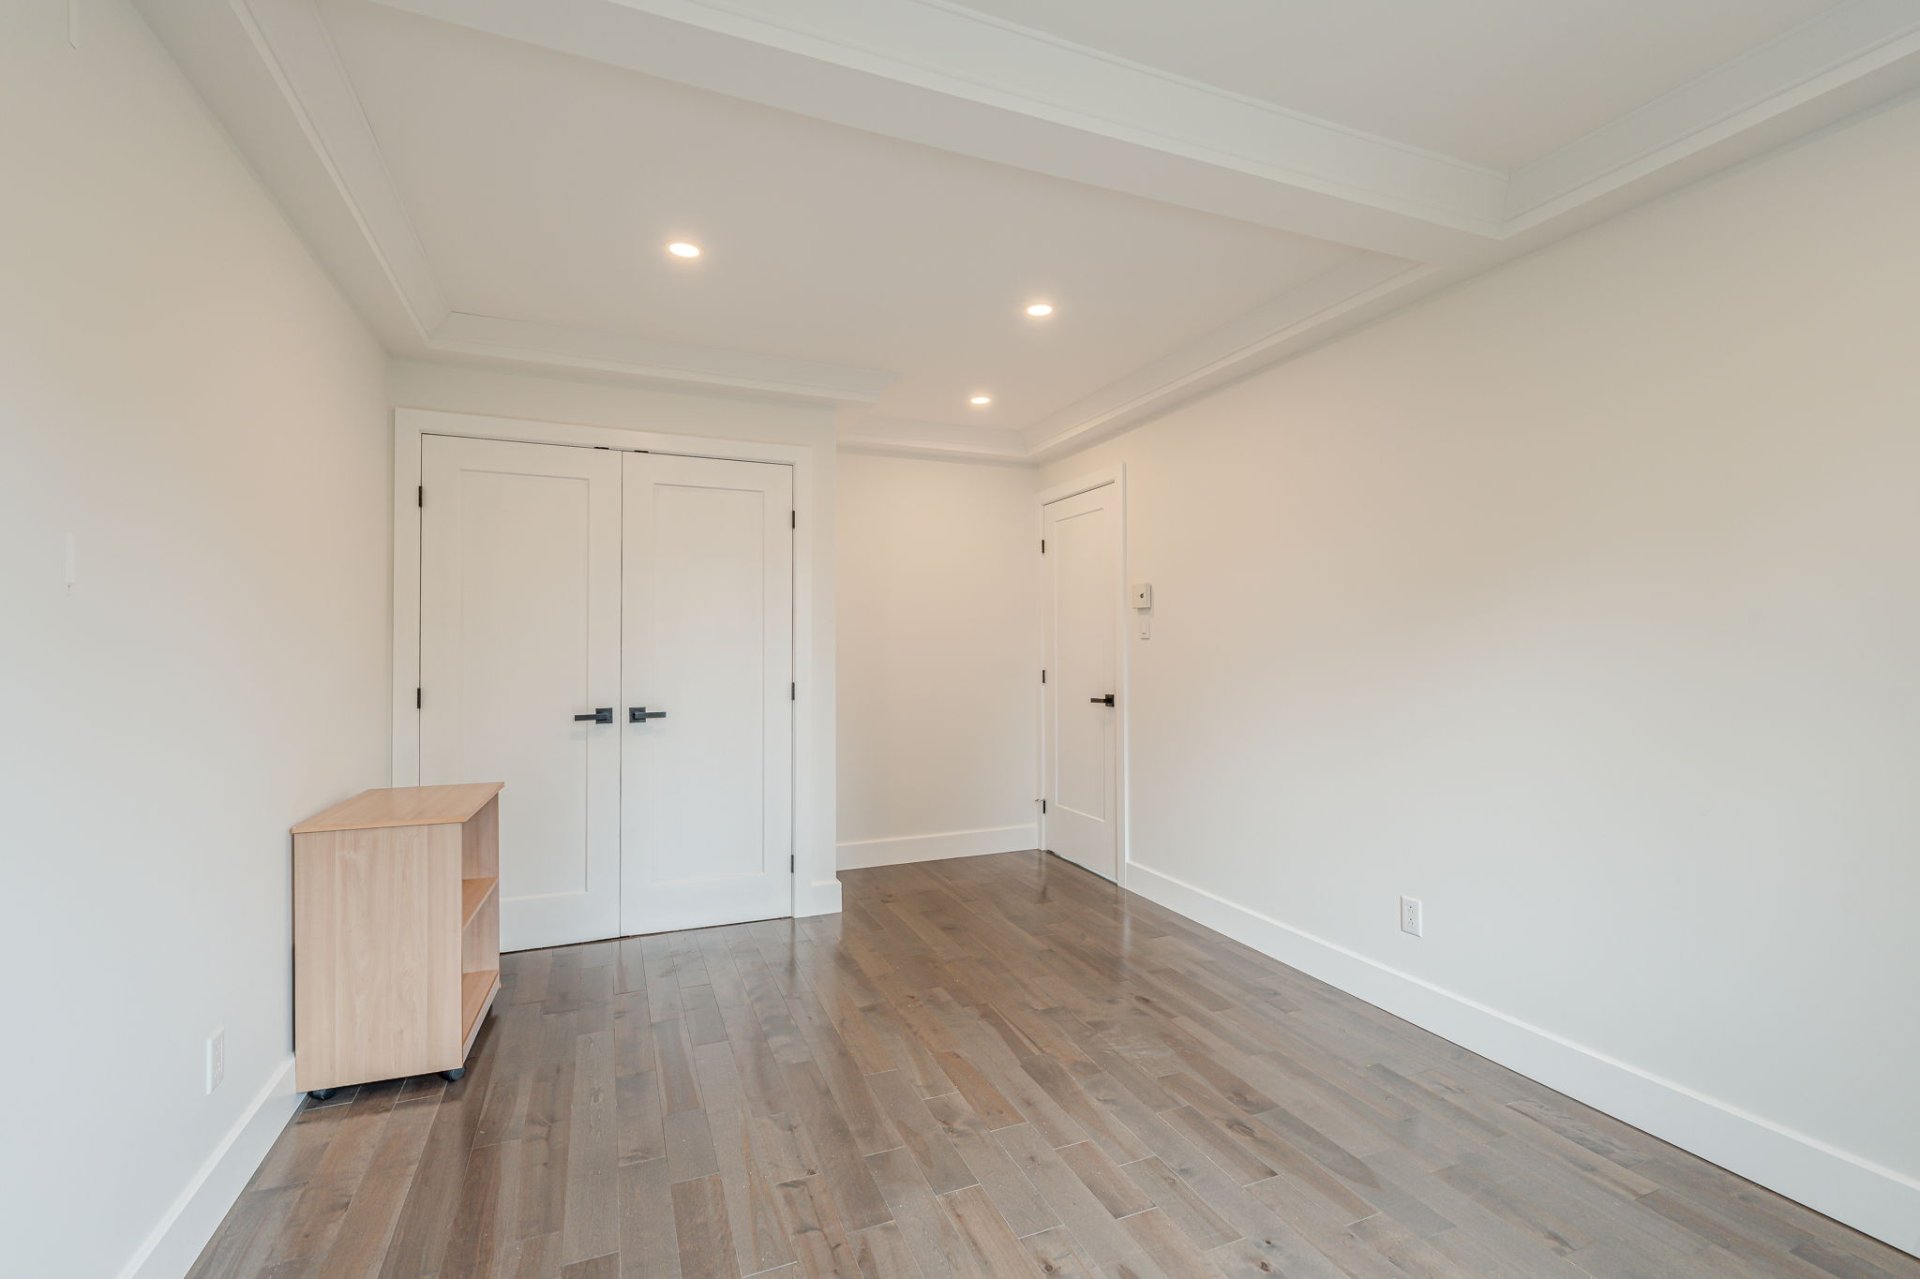
Bedroom
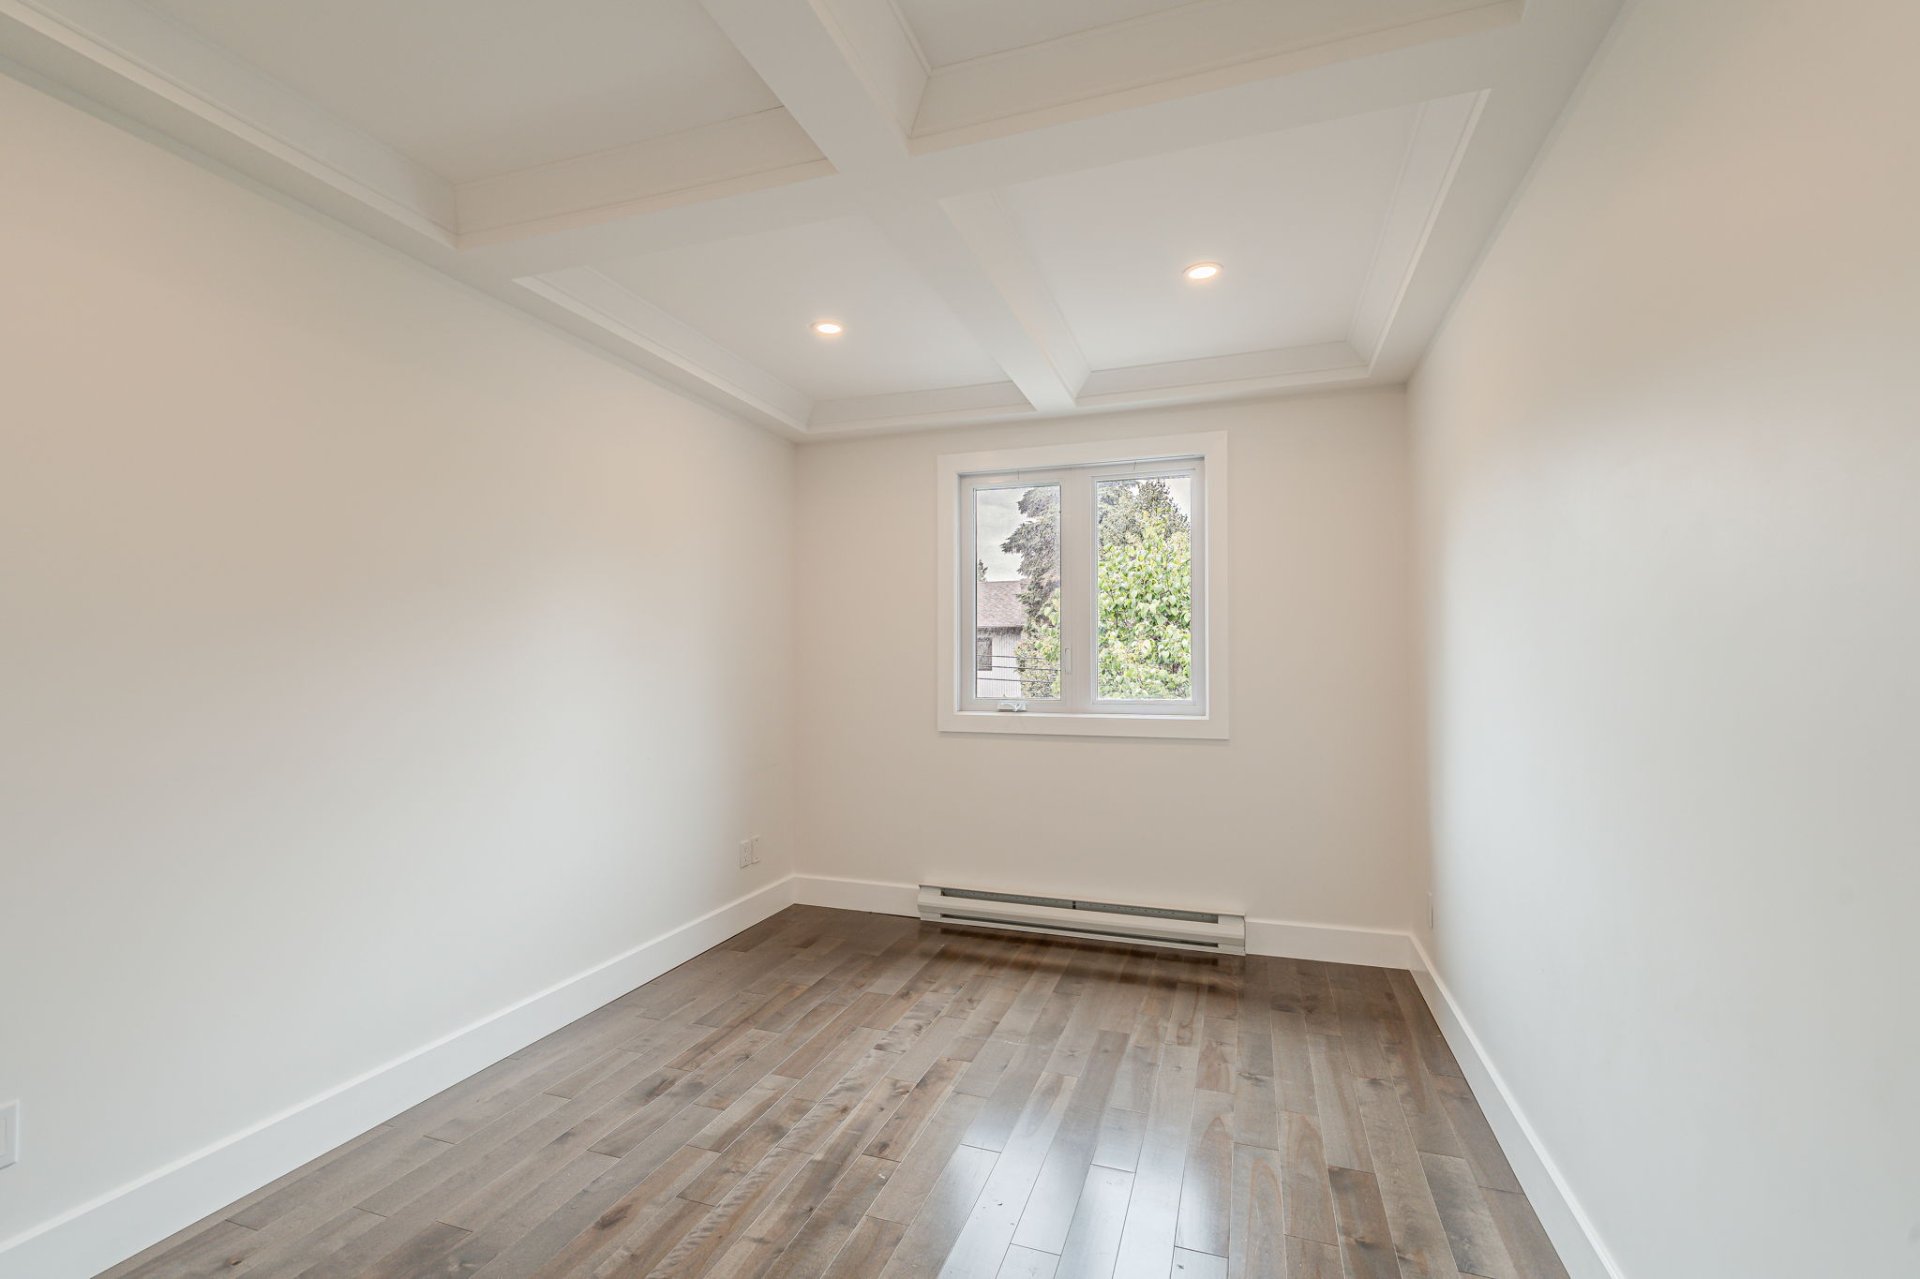
Bedroom
Bathroom
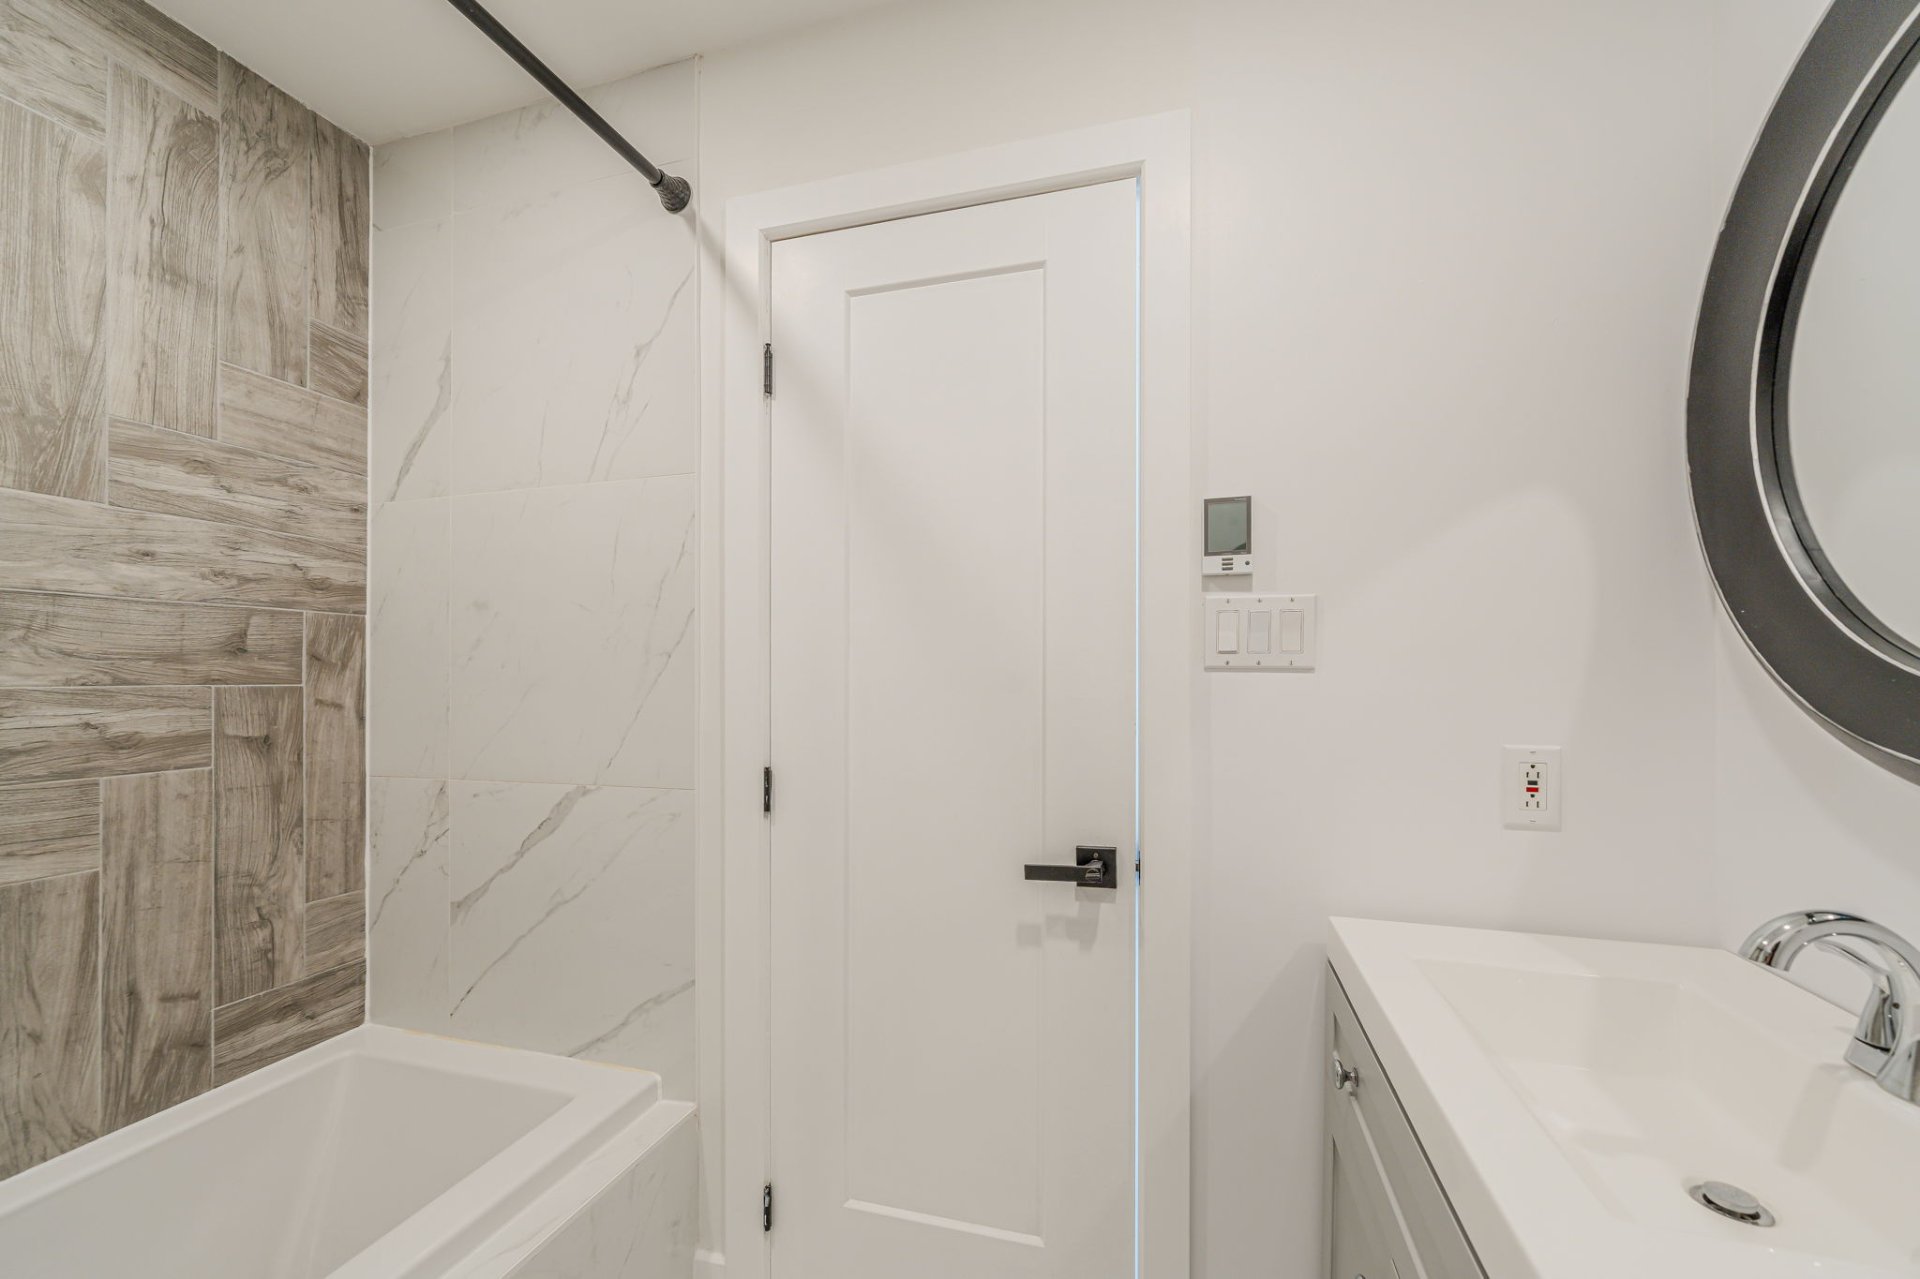
Bathroom
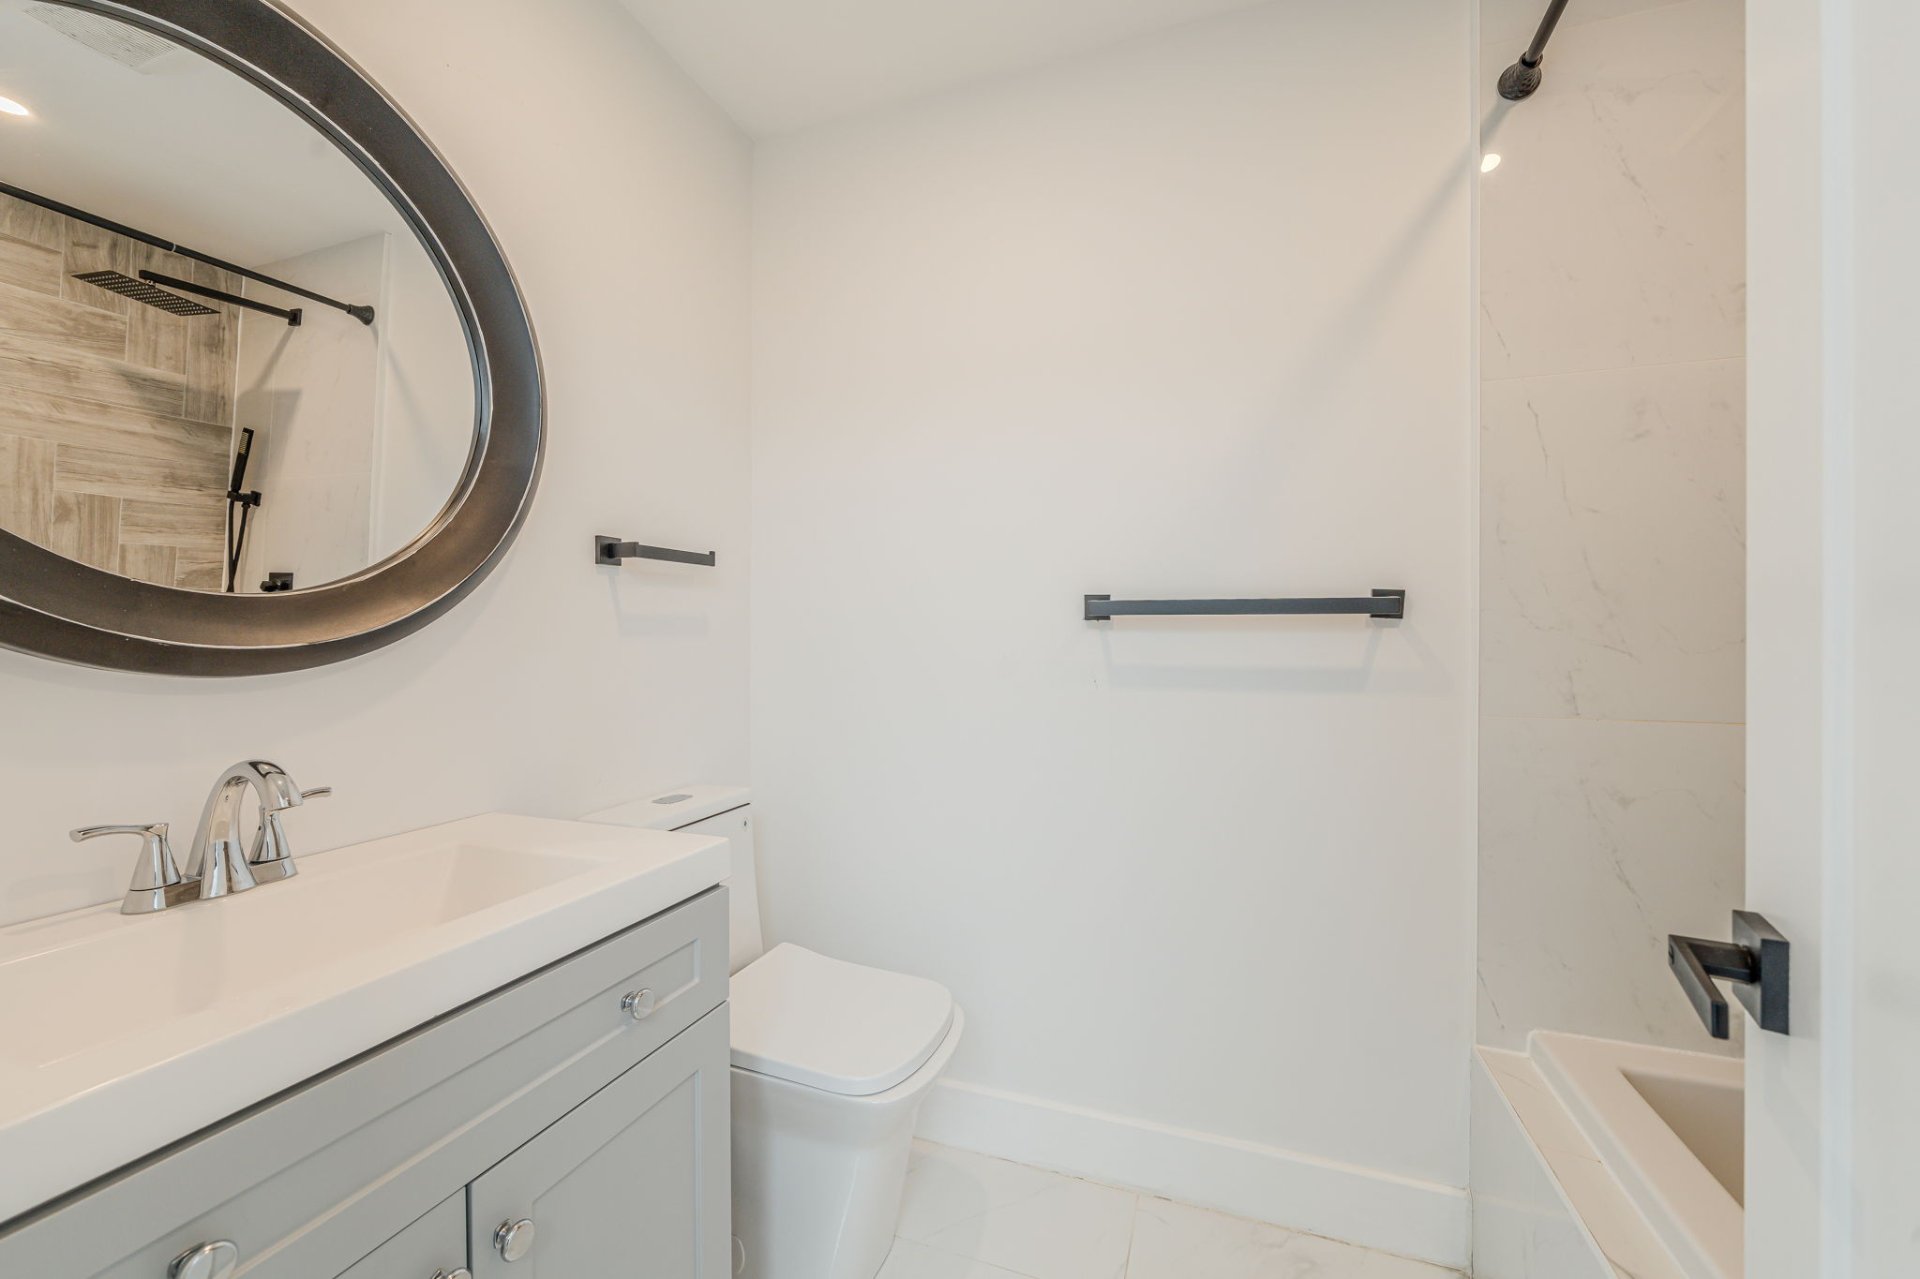
Basement
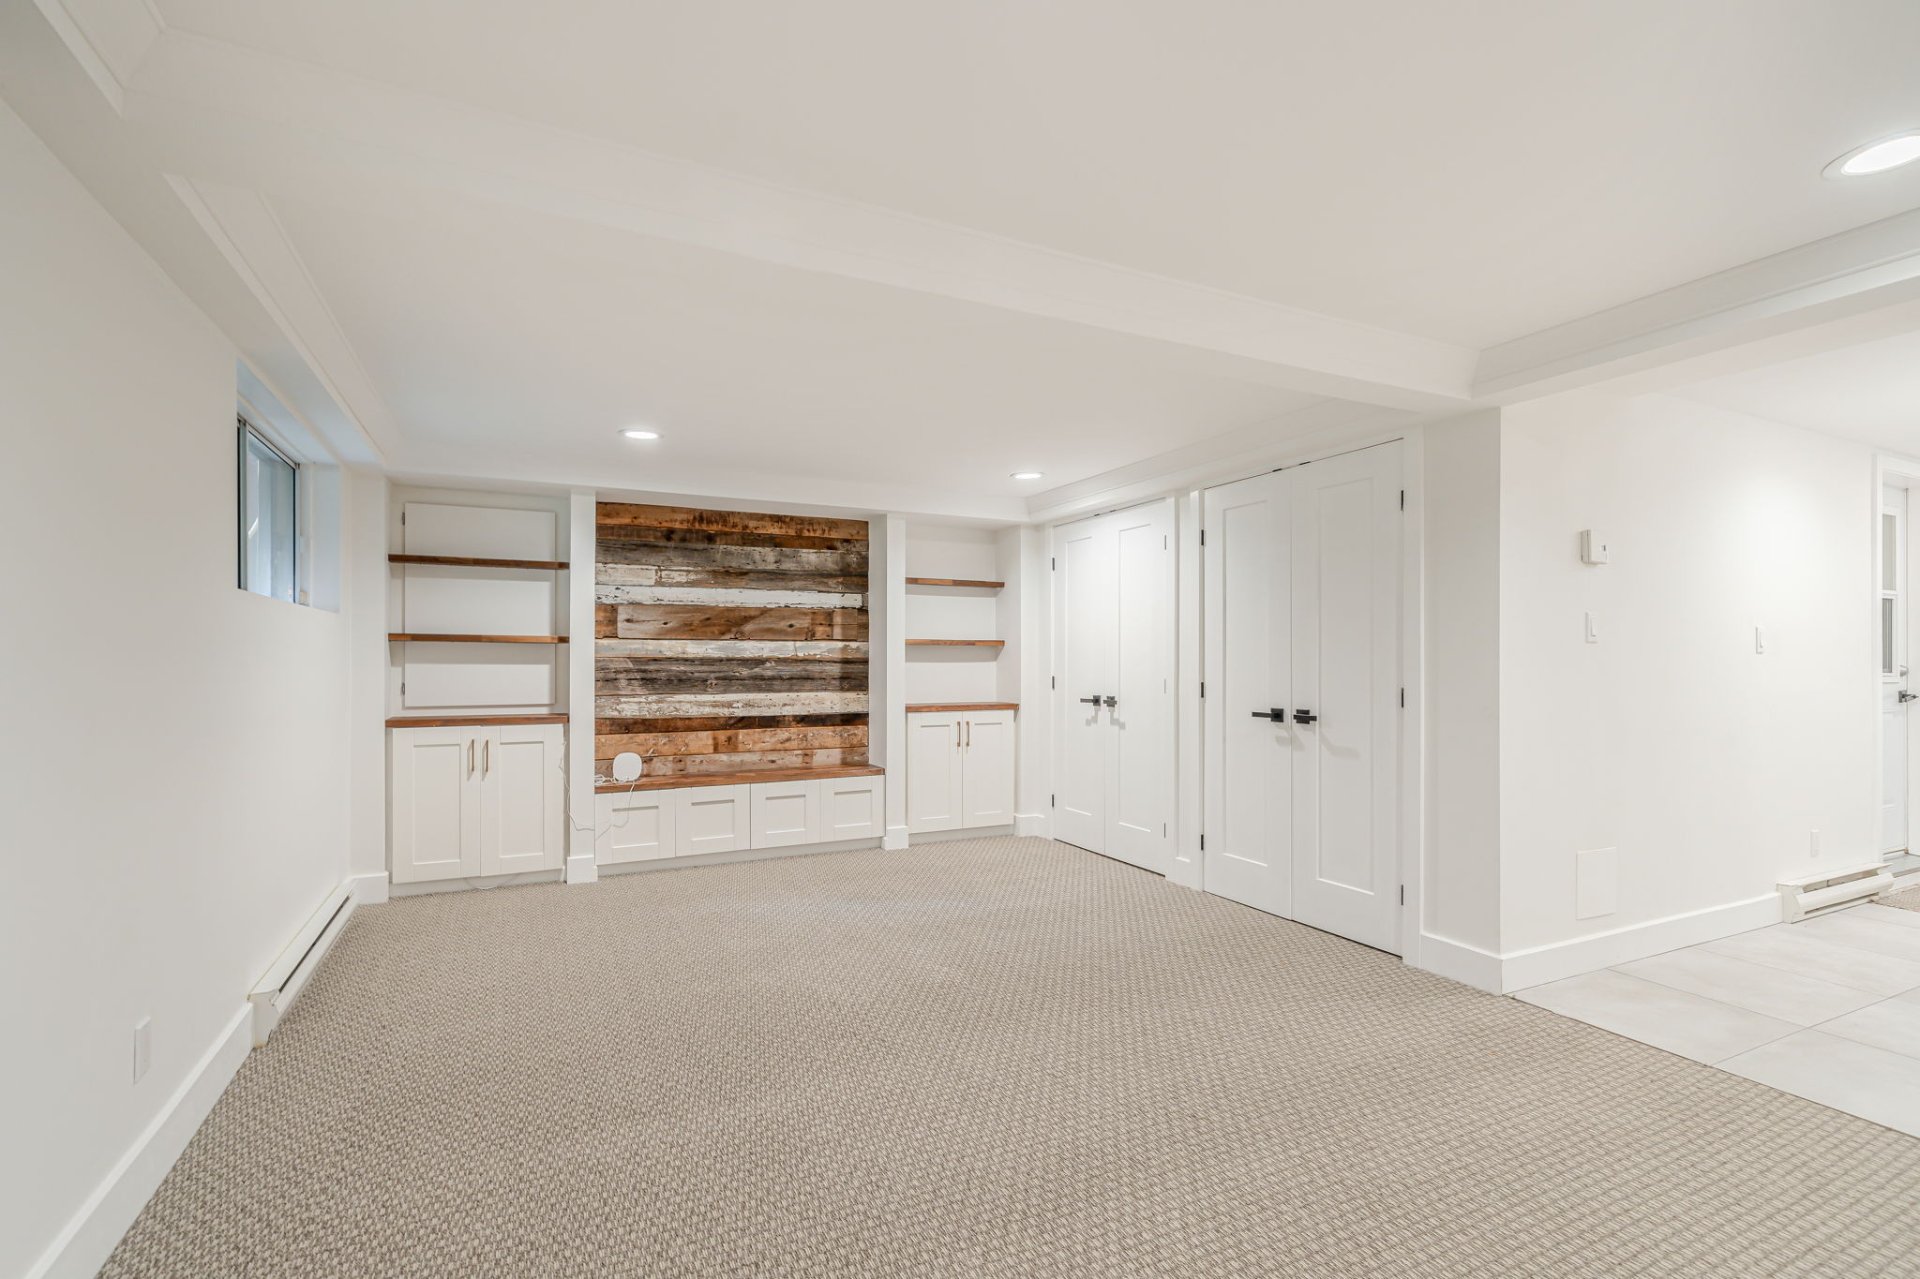
Basement
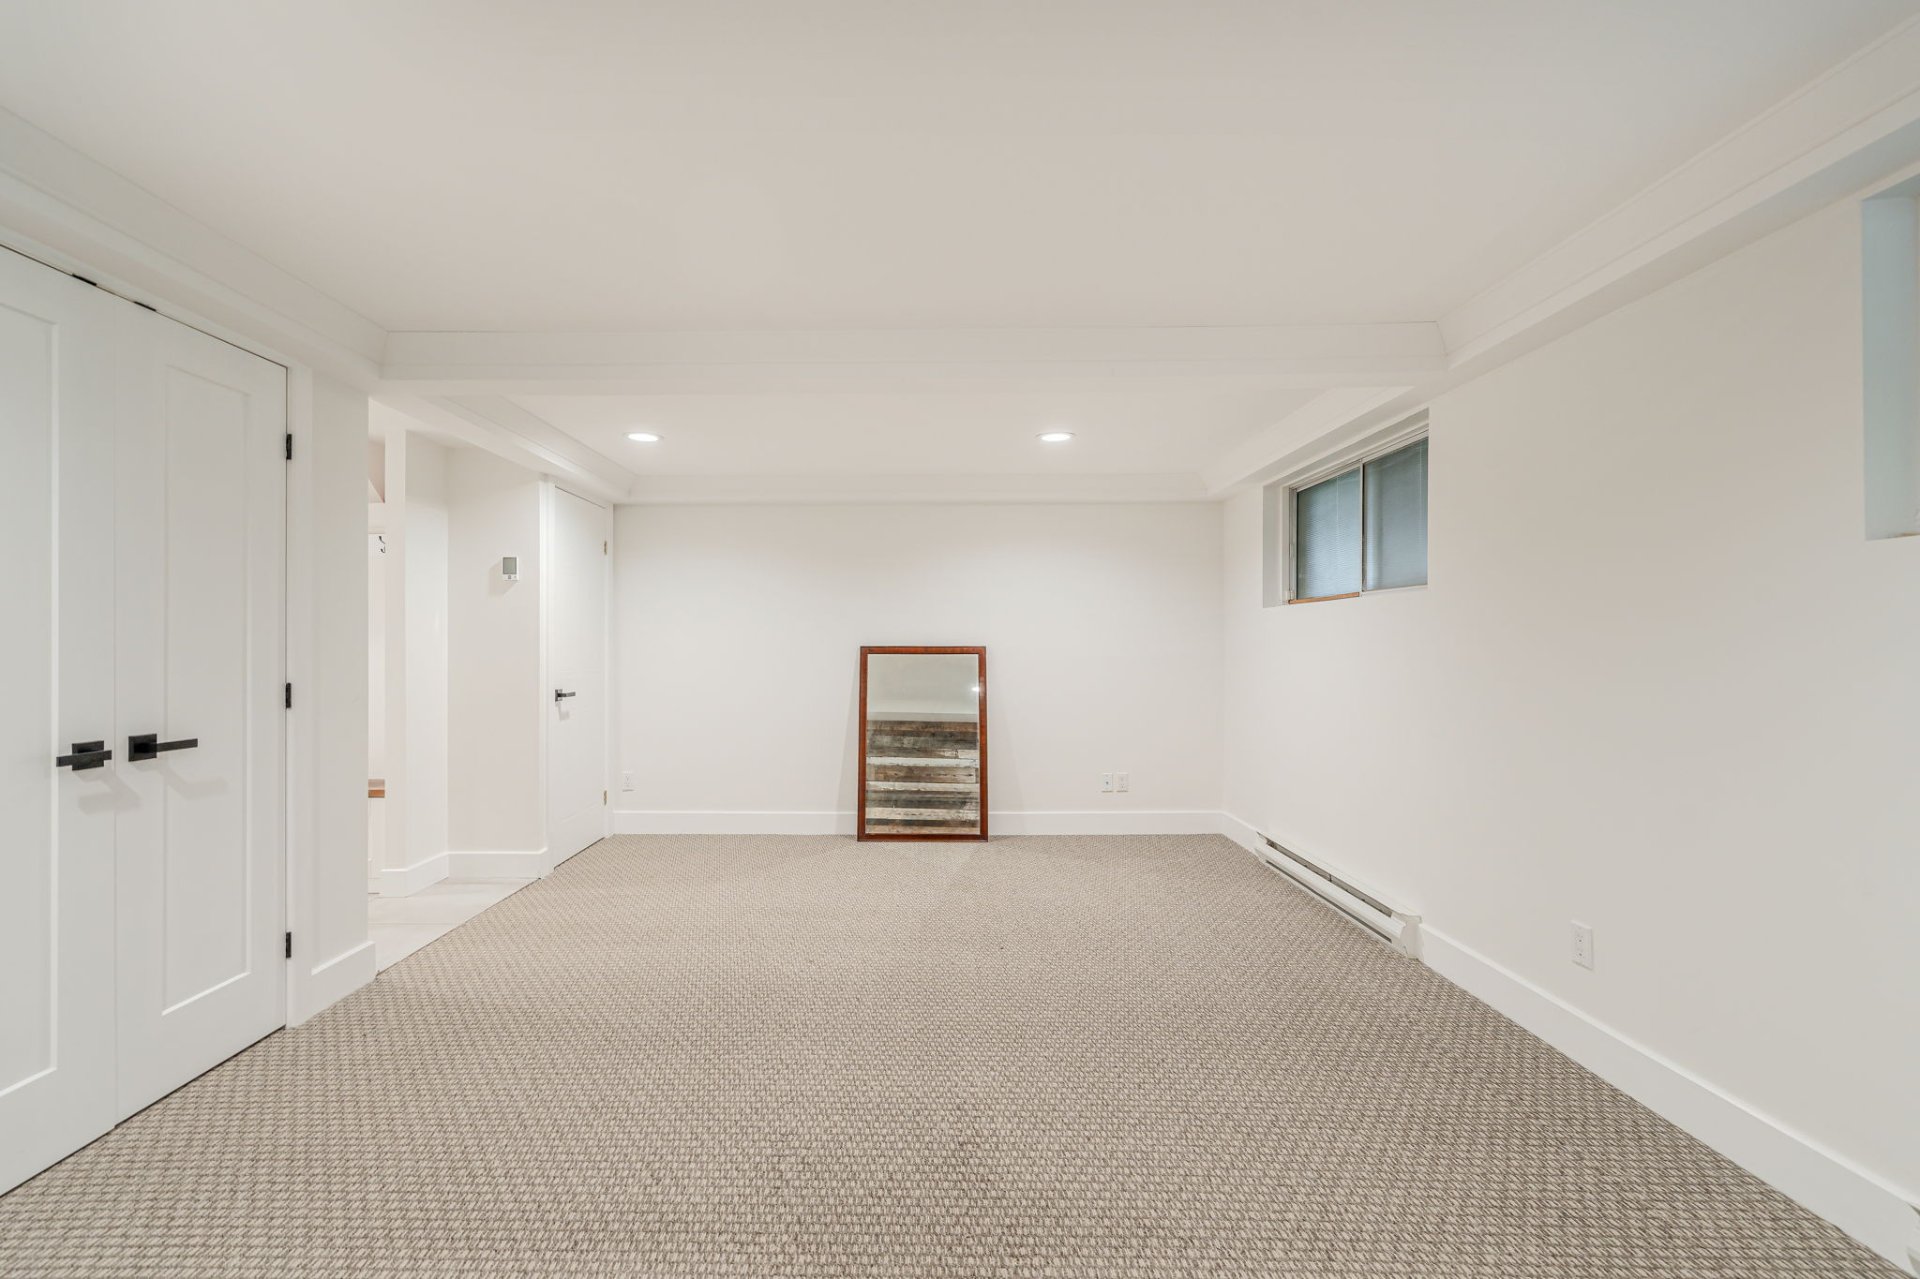
Basement
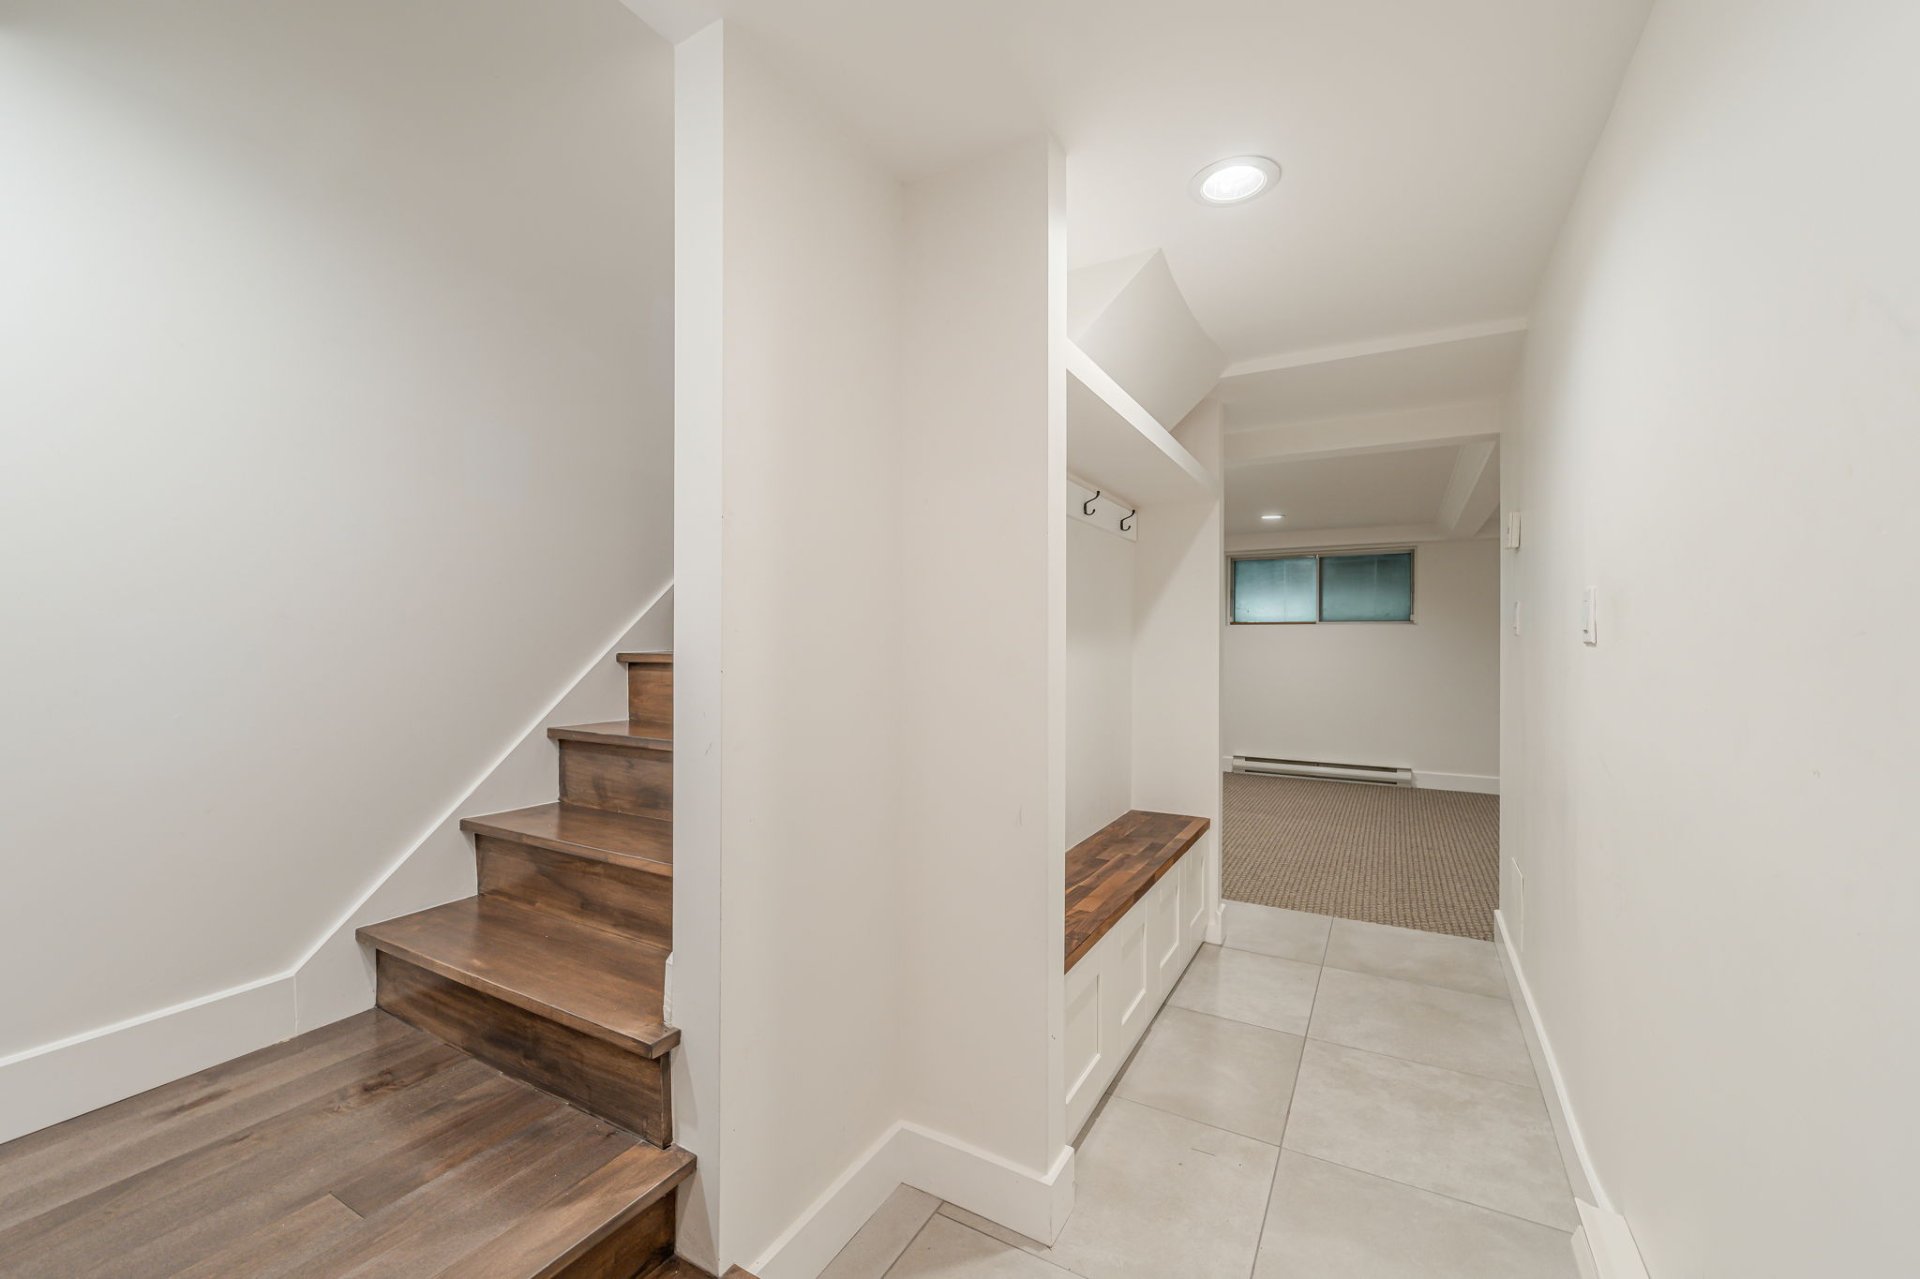
Basement
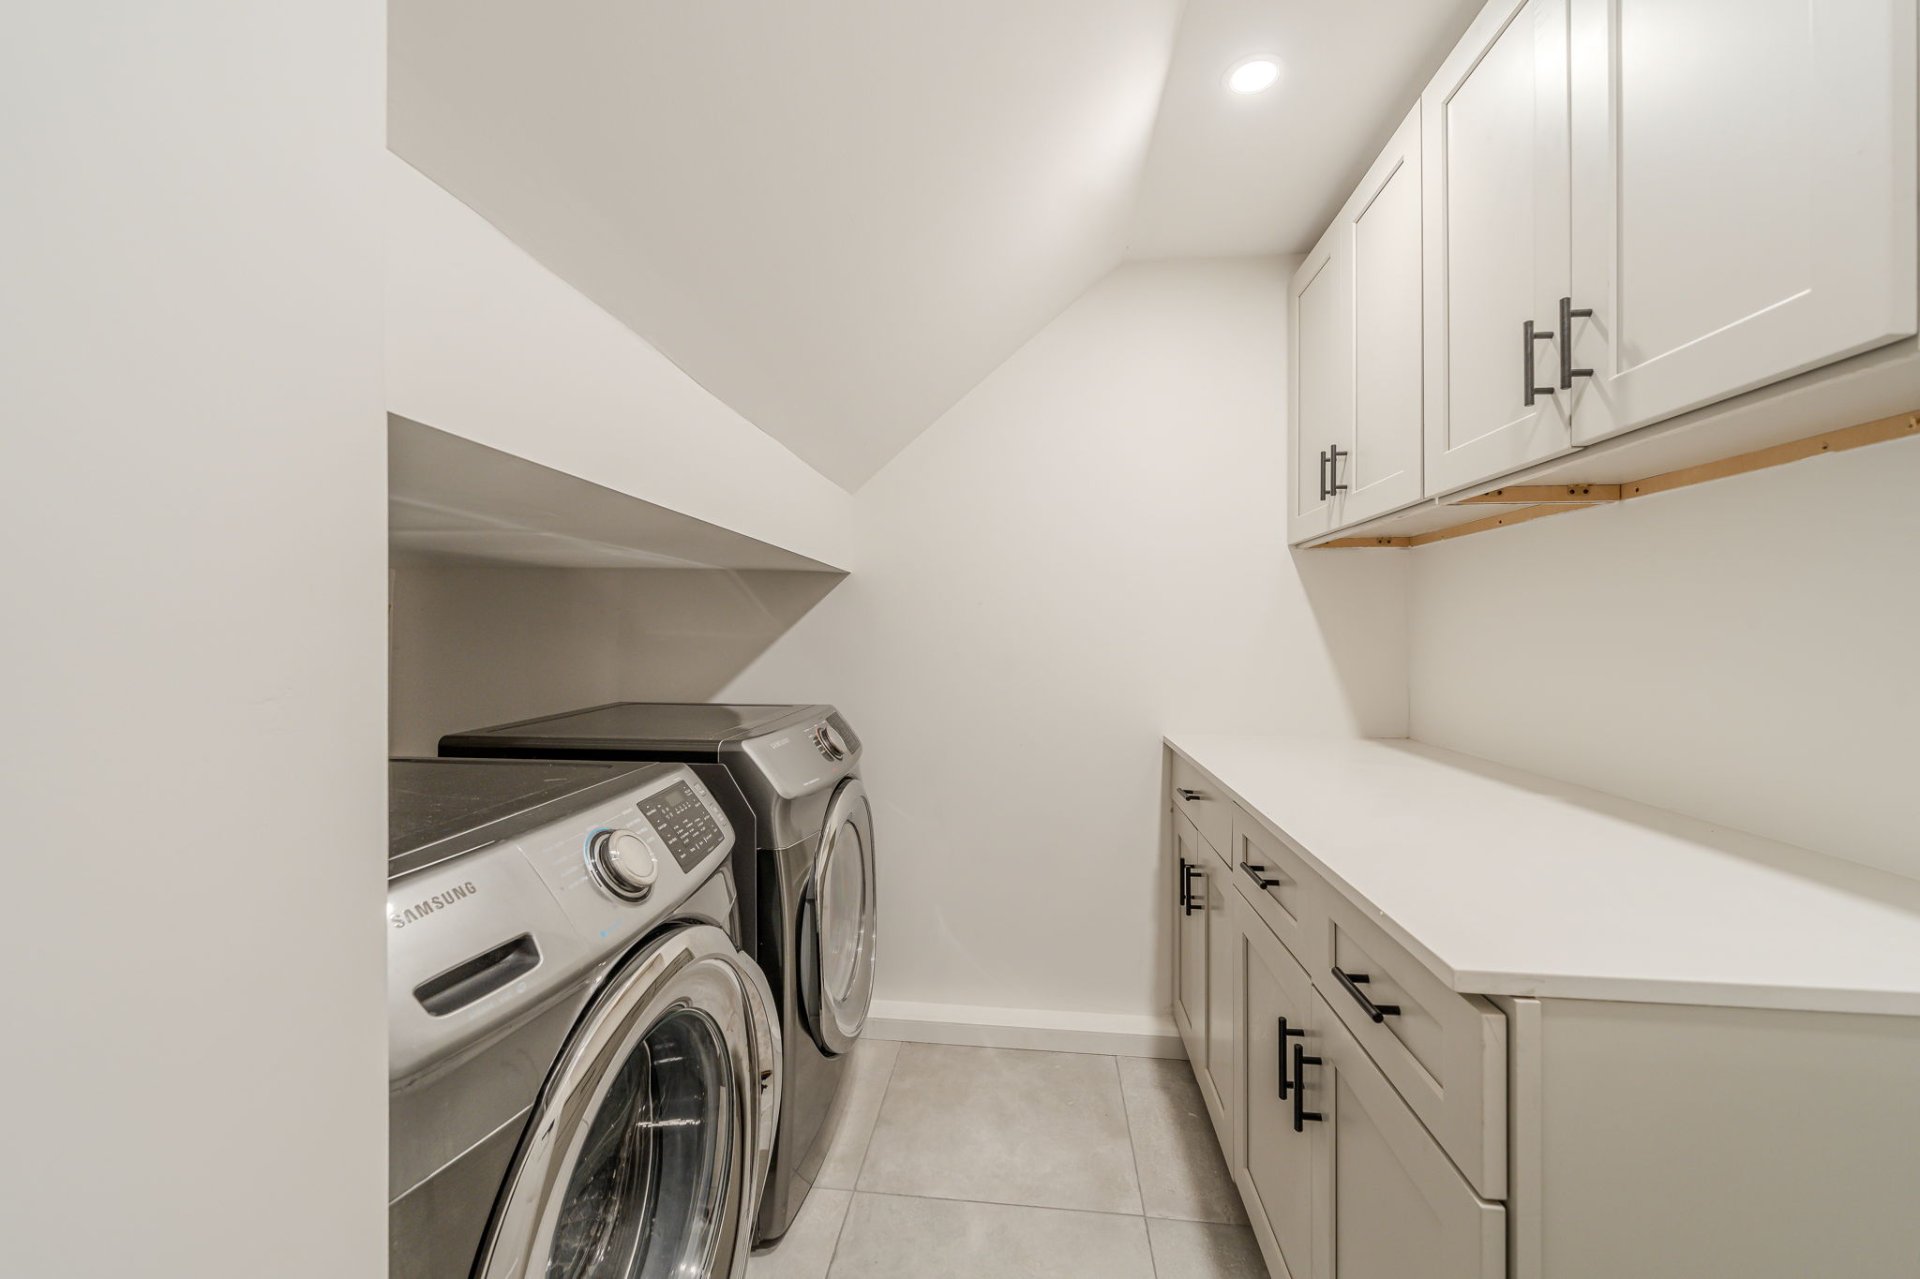
Staircase
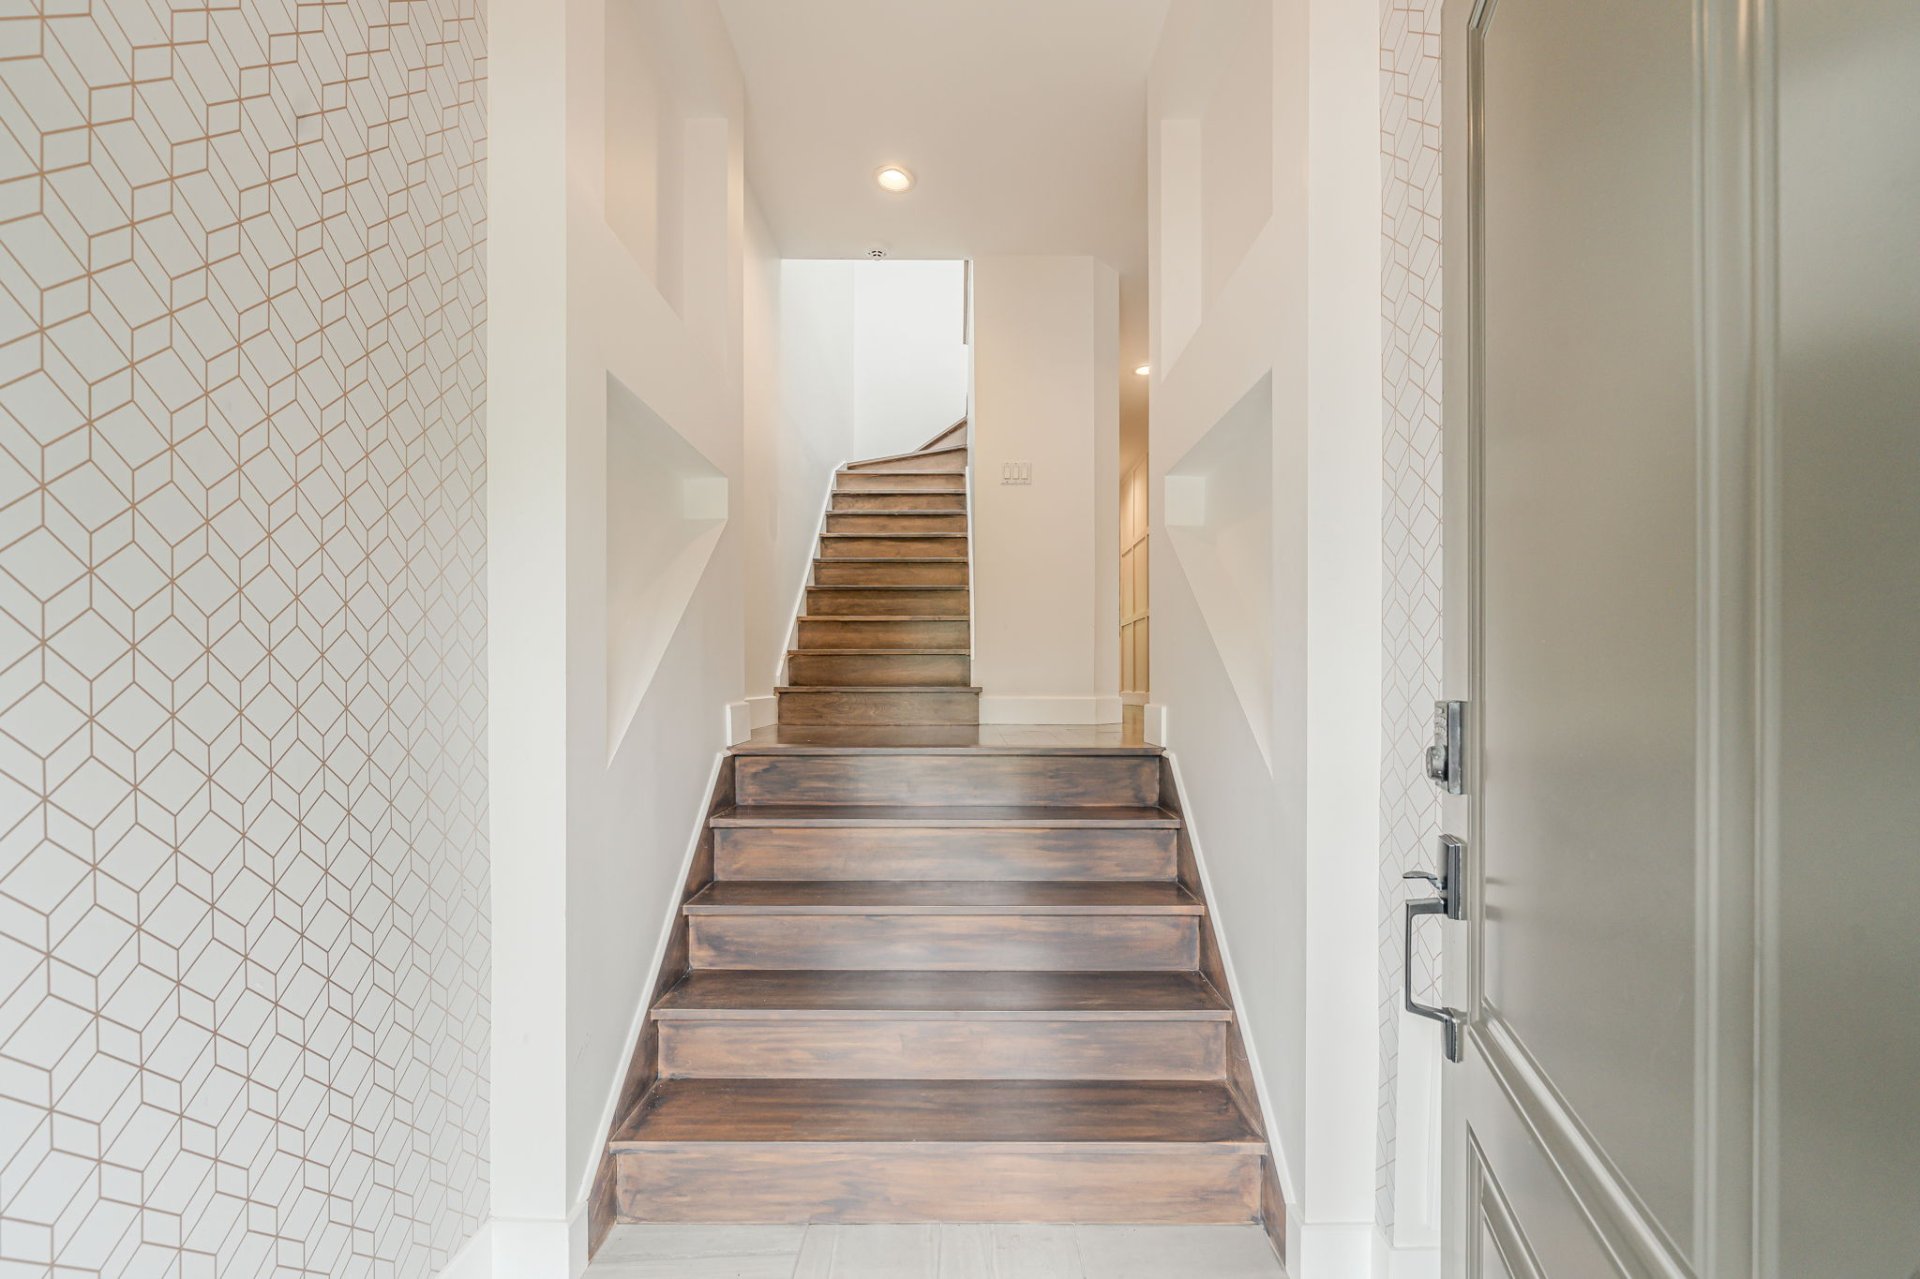
Garage
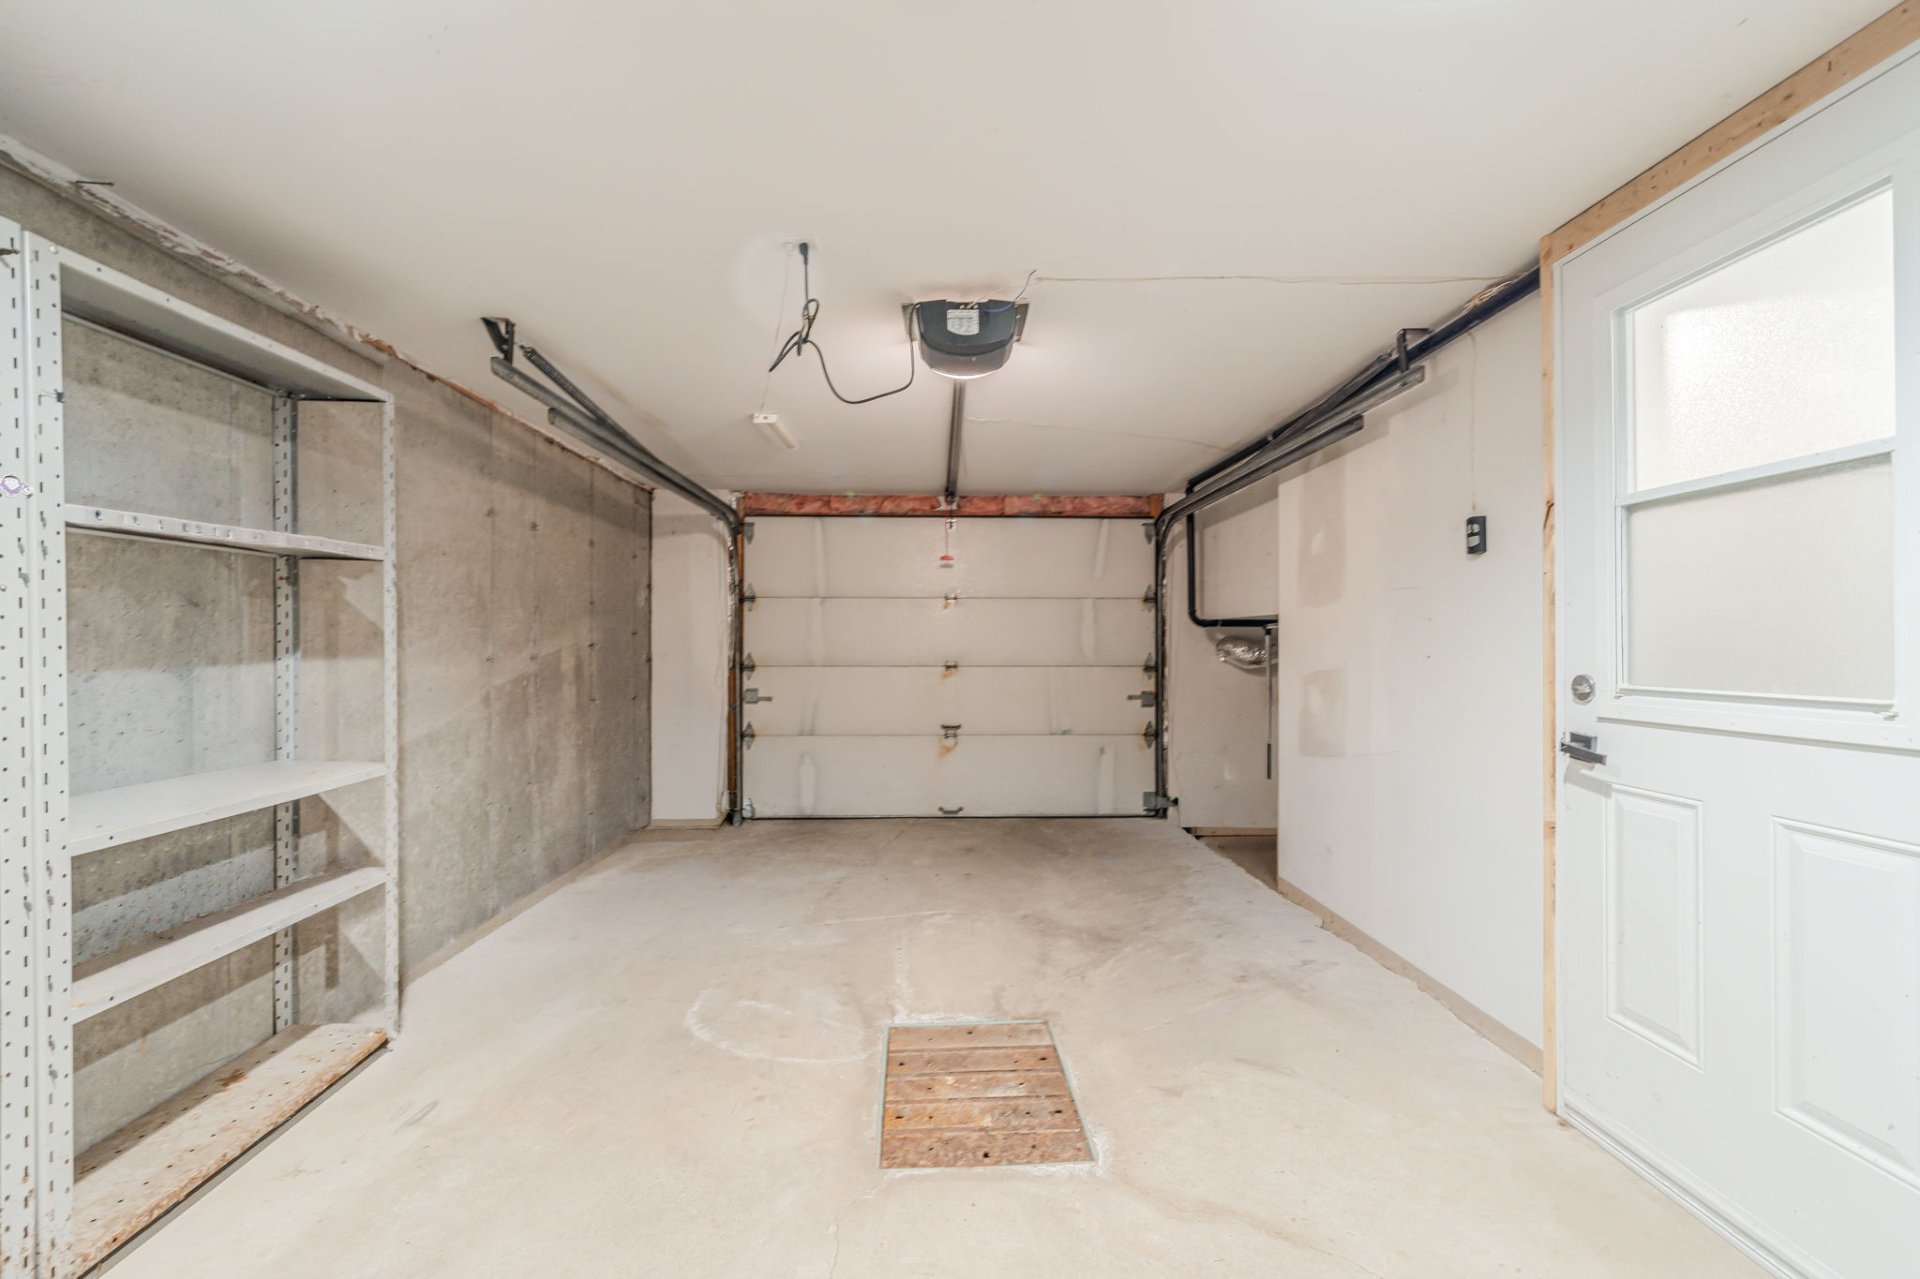
Frontage
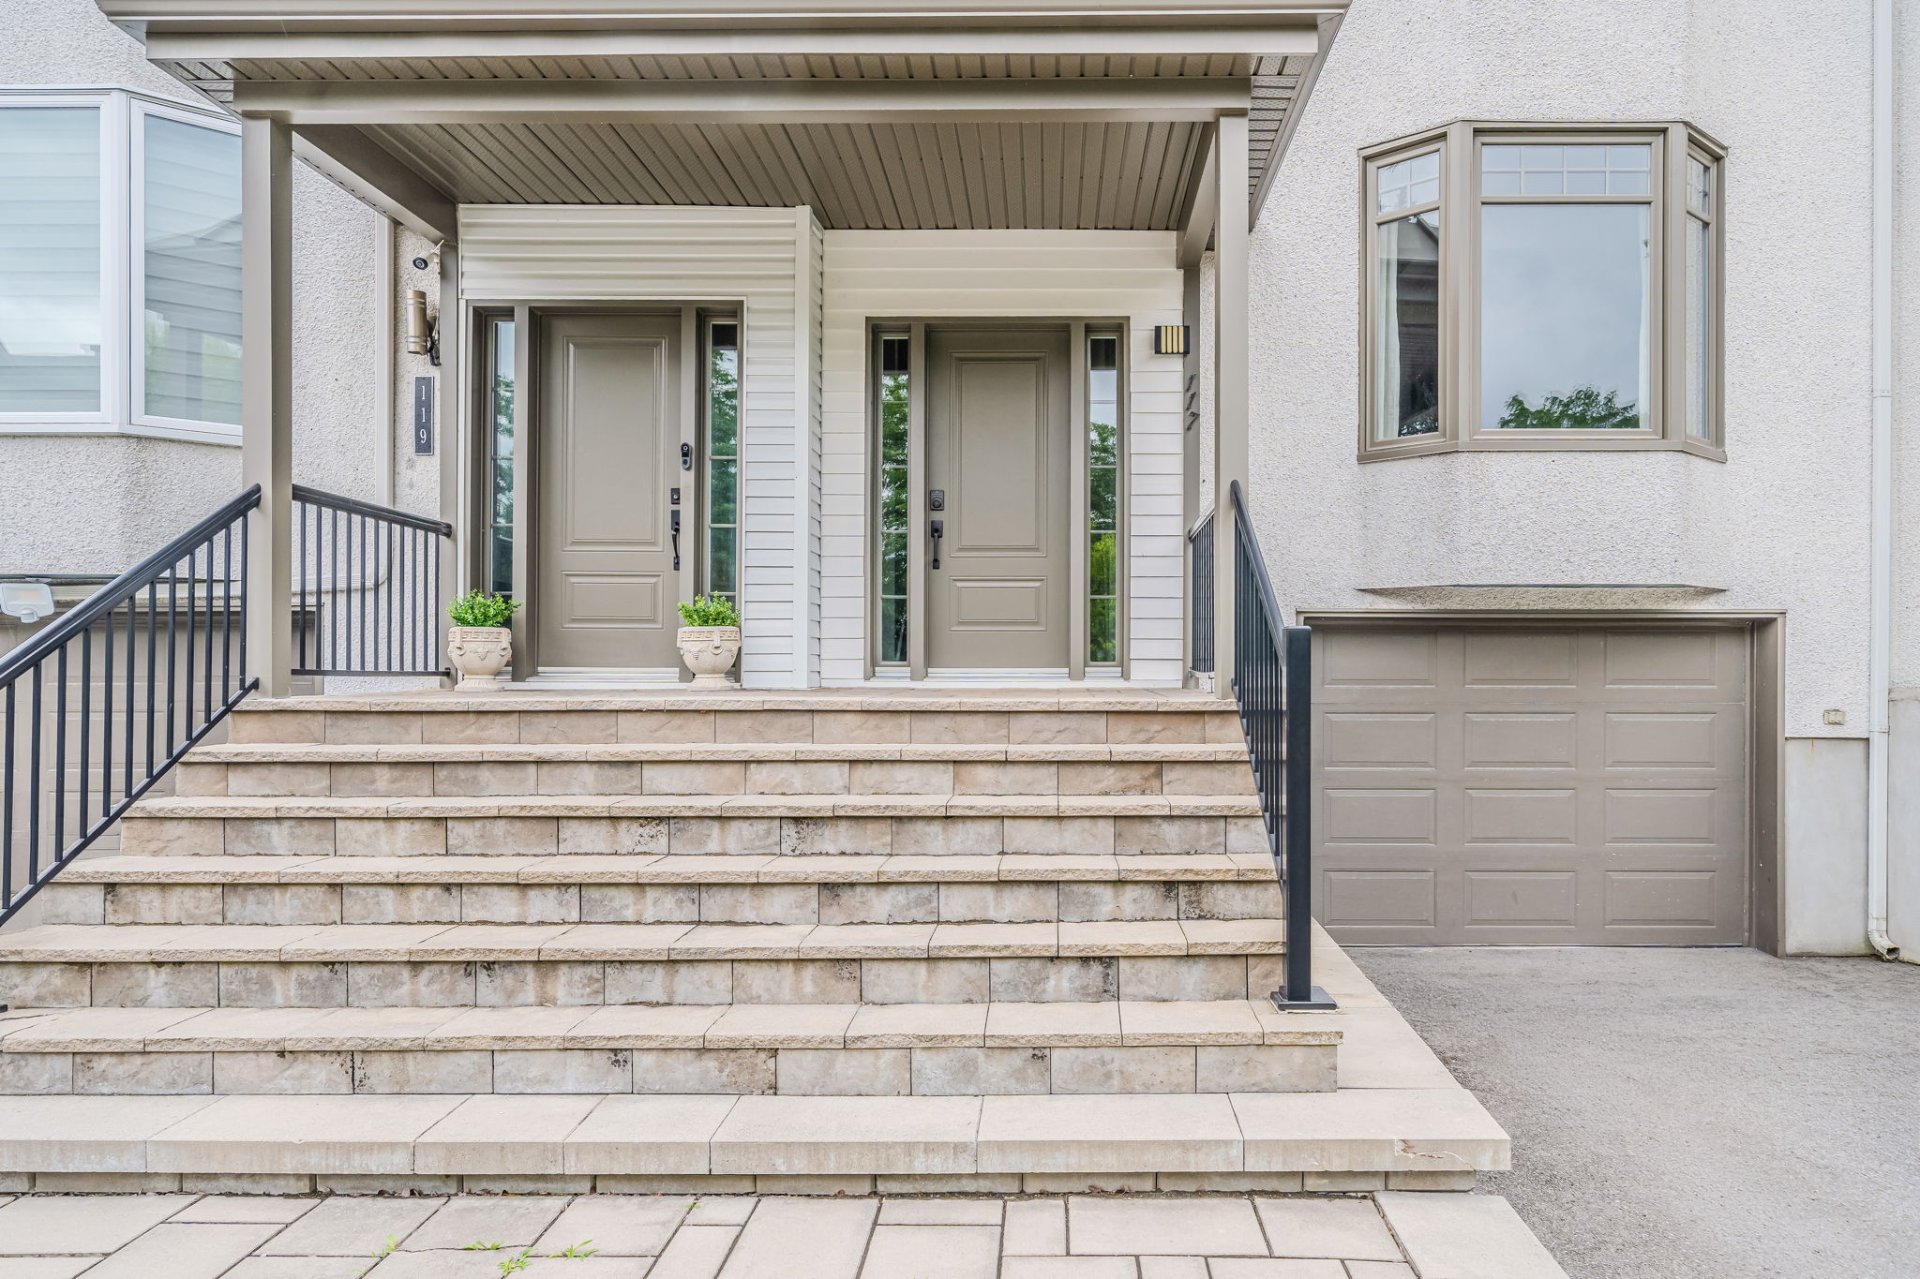
Frontage
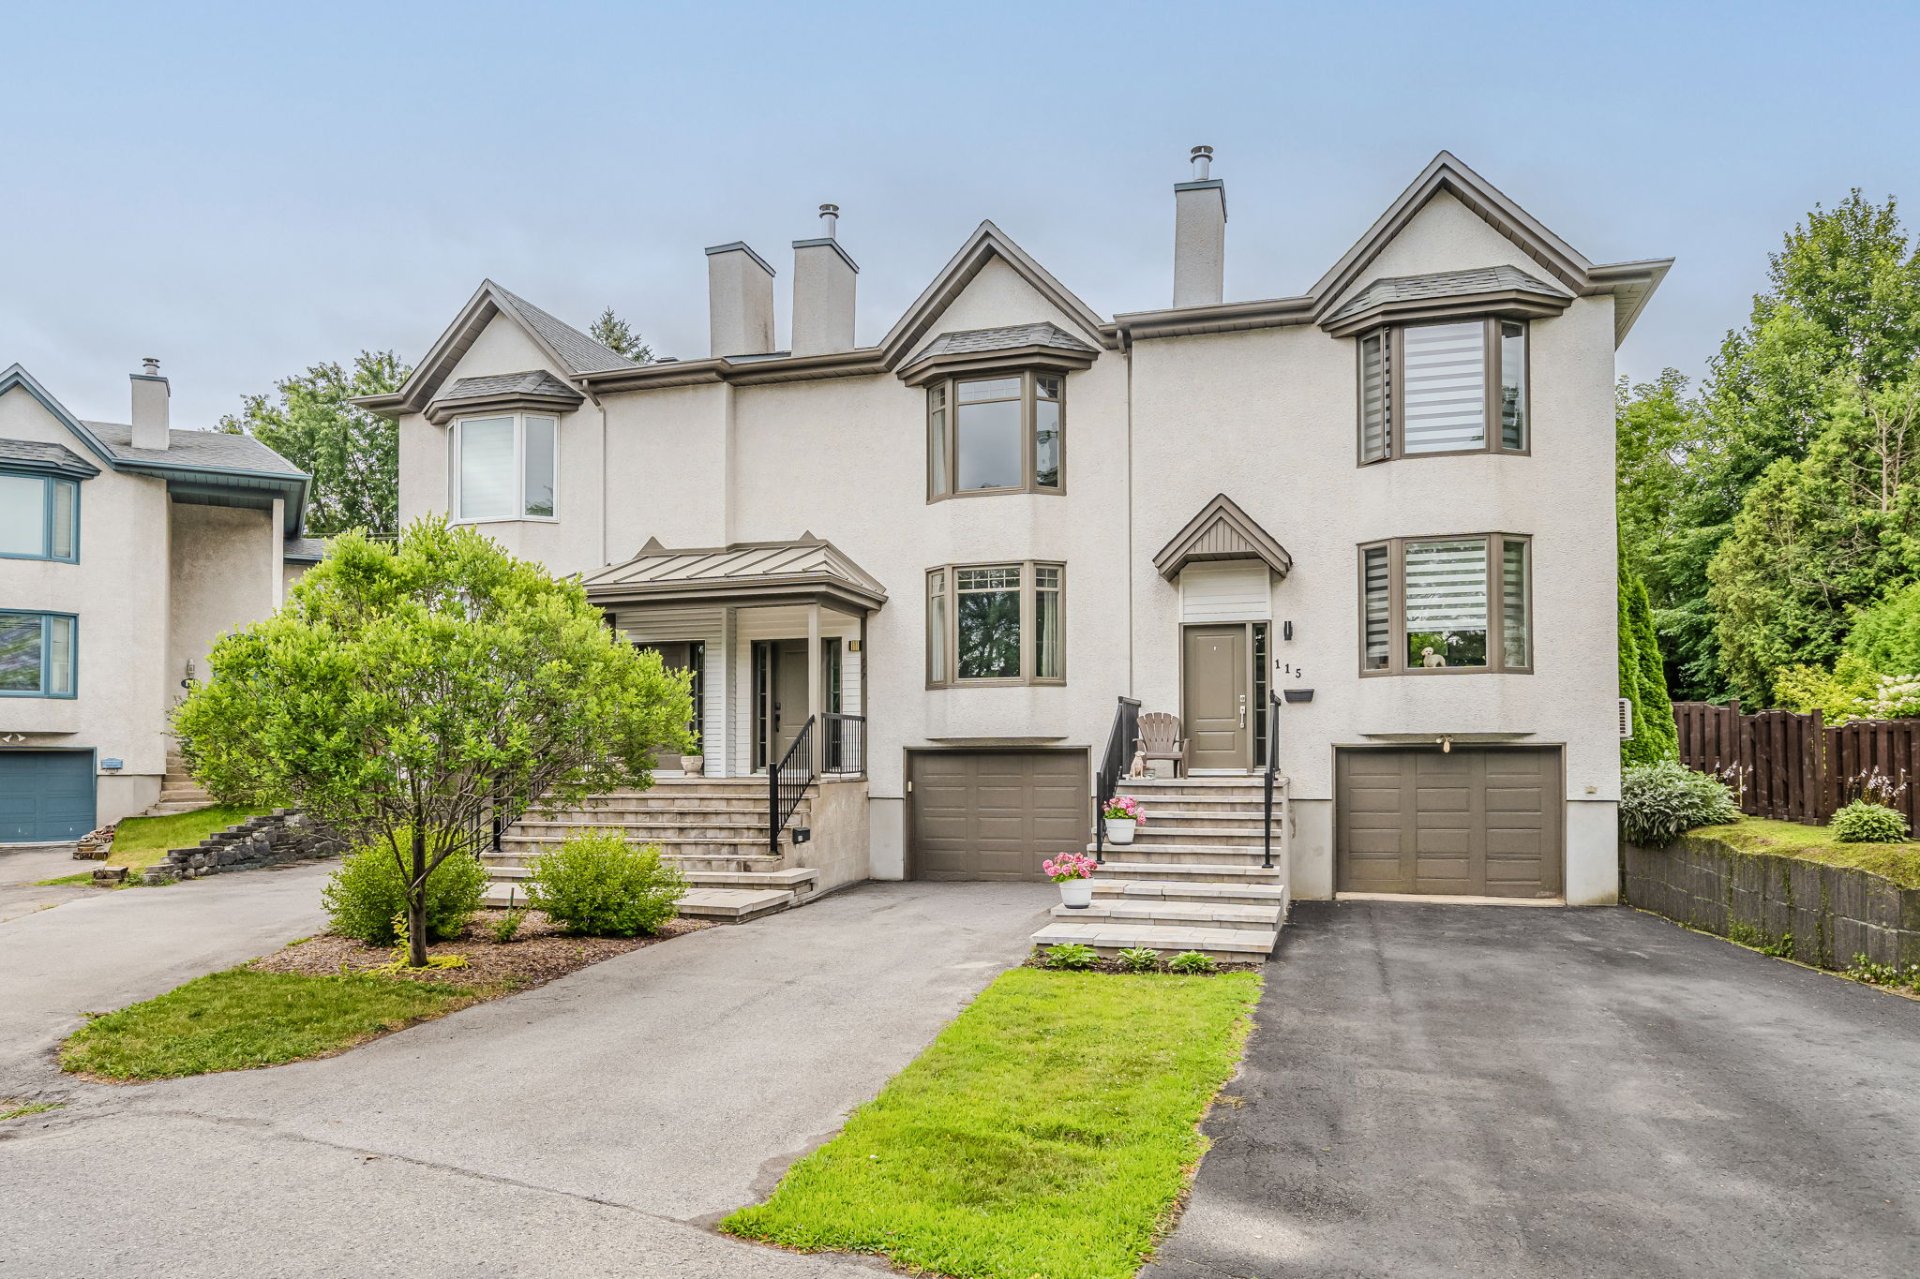
Frontage
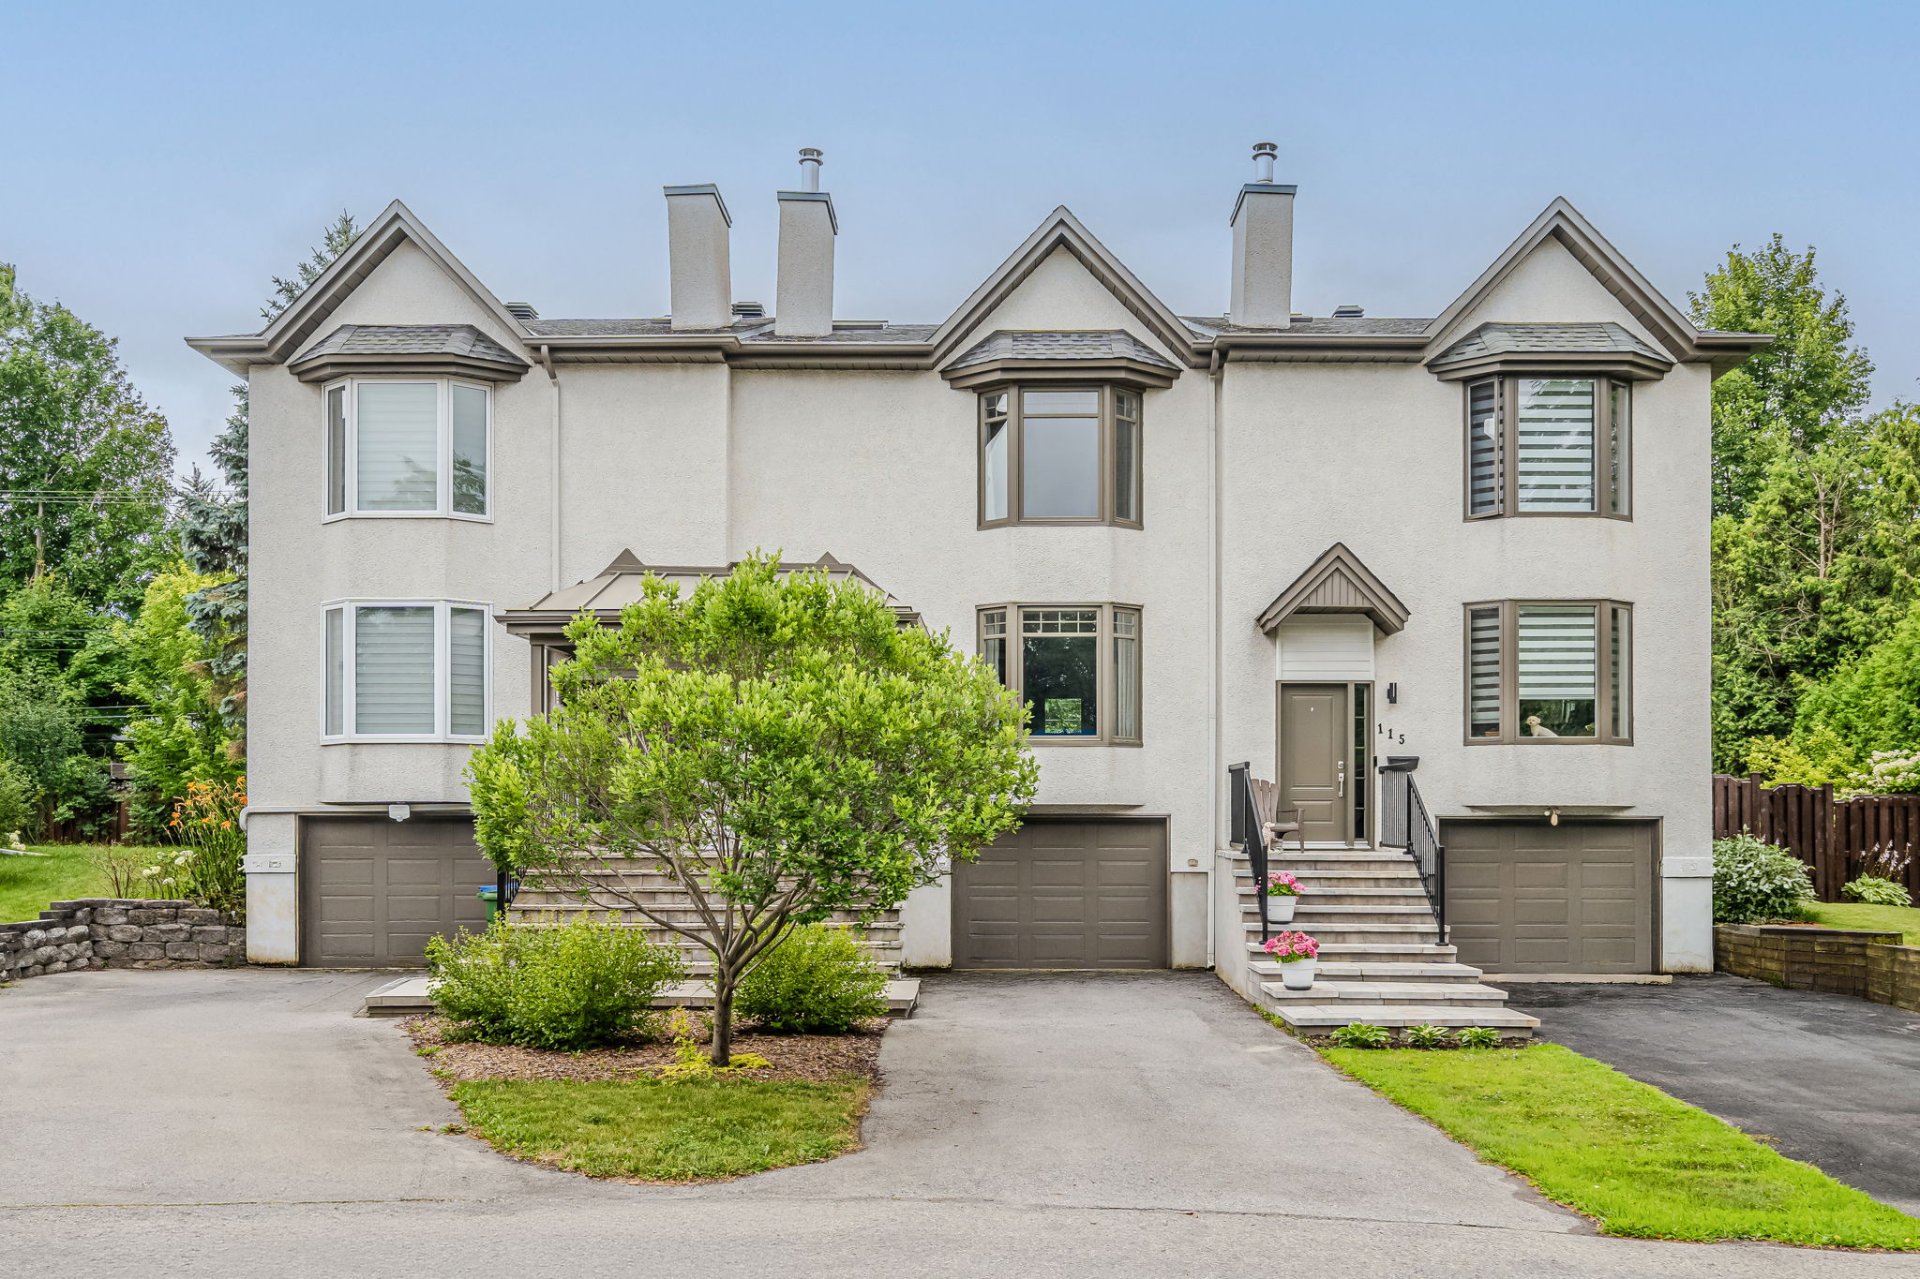
Exterior
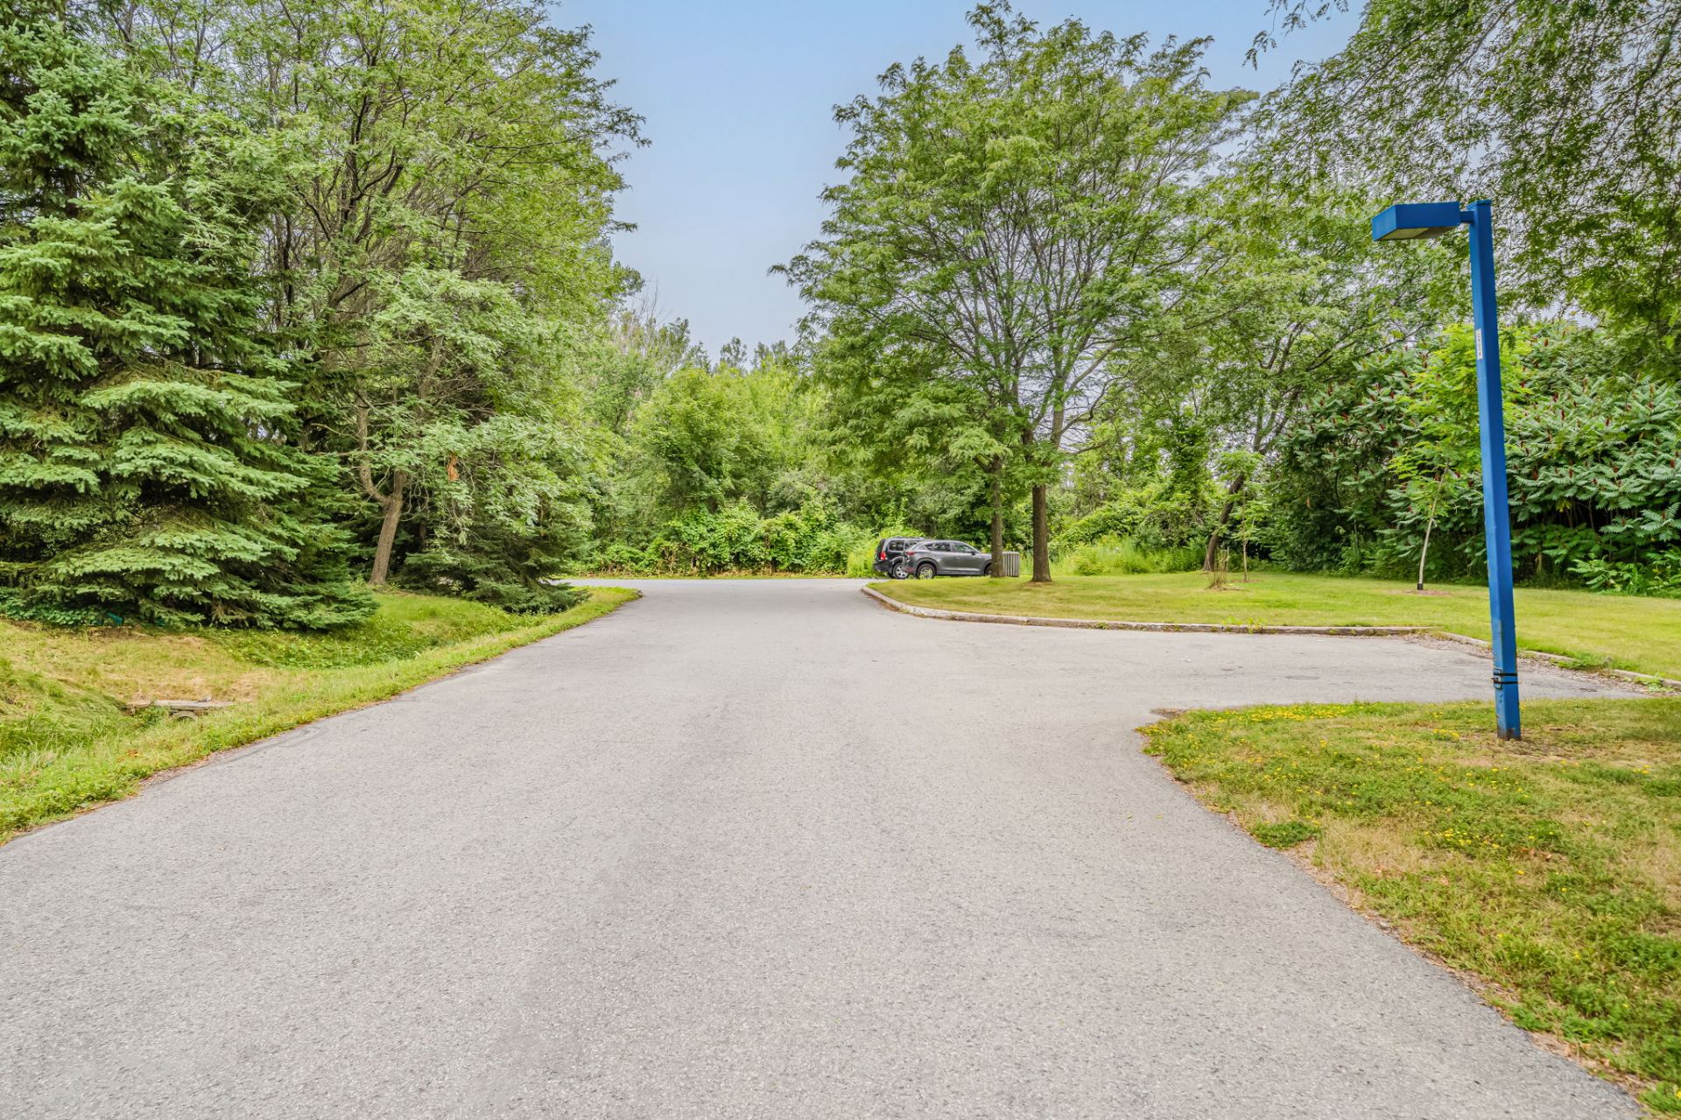
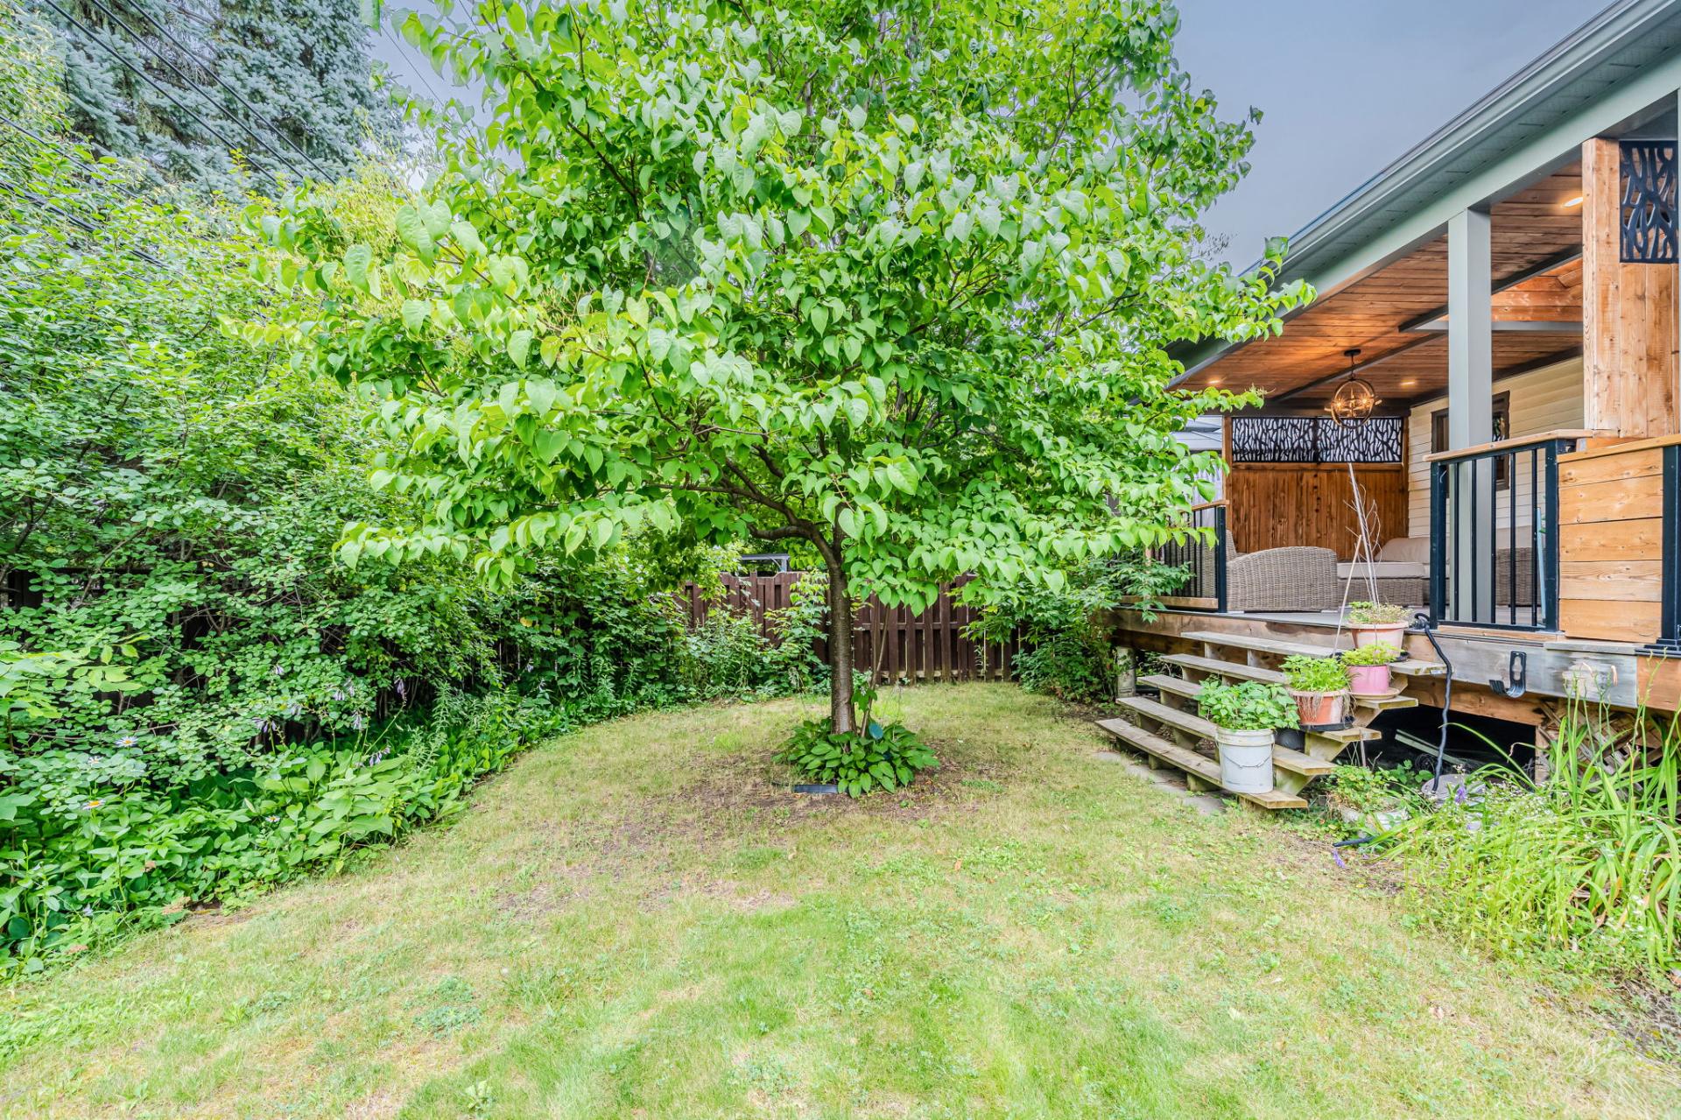
Backyard
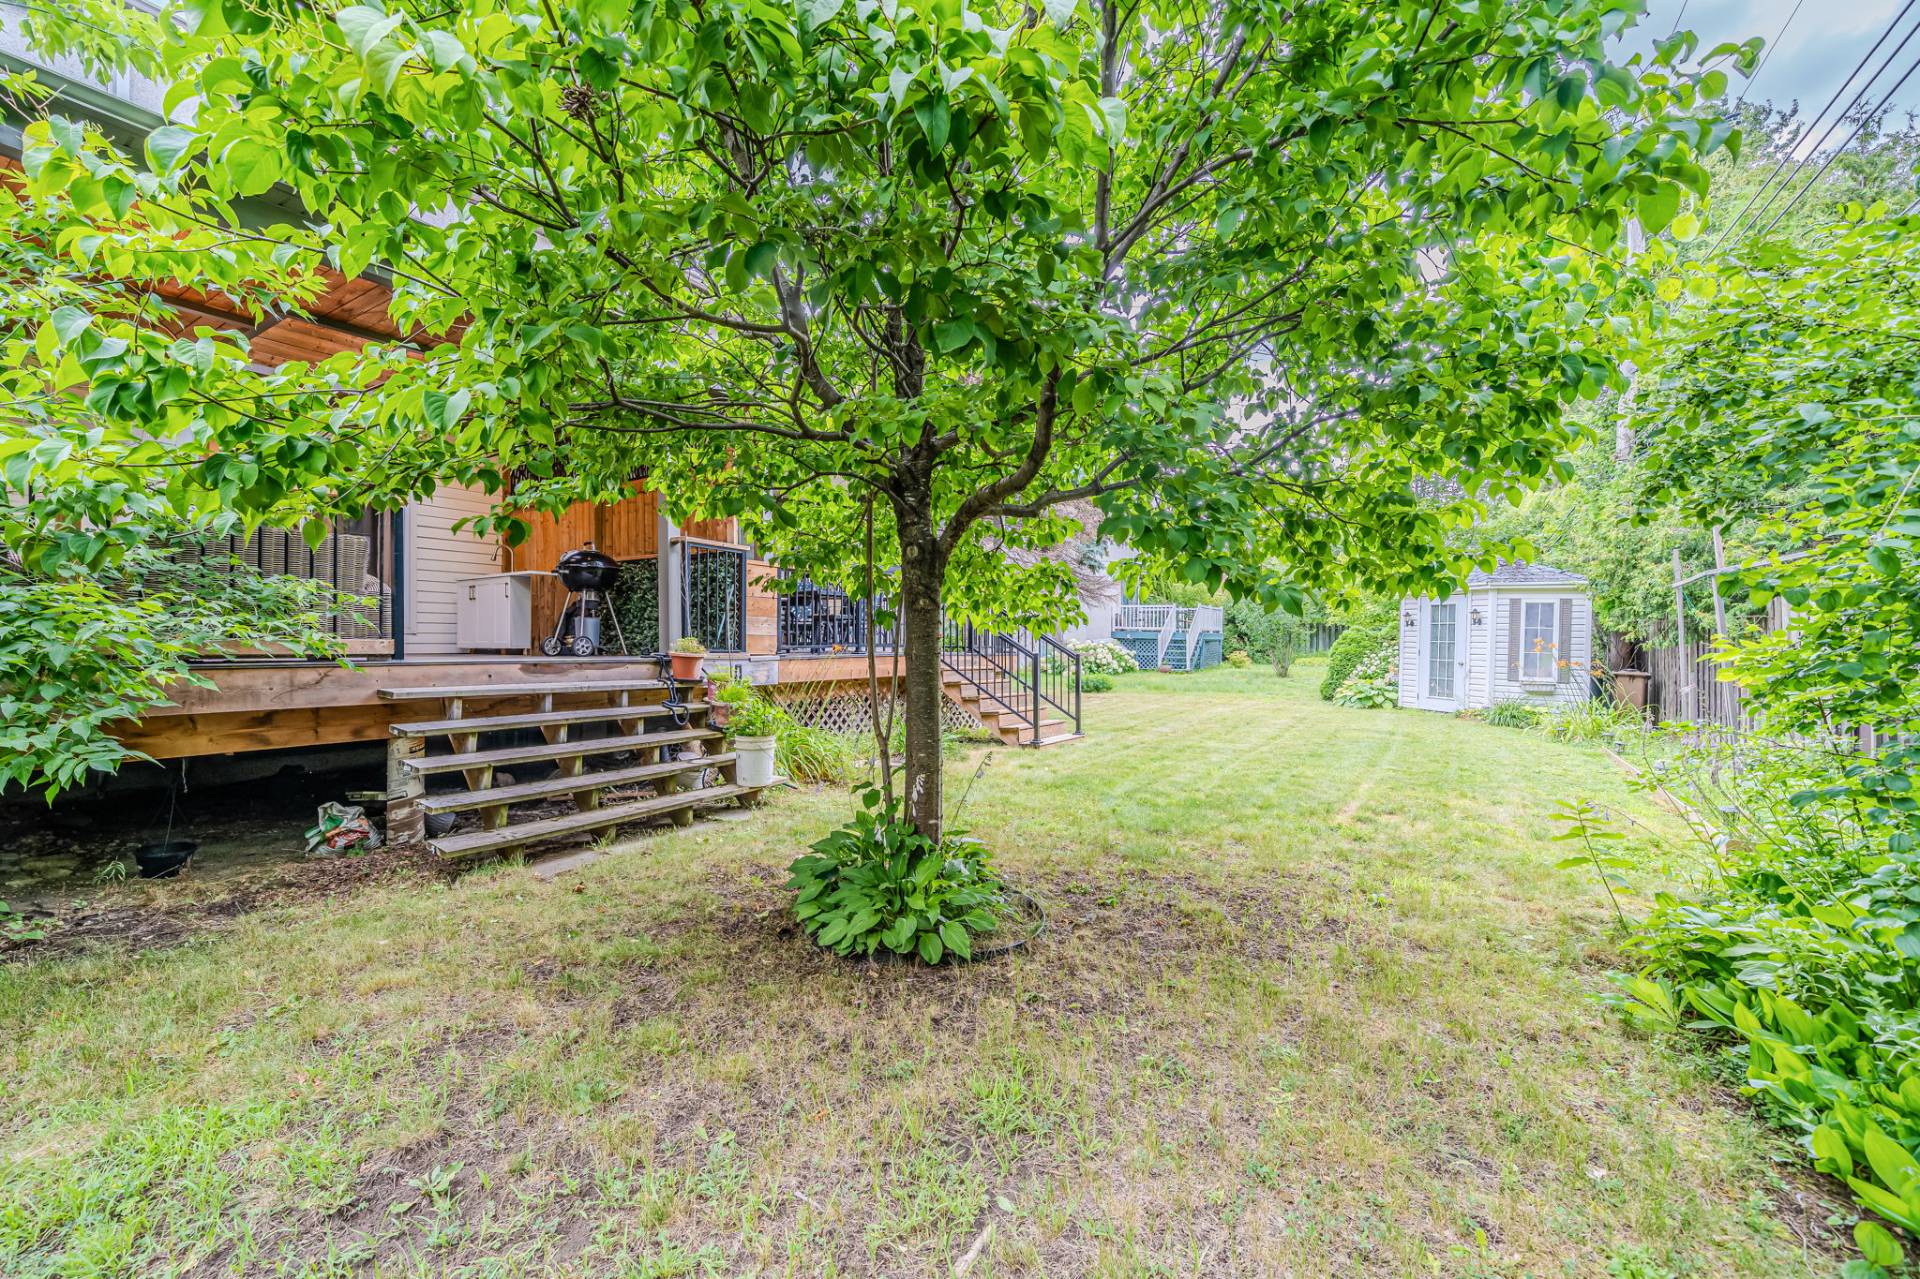
Backyard
Balcony
Drawing (sketch)
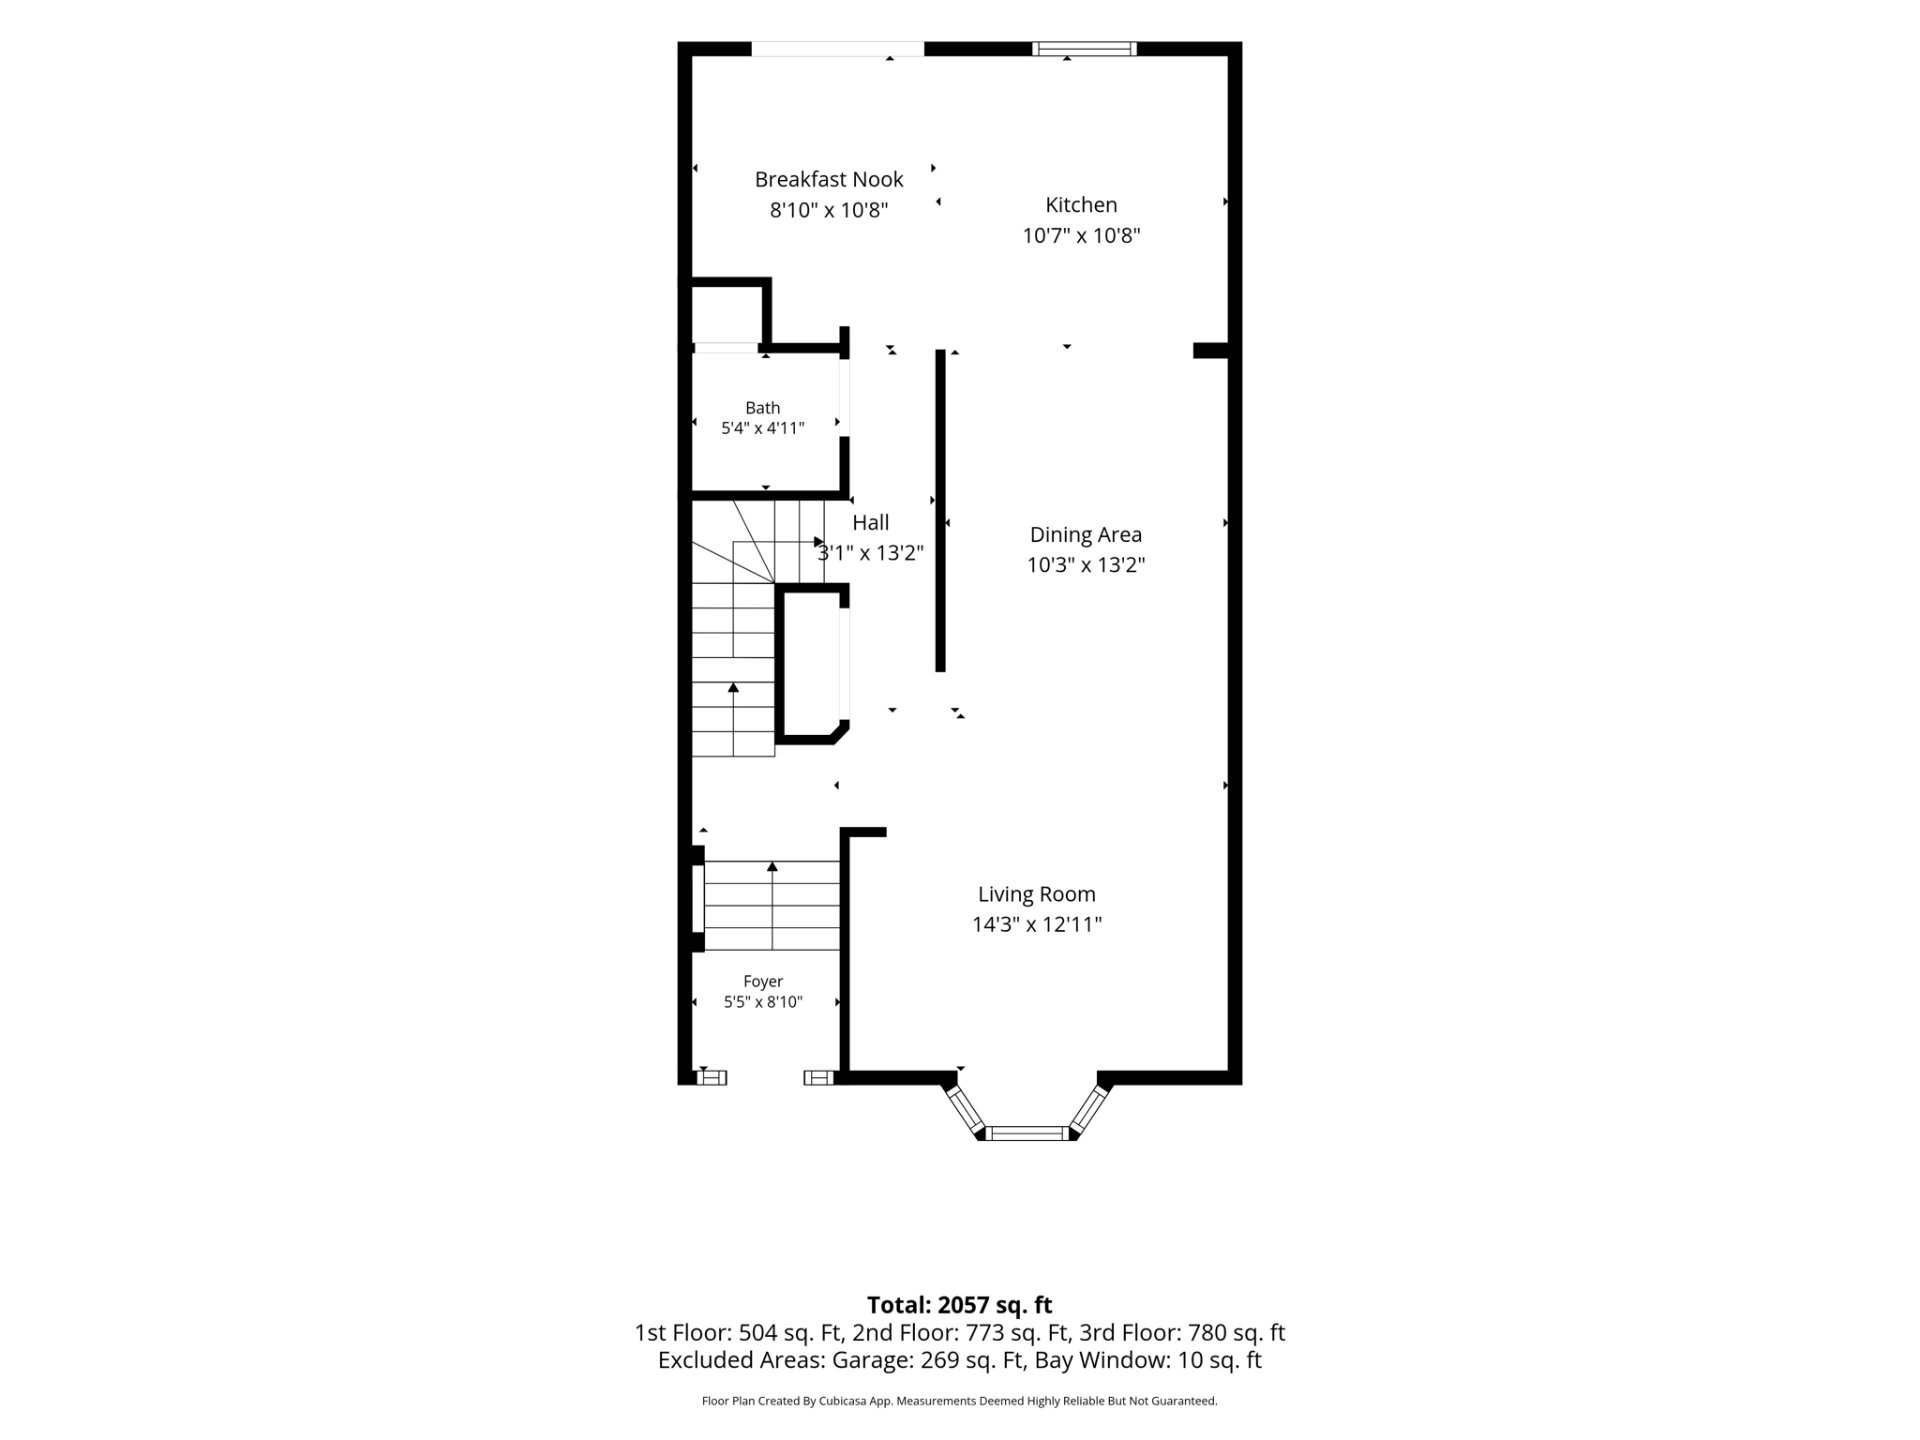
Drawing (sketch)
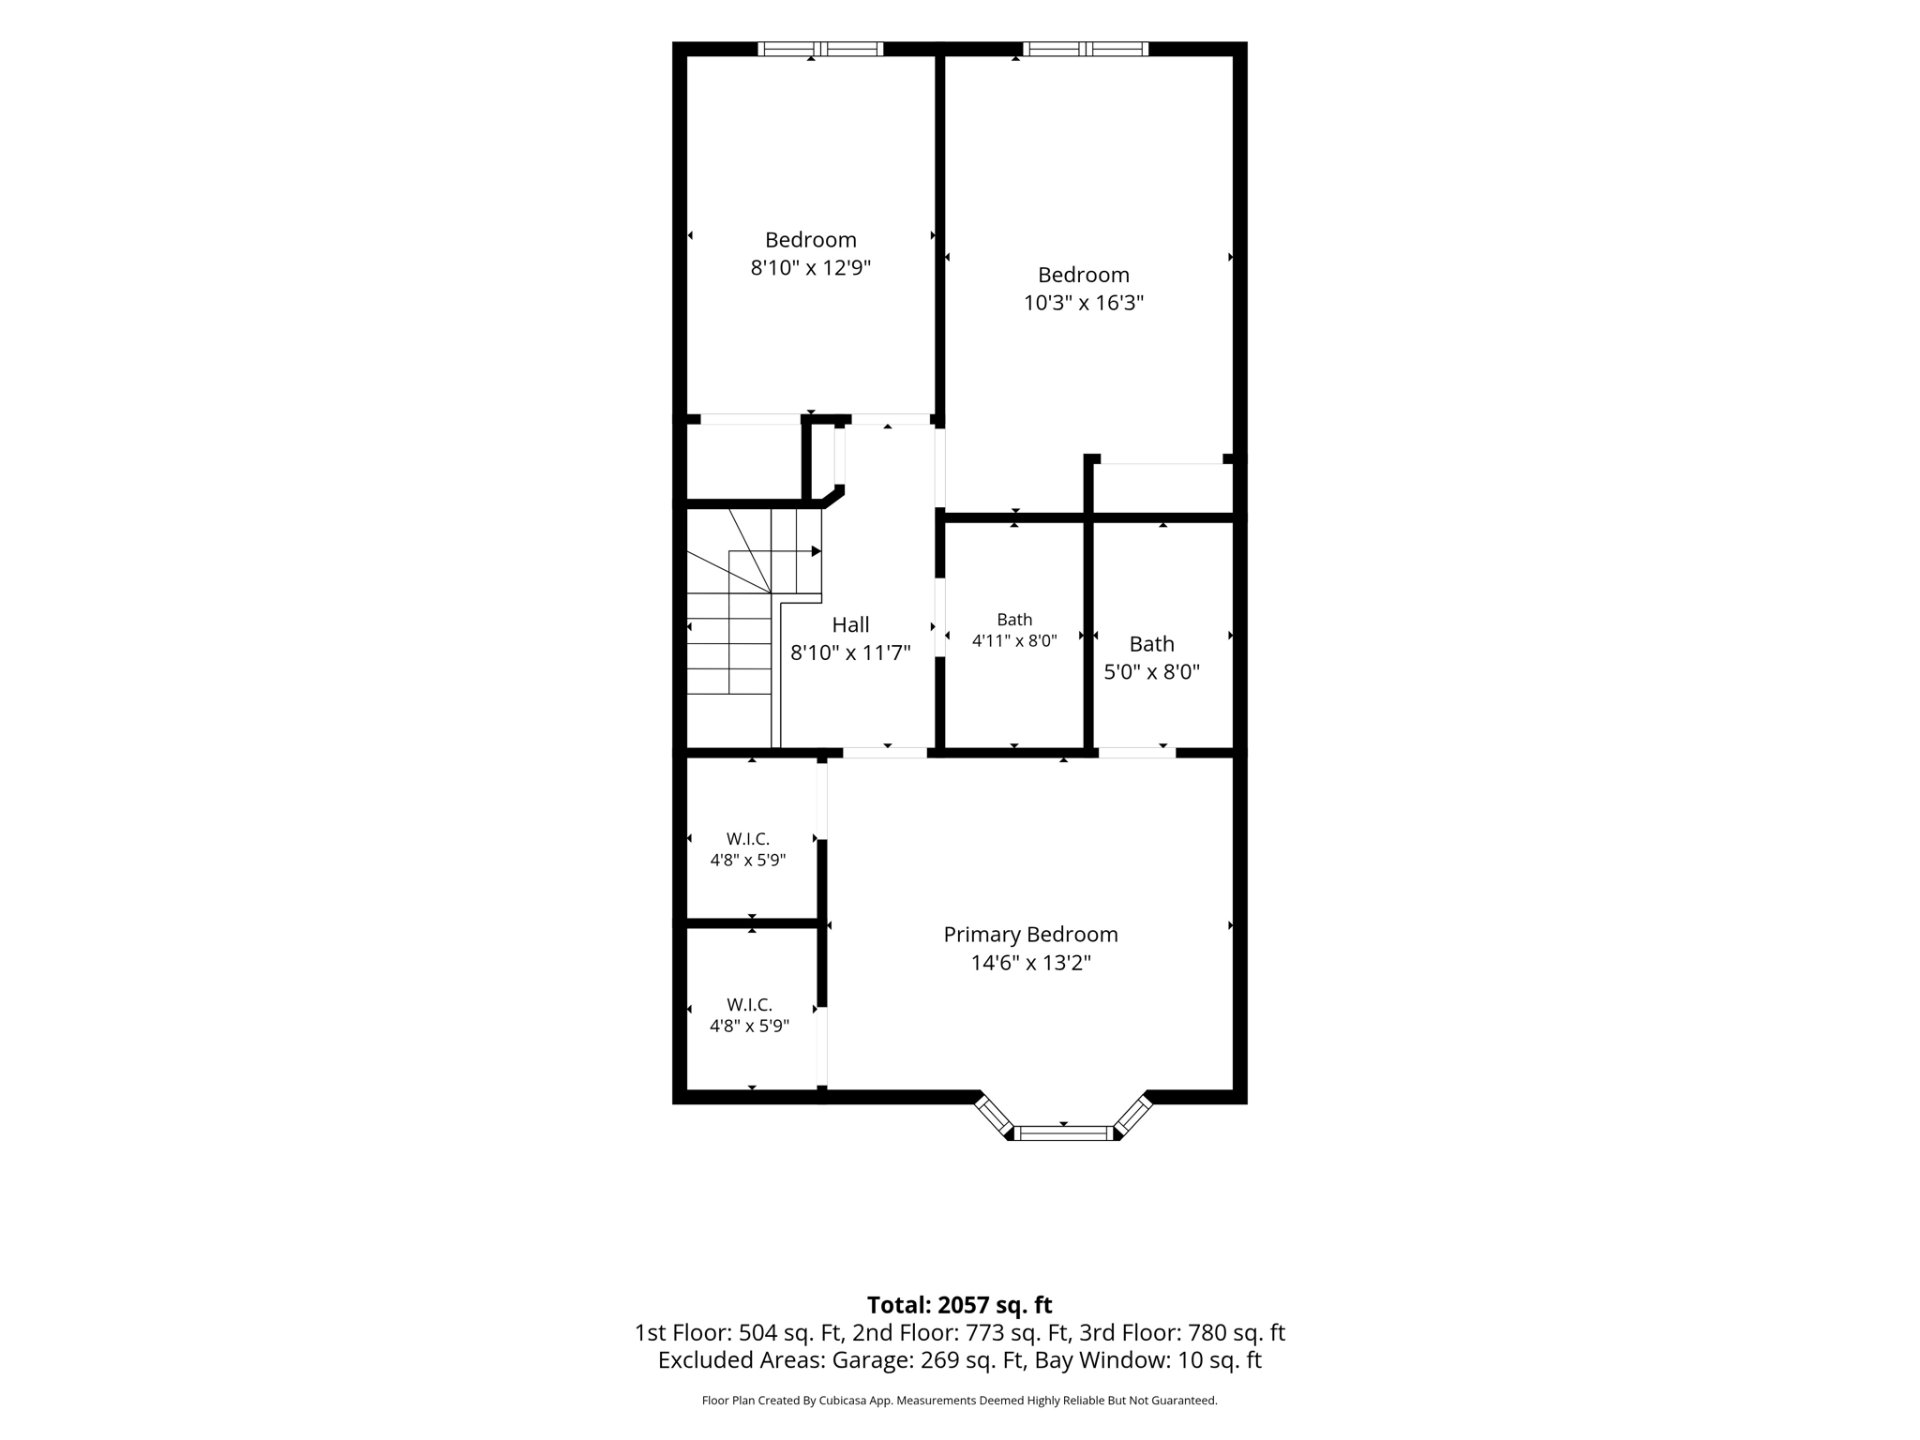
Drawing (sketch)
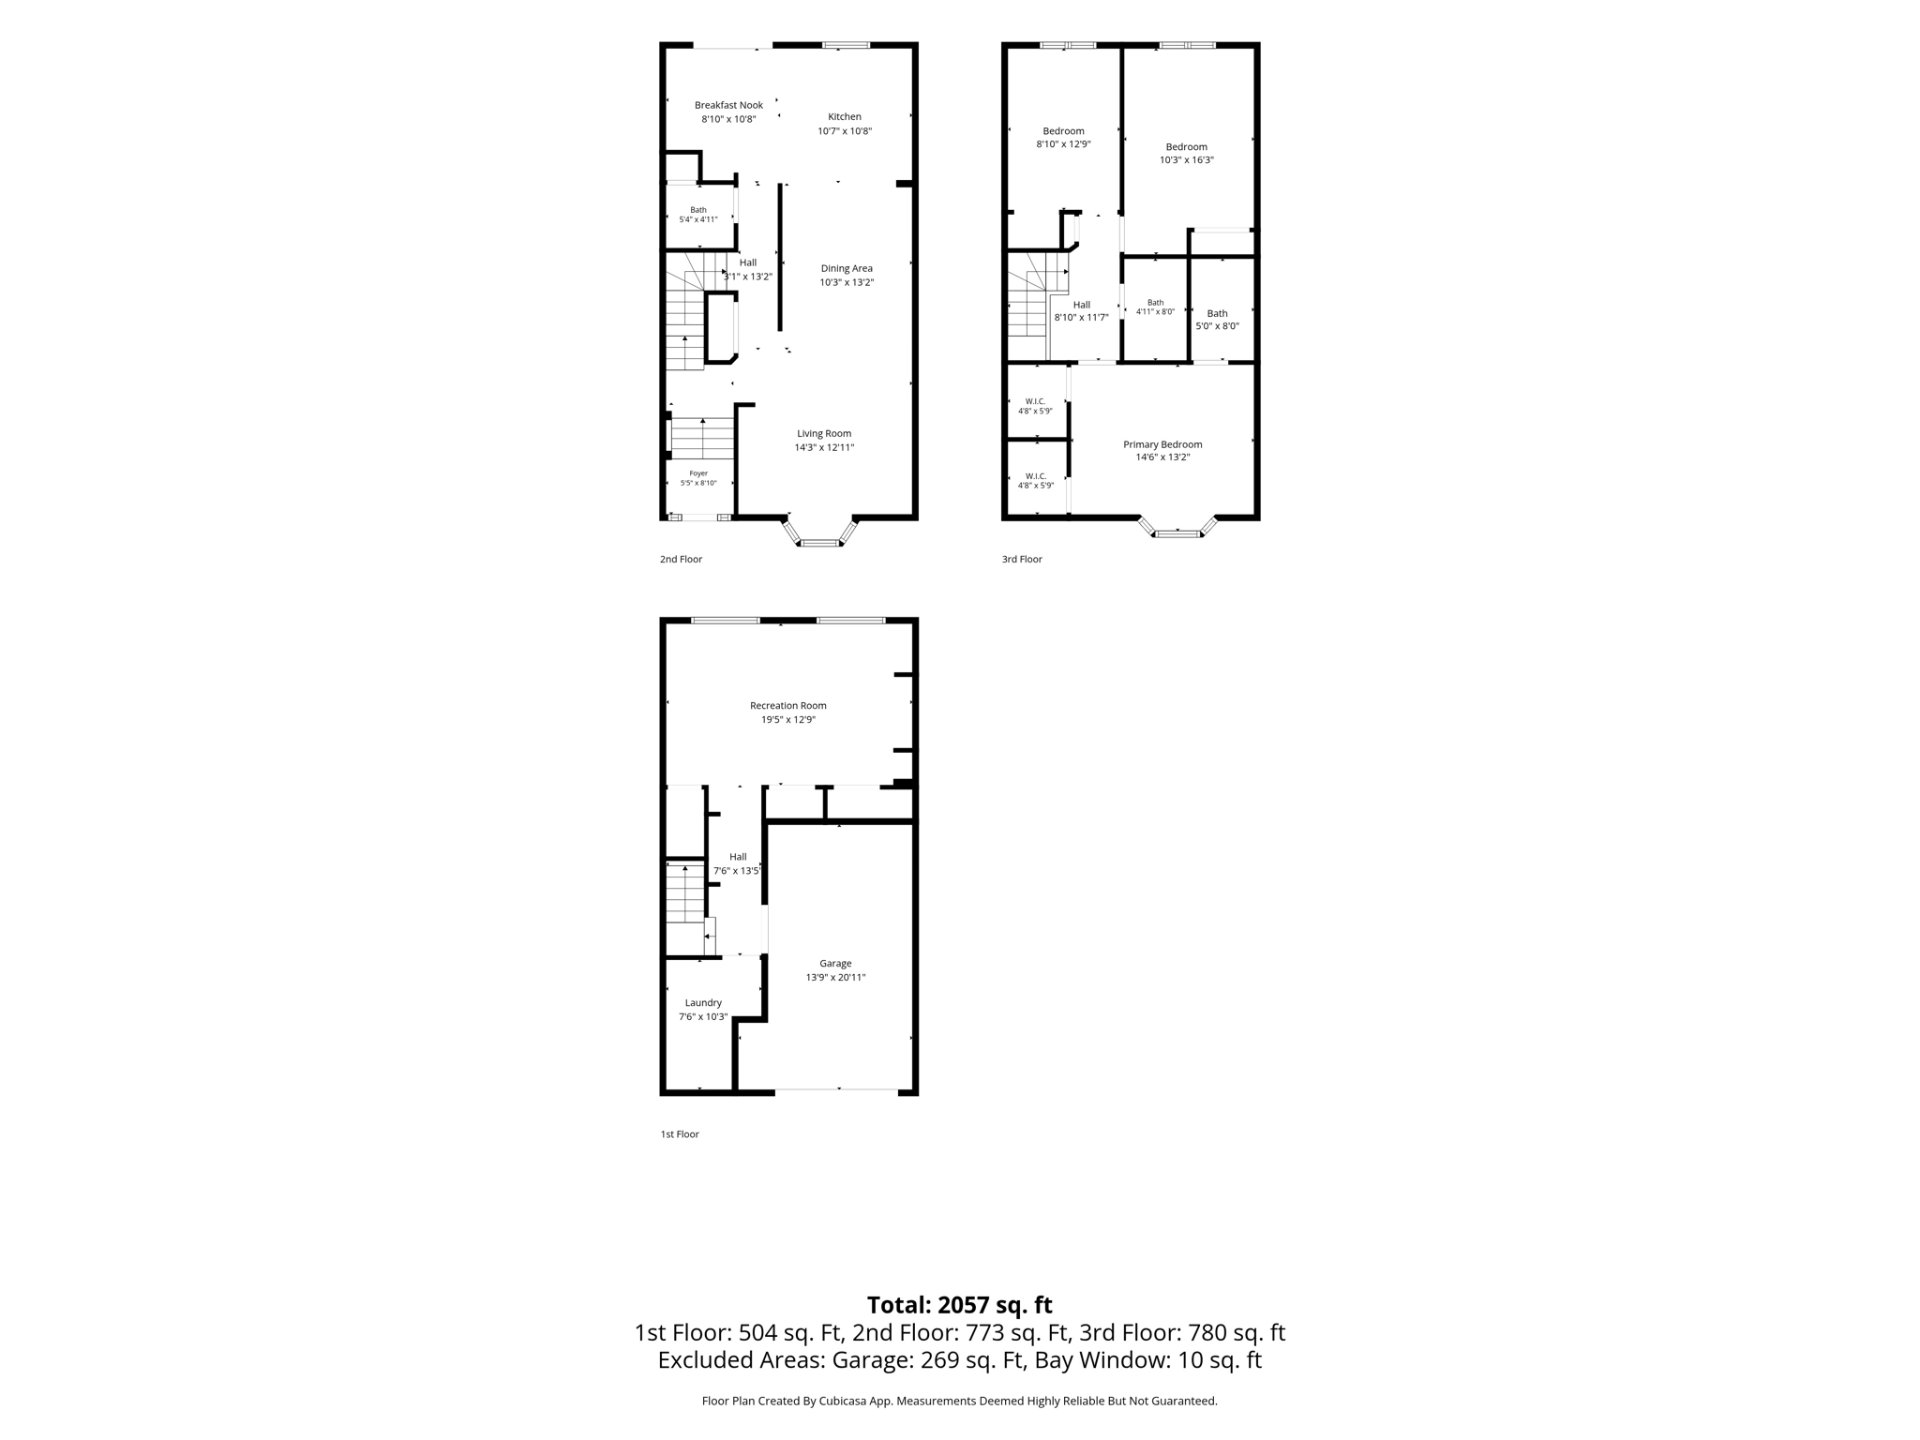
Drawing (sketch)
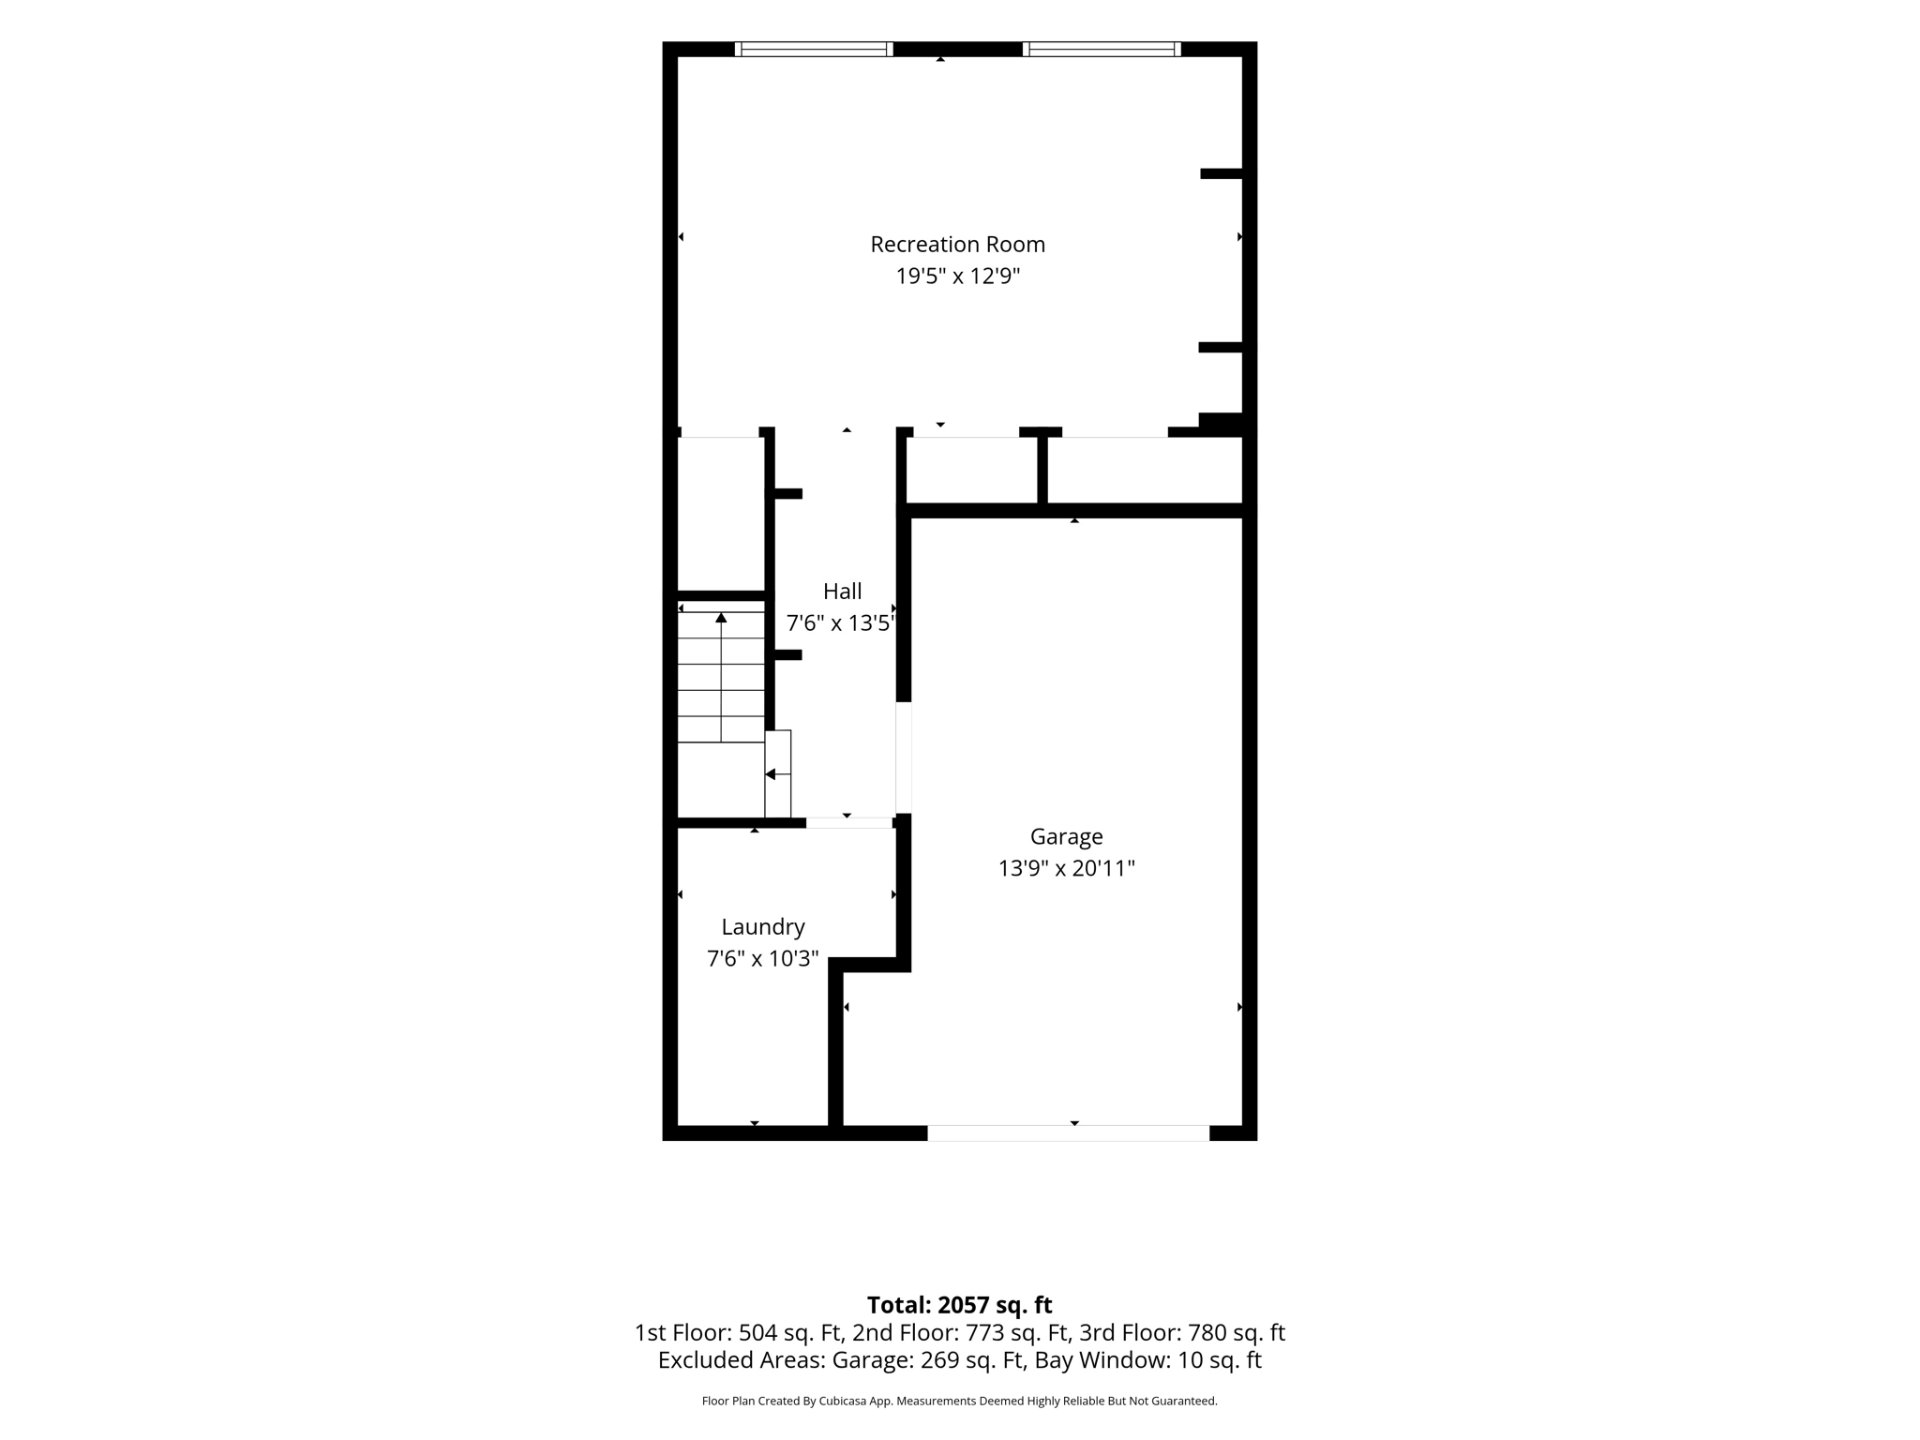
117Z Place Churchill, Baie-d'Urfé, QC H9X

$800,000 | 1527 PC

  • 3 Bedrooms
  • 2 Bathrooms
  • 1995
  • MLS: 23623951

Description

Loading maps...

Loading street view...

ROOM DETAILS
Room Dimensions Level Flooring
Entrance 5.5 x 8.10 P Ground Floor
Hallway 3.1 x 13.2 P Ground Floor
Bathroom 5.4 x 4.11 P Ground Floor
Breakfast Nook 8.10 x 10.8 P Ground Floor
Living room 14.3 x 12.11 P Ground Floor
Dining room 10.3 x 13.2 P Ground Floor
Kitchen 10.7 x 10.8 P Ground Floor
Bedroom 8.10 x 12.9 P 2nd Floor
Bedroom 10.3 x 16.3 P 2nd Floor
Primary bedroom 14.6 x 13.2 P 2nd Floor
Walk-in closet 4.8 x 5.9 P 2nd Floor
Ensuite 5.0 x 8.0 P 2nd Floor
Bathroom 4.11 x 8.0 P 2nd Floor
Family room 19.5 x 12.9 P Basement
Hallway 7.6 x 13.5 P Basement
Laundry room 7.6 x 10.3 P Basement
BUILDING
Type Two or more storey
Style Semi-detached
Dimensions 11.55x6.3 M
Lot Size 4764 PC
EXPENSES
Municipal Taxes (2026) $ 3177 / year
School taxes (2026) $ 514 / year
CHARACTERISTICS
Driveway Asphalt
Garage Fitted
Parking Garage, Outdoor
Sewage system Municipal sewer
Water supply Municipality
Zoning Residential
This site is registered on wpml.org as a development site. Switch to a production site key to remove this banner.